32 DUNLOP Street
Central City East, Kingston, K7L1L2
Listed by HomeLife Power Realty Inc.
$409,900
- 3 bedrooms
- 1 bathrooms
- 3 parking
- 1176 sq ft
Listed 112 days ago · MLS® 40844190
About this home
Charming three-bedroom detached bungalow in Williamsville, one block south of Princess Street in central Kingston. Situated on an approximate 40 x 105 ft lot, the property offers a rare blend of privacy and convenience in one of Kingston's most established and walkable neighbourhoods. The main floor is approximately 1,176 sq ft with a living room anchored by built-in wood cabinetry and shelving through an arched doorway — the kind of character detail that doesn't get built anymore. Eat-in kitchen with a combined dining area. Hardwood floors through the main living spaces. Three bedrooms, two with views to the backyard, and a 4-piece bath with original tilework. The full unfinished basement adds over 1,150 sq ft of potential below grade. A separate side entrance off the driveway steps down to the basement or up to the main-floor hall — a practical layout that may lend well to a potential in-law suite or just to get some additional living space. Laundry, utility, and sump pump are on this level. Out back, a fully fenced yard with mature greenery, a detached garden studio — usable as a potential home office, workshop, or creative space — and a separate storage shed. Private driveway fits 3 cars. Central Kingston living at its most convenient. Two universities, a major hospital, parks, sports venues, and the downtown core are all within easy reach. Transit runs along Princess Street and the Lake Ontario waterfront is minutes south. This is a neighbourhood people stay in. (id:66966)
Details
- Type
- Detached
- Style
- Bungalow
- Size
- 1176 sq ft
- Basement
- Finished, Full
- Property tax
- $4,640
- Neighbourhood
- Central City East
- Municipality
- Kingston
Interior
- Bedrooms
- 3 above ground
- Fireplace
- No
- Appliances
- Washer, Dryer
Heating, cooling and services
- Heating
- Hot water radiator heat
- Water and sewer
- Municipal sewage system
Building and exterior
- Style
- Bungalow
- Foundation
- Block
- Outdoor
- Stucco
Parking
- Total parking
- 3
- Driveway and parking
- Open
Rooms
| Room | Level | Size | Features |
|---|---|---|---|
| Utility room | Basement | 13'1'' x 6'7'' | |
| Other | Basement | 18'4'' x 13'3'' | |
| Other | Basement | 33'7'' x 12'8'' | |
| Laundry room | Basement | 14'9'' x 13'9'' | |
| 4pc Bathroom | Main level | 6'4'' x 9'10'' | |
| Bedroom | Main level | 8'11'' x 12'4'' | |
| Bedroom | Main level | 12'5'' x 12'5'' | |
| Bedroom | Main level | 11'6'' x 13'7'' | |
| Dining room | Main level | 6'5'' x 10'6'' | |
| Kitchen | Main level | 7'11'' x 13'7'' | |
| Living room | Main level | 17'10'' x 12'4'' |
Location
Location is approximate. See nearby homes on the map
Listed by HomeLife Power Realty Inc..

REALTOR®, REALTORS®, and the REALTOR® logo are certification marks that are owned by REALTOR® Canada Inc. and licensed exclusively to The Canadian Real Estate Association (CREA). These certification marks identify real estate professionals who are members of CREA and who must abide by CREA’s By-Laws, Rules, and the REALTOR® Code. The MLS® trademark and the MLS® logo are owned by CREA and identify the professional real estate services provided by members of CREA.
The information contained on this site is based in whole or in part on information that is provided by members of The Canadian Real Estate Association, who are responsible for its accuracy. CREA reproduces and distributes this information as a service for its members and assumes no responsibility for its accuracy.
Similar homes nearby
See more in Kingston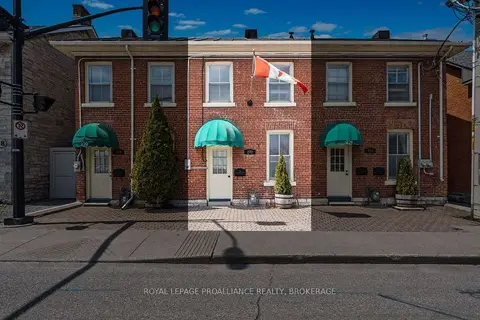 📷 20🎥 Tour
$409,900
≈ $1,795/mo mortgage · 20% down
2 bd1 ba700-1100 ft²
272 Wellington Street
22 - East of Sir John A. Blvd, Kingston
WaterfrontWalkableSchool 4 min walk
Att/Row/Townhouse · MLS® X13740656 · ROYAL LEPAGE PROALLIANCE REALTY, BROKERAGE
 📷 32🎥 Tour
$414,900
≈ $1,817/mo mortgage · 20% down
2 bd1 ba3 pk1100-1500 ft²
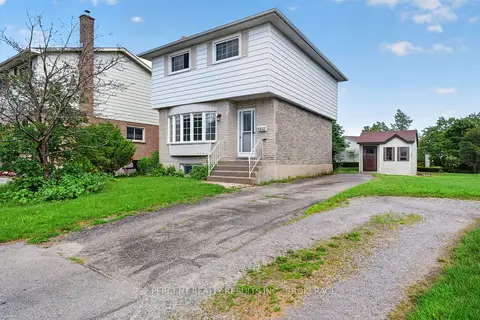
1046 Pinewood Place
42 - City Northwest, Kingston
Fixer-upperWalkableSchool 9 min walk
Detached · MLS® X13819646 · 2 PERCENT REALTY RESULTS INC., BROKERAGE
 📷 36
$415,000
≈ $1,817/mo mortgage · 20% down
3 bd1 ba6 pk1100-1500 ft²
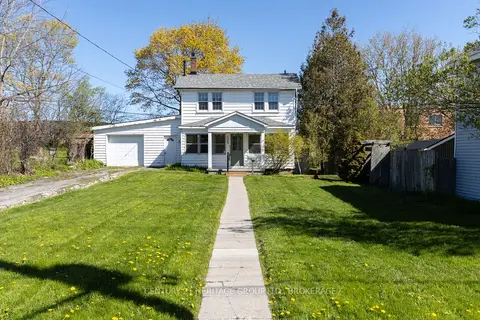
135 James Street
22 - East of Sir John A. Blvd, Kingston
WalkableSchool 10 min walkPark nearby
Detached · MLS® X13878304 · CENTURY 21 HERITAGE GROUP LTD., BROKERAGE
 📷 41🎥 Tour
$419,900
Reduced $10,000 (↓ 2%)
≈ $1,839/mo mortgage · 20% down
2 bd1 ba2 pk700-1100 ft²
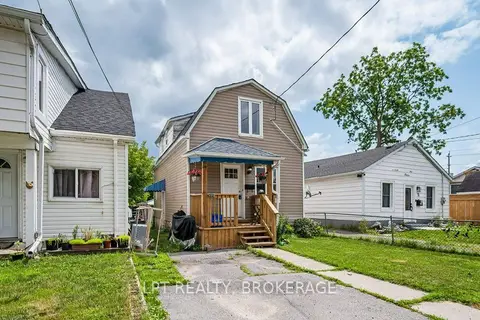
13 Kingscourt Avenue
22 - East of Sir John A. Blvd, Kingston
Fixer-upperWalkableSchool 9 min walk
Detached · MLS® X13626046 · LPT REALTY, BROKERAGE
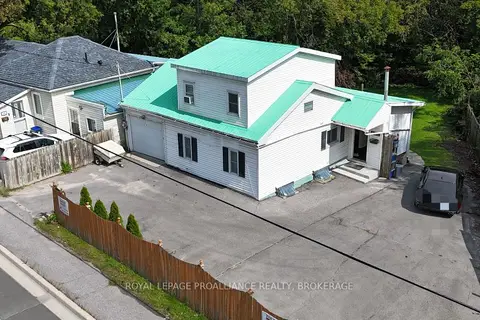 📷 33
$399,900
Reduced $100,000 (↓ 20%)
≈ $1,751/mo mortgage · 20% down
3+2 bd4 ba9 pk1100-1500 ft²
1105 Montreal Street
23 - Rideau, Kingston
Basement suiteSchool 4 min walk
Detached · MLS® X13702234 · ROYAL LEPAGE PROALLIANCE REALTY, BROKERAGE
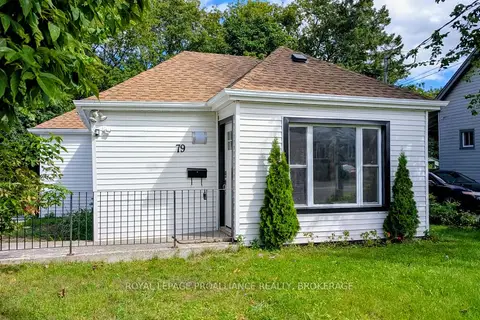 📷 18
$399,900
≈ $1,751/mo mortgage · 20% down
2 bd1 ba2 pk700-1100 ft²
79 McDonald Avenue
18 - Central City West, Kingston
Park nearby
Detached · MLS® X13723330 · ROYAL LEPAGE PROALLIANCE REALTY, BROKERAGE
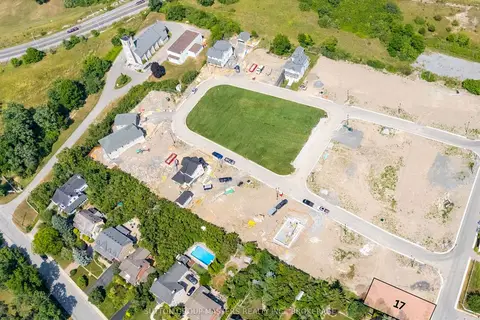 📷 4
$399,900
≈ $1,751/mo mortgage · 20% down
0 bd0 ba
405 Wellington Street
13 - Kingston East (Incl Barret Crt), Kingston
WaterfrontPark nearby
Vacant Land · MLS® X13804120 · SUTTON GROUP-MASTERS REALTY INC., BROKERAGE
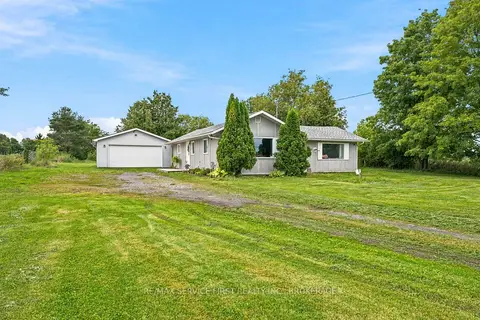 📷 42
$419,900
≈ $1,839/mo mortgage · 20% down
2 bd1 ba8 pk1100-1500 ft²
2867 Highway 2
44 - City North of 401, Kingston
Detached · MLS® X13883326 · RE/MAX SERVICE FIRST REALTY INC., BROKERAGE