135 James Street
22 - East of Sir John A. Blvd, Kingston, K7K 1Z5
$415,000
- 3 bedrooms
- 1 bathrooms
- 6 parking
- 1100-1500 sq ft
Listed 12 days ago · MLS® X13878304
About this home
135 James St, a detached three-bedroom home in downtown's Inner Harbour neighbourhood, sits so far back from the road the kids can head for the street and not make it back until lunchtime. There is a covered porch strong as a bunker, and a full-width living room with modern hardwood floors. There is a formal dining room and an old kitchen tucked away at the back. There is also a covered breezeway between the house and the double-deep block garage in which you can build your airship or your go-karts. The three smallish bedrooms gather around the upstairs bathroom. The house was renovated in the 1980s is my guess, and much loved, but it's about due another go. Another unit above the garage would make an awful lot of sense. Something to house the in-laws or help with the mortgage. But you could also just bring the family and call it home pretty much as-is, build vegetable gardens out front, make friends with the marvellous neighbours, walk every morning to the Elm Cafe and Daughters Grocery, or head straight up Pine to the Sunday market.
Details
- Type
- Detached
- Style
- 2-Storey
- Age
- 100+ years
- Size
- 1100-1500 sq ft
- Lot
- 56 × 110 ft
- Basement
- Unfinished
- Garage
- Attached
- Kitchens
- 1
- Property tax
- $3,910 (2025)
- Neighbourhood
- 22 - East of Sir John A. Blvd
- Municipality
- Kingston
- Price per sq ft
- $319 (26% below detached houses in 22 - East of Sir John A. Blvd, $431)
Interior
- Bedrooms
- 3 above ground
- Bathrooms
- 1 × 4-piece (second)
- Rooms
- 8 above ground
- Family room or den
- No
- Fireplace
- Natural Gas
Heating, cooling and services
- Heating
- Radiant, Gas
- Water and sewer
- Sewer
Building and exterior
- Style
- 2-Storey
- Exterior
- Wood, Vinyl Siding
- Roof
- Asphalt Shingle
- Foundation
- Stone
- Age
- 100+
- Faces
- North
Parking
- Garage spaces
- 2
- Total parking
- 6
- Driveway and parking
- Private
Lot
- Size
- 56 × 110 ft
More
- Possession
- 30 days
- Cross street
- MONTREAL STREET
Rooms
| Room | Level | Size | Features |
|---|---|---|---|
| Dining Room | Ground | 3.75 × 3.32 m (12'4" × 10'11") | |
| Foyer | Ground | 6.55 × 1.65 m (21'6" × 5'5") | |
| Kitchen | Ground | 3.25 × 3.4 m (10'8" × 11'2") | |
| Living Room | Ground | 7.13 × 3.86 m (23'5" × 12'8") | |
| Bathroom | Second | 2 × 1.93 m (6'7" × 6'4") | 4 Pc Bath |
| Bedroom | Second | 2.97 × 2.64 m (9'9" × 8'8") | |
| Bedroom 2 | Second | 3.96 × 2.79 m (13' × 9'2") | |
| Primary Bedroom | Second | 3.07 × 2.79 m (10'1" × 9'2") |
History of this address
3 earlier listings at this address, with sold and leased prices. Create a free account or sign in to see them.
Location
Location is approximate. See nearby homes on the map
Recent sales nearby
See what similar homes within 1 km sold for in the last year. Create a free account or sign in to see them.
The neighbourhood
Getting around Very walkable
No subway, LRT or GO station within a short trip.
Within a 10-minute walk: 4 grocery stores, 49 cafés and restaurants, 15 parks, 4 pharmacies. Nearest grocery: John’s (900 m). Nearest park: Megaffin Ball Park (250 m).
Schools nearby
Elementary
- Central Public School
EQAO: Gr 6 reading 94%, math 65%12 min walk - Cathedrale Catholic School Catholic
EQAO: Gr 6 reading 92%, math 54%16 min walk - Sydenham Public School
EQAO: Gr 6 reading 91%, math 40%1.3 km - Rideau Public School
EQAO: Gr 6 reading 91%, math 59%1.4 km
Secondary
- École secondaire publique Mille-Iles French2 min walk
- Katarokwi Learning Centre5 min walk
- Regiopolis-Notre Dame Catholic High School Catholic
EQAO: Gr 9 math 61%, literacy test 83%7 min walk
EQAO: share of students meeting the provincial standard (2024–25). Ontario average: Gr 6 reading 86%, math 51%; Gr 9 math 55%; literacy test 83%.
Closest schools, not school zones. Check which school serves this address with the school board before relying on it.
Who lives here postal area K7K
- Owners / renters
- 44% / 56%
- Median household income
- $67,000
- Average age
- 40
- Children under 15
- 15%
- Homes
- 36% detached, 13% high-rise
- Commute by transit
- 7%
- Population
- 33,705
Languages spoken most at home besides English: Portuguese 0.7%, Mandarin 0.5%, Arabic 0.5%, Spanish 0.4%.
Safety
Crime Severity Index for Kingston police: 69 vs 57 for Ontario (2025).
Police-reported figures for the whole police service area, not this street. Rates use the area’s resident population.
Distances are approximate. Places © OpenStreetMap contributors. Neighbourhood figures: Statistics Canada, 2021 Census. School results: EQAO via Ontario Data Catalogue (Open Government Licence – Ontario). Crime Severity Index: Statistics Canada.
Living here
Commute
Noise Nothing major nearby
No highway within 500 m, rail line within 300 m, or airport flight path nearby.
Distances from the map, not noise measurements. Visit at rush hour to judge for yourself.
Internet High-speed
50/10 Mbps or faster available here by cable, fibre or DSL (the federal high-speed target).
From the federal broadband map. Check exact speeds and providers for the address.
Roads, rail, airports and planned stations © OpenStreetMap contributors. Internet: Innovation, Science and Economic Development Canada, National Broadband Data.
Listed by CENTURY 21 HERITAGE GROUP LTD., BROKERAGE.
Listing information provided by PropTx Innovations Inc. and TRREB; deemed reliable but not guaranteed accurate by PropTx.
Similar homes nearby
See more in Kingston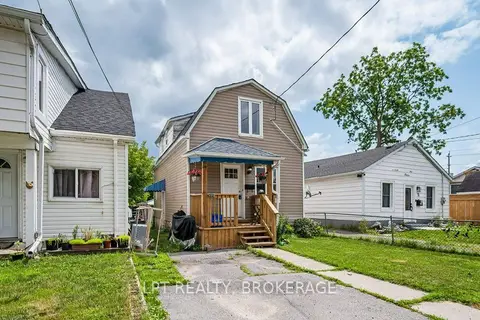
$419,900
Reduced $10,000
2 bd1 ba2 pk700-1100 ft²
13 Kingscourt Avenue
22 - East of Sir John A. Blvd, Kingston
Detached · MLS® X13626046 · LPT REALTY, BROKERAGE
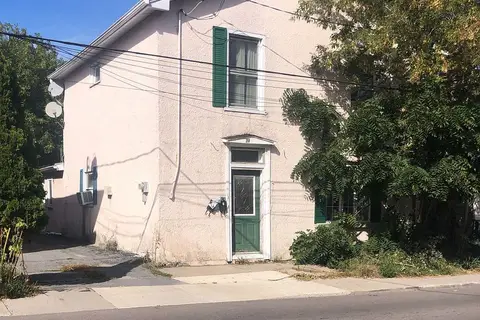
$420,000
2+1 bd2 ba4 pk1500-2000 ft²
27 Stephen Street
22 - East of Sir John A. Blvd, Kingston
Duplex · MLS® X13815502 · ROYAL LEPAGE PROALLIANCE REALTY, BROKERAGE
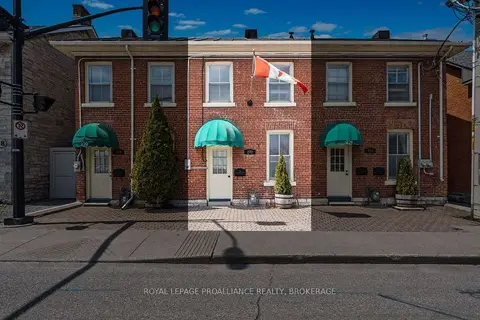
$409,900
2 bd1 ba700-1100 ft²
272 Wellington Street
22 - East of Sir John A. Blvd, Kingston
Att/Row/Townhouse · MLS® X13740656 · ROYAL LEPAGE PROALLIANCE REALTY, BROKERAGE
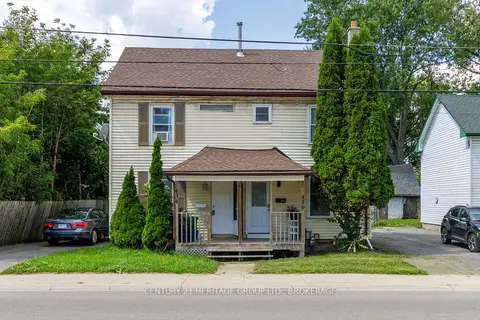
$424,900
3 bd2 ba2 pk700-1100 ft²
436 Division Street
22 - East of Sir John A. Blvd, Kingston
Semi-Detached · MLS® X13682470 · CENTURY 21 HERITAGE GROUP LTD., BROKERAGE
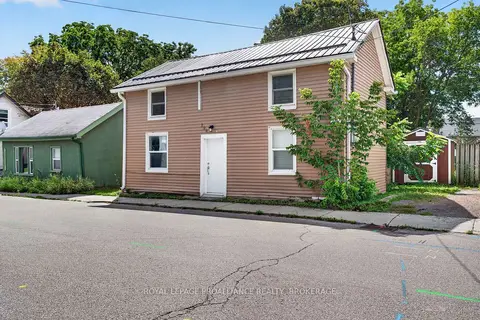
$424,900
4 bd2 ba1 pk1100-1500 ft²
196 York Street
22 - East of Sir John A. Blvd, Kingston
Detached · MLS® X13753846 · ROYAL LEPAGE PROALLIANCE REALTY, BROKERAGE
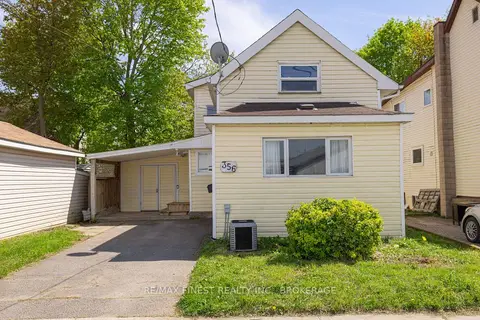
$429,900
3 bd2 ba2 pk1100-1500 ft²
356 York Street
22 - East of Sir John A. Blvd, Kingston
Detached · MLS® X13222858 · RE/MAX FINEST REALTY INC., BROKERAGE
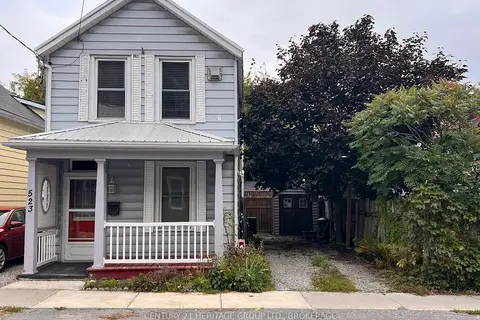
$399,000
1 bd1 ba2 pk1100-1500 ft²
523 Bagot Street
22 - East of Sir John A. Blvd, Kingston
Detached · MLS® X13813310 · CENTURY 21 HERITAGE GROUP LTD., BROKERAGE
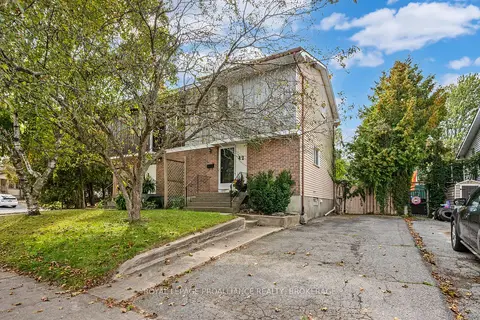
$395,000
Reduced $15,000
2 bd2 ba2 pk700-1100 ft²
42 Wycliffe Crescent
22 - East of Sir John A. Blvd, Kingston
Semi-Detached · MLS® X13855244 · ROYAL LEPAGE PROALLIANCE REALTY, BROKERAGE