356 York Street
22 - East of Sir John A. Blvd, Kingston, K7K 1R9
$429,900
- 3 bedrooms
- 2 bathrooms
- 2 parking
- 1100-1500 sq ft
Listed 141 days ago · MLS® X13222858
About this home
356 York Street - Character, Community & Cash Flow in the Heart of Kingston Step into one of Kingston's most storied neighbourhoods. This 4-bedroom, 2-bathroom home in historic Williamsville blends 1920s charm with real investment potential - offering the kind of character that simply can't be built new. Williamsville is a neighbourhood on the rise. With over 500 businesses, active streetscapes, and a genuine sense of community, it's become one of Kingston's most sought-after addresses. Limestone architecture, tree-lined streets, and events like the Kingston Fall Fair give the area a warmth and energy that residents love - and renters seek out. The location speaks for itself. Steps from Queen's University, walkable to shopping, parks, and the Kingston Memorial Centre, and just around the corner from green space and a dog park - this is the kind of address that attracts quality tenants year after year. Whether you're looking for your next home or a high-performing addition to your portfolio, 356 York Street delivers on both counts. Strong rental demand, a high walk score, and timeless curb appeal make this an easy decision. Come see it for yourself - private showings available now.
Details
- Type
- Detached
- Style
- 2-Storey
- Age
- 100+ years
- Size
- 1100-1500 sq ft
- Lot
- 33 × 66 ft
- Basement
- Crawl Space, Half, Unfinished
- Garage
- None
- Kitchens
- 1
- Property tax
- $3,452 (2026)
- Neighbourhood
- 22 - East of Sir John A. Blvd
- Municipality
- Kingston
- Price per sq ft
- $331 (23% below detached houses in 22 - East of Sir John A. Blvd, $431)
Interior
- Bedrooms
- 3 above ground
- Bathrooms
- 1 × 2-piece (main), 1 × 4-piece (second)
- Rooms
- 11 above ground
- Family room or den
- Yes
- Fireplace
- No
- Features
- Water Heater
Heating, cooling and services
- Heating
- Forced Air, Gas
- Air conditioning
- Central Air
- Water and sewer
- Sewer
Building and exterior
- Style
- 2-Storey
- Exterior
- Vinyl Siding
- Roof
- Asphalt Rolled
- Foundation
- Concrete
- Age
- 100+
- Faces
- North
- Outdoor
- Fence - Full, Shed
Parking
- Total parking
- 2
- Driveway and parking
- Private
Lot
- Size
- 33 × 66 ft (rectangular)
- Acreage
- < .50
More
- Possession
- Immediate
- Nearby
- Fenced Yard, Level, Park
- Cross street
- Princess St and Nelson St
Rooms
| Room | Level | Size | Features |
|---|---|---|---|
| Bathroom | Main | 1.6 × 1.4 m (5'3" × 4'7") | |
| Dining Room | Main | 4.05 × 2.62 m (13'3" × 8'7") | |
| Kitchen | Main | 3.89 × 3.64 m (12'9" × 11'11") | |
| Laundry | Main | 1.6 × 2.08 m (5'3" × 6'10") | |
| Living Room | Main | 3.95 × 3.06 m (13' × 10') | |
| Recreation | Main | 3.97 × 4.35 m (13' × 14'3") | |
| Bathroom | Second | 2.6 × 2.93 m (8'6" × 9'7") | |
| Bedroom | Second | 1.72 × 6.09 m (5'8" × 20') | |
| Bedroom | Second | 4 × 2.92 m (13'1" × 9'7") | |
| Bedroom | Second | 1.97 × 3.6 m (6'6" × 11'10") | |
| Primary Bedroom | Second | 4.02 × 4.78 m (13'2" × 15'8") |
History of this address
5 earlier listings at this address, with sold and leased prices. Create a free account or sign in to see them.
Location
Location is approximate. See nearby homes on the map
Recent sales nearby
See what similar homes within 1 km sold for in the last year. Create a free account or sign in to see them.
The neighbourhood
Getting around Very walkable
No subway, LRT or GO station within a short trip.
Within a 10-minute walk: 4 grocery stores, 27 cafés and restaurants, 11 parks, 4 pharmacies. Nearest grocery: Asian Food World (150 m). Nearest park: Memorial Centre (200 m).
Schools nearby
Elementary
- Rideau Public School
EQAO: Gr 6 reading 91%, math 59%6 min walk - Winston Churchill Public School
EQAO: Gr 6 reading 97%, math 75%17 min walk - Cathedrale Catholic School Catholic
EQAO: Gr 6 reading 92%, math 54%18 min walk - Central Public School
EQAO: Gr 6 reading 94%, math 65%1.3 km
Secondary
- Katarokwi Learning Centre11 min walk
- Regiopolis-Notre Dame Catholic High School Catholic
EQAO: Gr 9 math 61%, literacy test 83%12 min walk - École secondaire publique Mille-Iles French14 min walk
EQAO: share of students meeting the provincial standard (2024–25). Ontario average: Gr 6 reading 86%, math 51%; Gr 9 math 55%; literacy test 83%.
Closest schools, not school zones. Check which school serves this address with the school board before relying on it.
Who lives here postal area K7K
- Owners / renters
- 44% / 56%
- Median household income
- $67,000
- Average age
- 40
- Children under 15
- 15%
- Homes
- 36% detached, 13% high-rise
- Commute by transit
- 7%
- Population
- 33,705
Languages spoken most at home besides English: Portuguese 0.7%, Mandarin 0.5%, Arabic 0.5%, Spanish 0.4%.
Safety
Crime Severity Index for Kingston police: 69 vs 57 for Ontario (2025).
Police-reported figures for the whole police service area, not this street. Rates use the area’s resident population.
Distances are approximate. Places © OpenStreetMap contributors. Neighbourhood figures: Statistics Canada, 2021 Census. School results: EQAO via Ontario Data Catalogue (Open Government Licence – Ontario). Crime Severity Index: Statistics Canada.
Living here
Commute
Noise Nothing major nearby
No highway within 500 m, rail line within 300 m, or airport flight path nearby.
Distances from the map, not noise measurements. Visit at rush hour to judge for yourself.
Internet High-speed
50/10 Mbps or faster available here by cable, fibre or DSL (the federal high-speed target).
From the federal broadband map. Check exact speeds and providers for the address.
Roads, rail, airports and planned stations © OpenStreetMap contributors. Internet: Innovation, Science and Economic Development Canada, National Broadband Data.
Listed by RE/MAX FINEST REALTY INC., BROKERAGE.
Listing information provided by PropTx Innovations Inc. and TRREB; deemed reliable but not guaranteed accurate by PropTx.
Similar homes nearby
See more in Kingston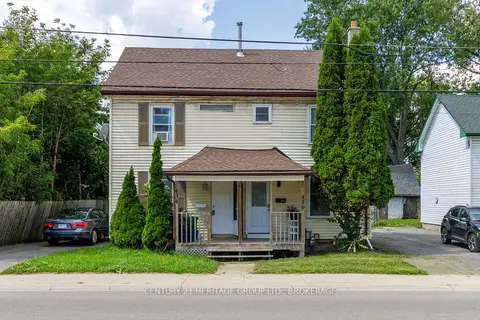
$424,900
3 bd2 ba2 pk700-1100 ft²
436 Division Street
22 - East of Sir John A. Blvd, Kingston
Semi-Detached · MLS® X13682470 · CENTURY 21 HERITAGE GROUP LTD., BROKERAGE
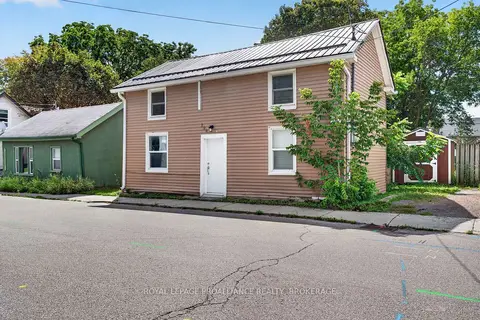
$424,900
4 bd2 ba1 pk1100-1500 ft²
196 York Street
22 - East of Sir John A. Blvd, Kingston
Detached · MLS® X13753846 · ROYAL LEPAGE PROALLIANCE REALTY, BROKERAGE
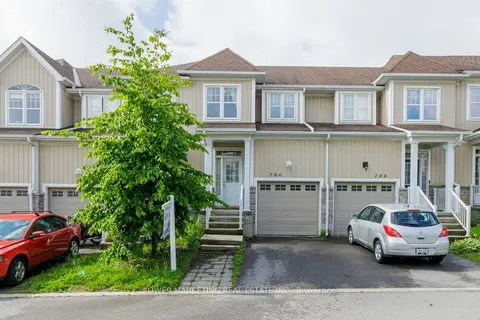
$439,000
3 bd2 ba2 pk1100-1500 ft²
786 NEWMARKET Lane
22 - East of Sir John A. Blvd, Kingston
Att/Row/Townhouse · MLS® X13864622 · POWER MARKETING REAL ESTATE INC.
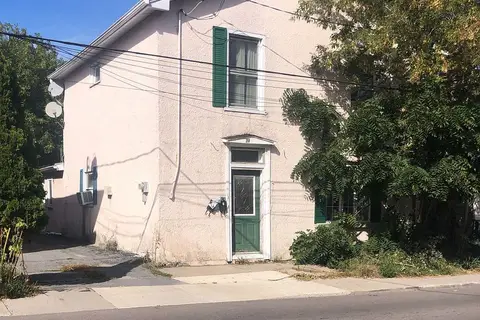
$420,000
2+1 bd2 ba4 pk1500-2000 ft²
27 Stephen Street
22 - East of Sir John A. Blvd, Kingston
Duplex · MLS® X13815502 · ROYAL LEPAGE PROALLIANCE REALTY, BROKERAGE
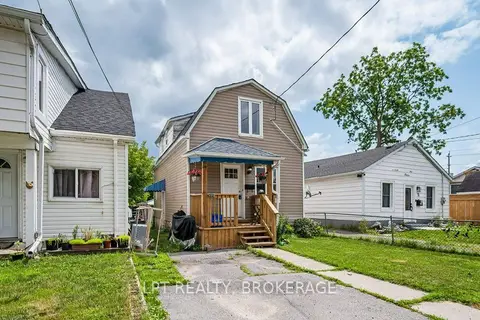
$419,900
Reduced $10,000
2 bd1 ba2 pk700-1100 ft²
13 Kingscourt Avenue
22 - East of Sir John A. Blvd, Kingston
Detached · MLS® X13626046 · LPT REALTY, BROKERAGE
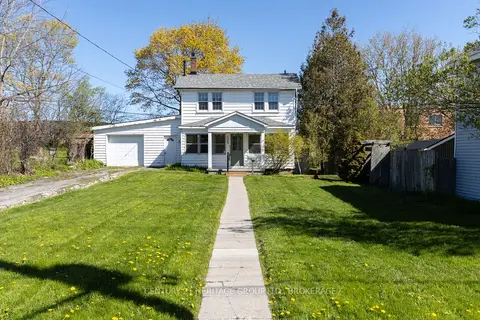
$415,000
3 bd1 ba6 pk1100-1500 ft²
135 James Street
22 - East of Sir John A. Blvd, Kingston
Detached · MLS® X13878304 · CENTURY 21 HERITAGE GROUP LTD., BROKERAGE
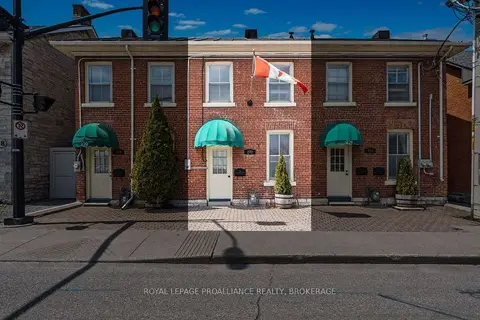
$409,900
2 bd1 ba700-1100 ft²
272 Wellington Street
22 - East of Sir John A. Blvd, Kingston
Att/Row/Townhouse · MLS® X13740656 · ROYAL LEPAGE PROALLIANCE REALTY, BROKERAGE
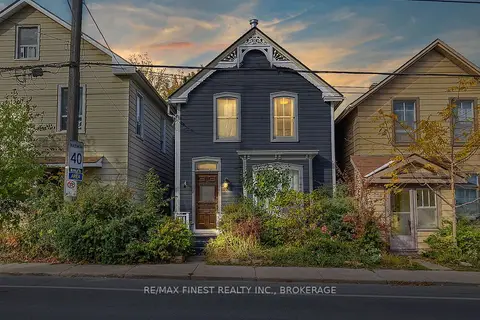
$449,900
3 bd2 ba1100-1500 ft²
202 Montreal Street
22 - East of Sir John A. Blvd, Kingston
Detached · MLS® X13801506 · RE/MAX FINEST REALTY INC., BROKERAGE