319, 901 Mountain Street
Bow Valley Trail, Canmore, AB, T1W0C9
Listed by Coldwell Banker Lifestyle
$887,250
- 1 bedrooms
- 1 bathrooms
- 1 parking
- 772 sq ft
Listed 10 days ago · MLS® A2351807
About this home
Welcome to this spacious, nicely appointed 1BR unit with nice mountain views in highly sought after Grand Rockies Resort. You will love the 772sqft layout offering a combination of gathering and resting spaces perfect for those looking for a mountain retreat where they can stretch out, relax and restore. The fully equipped kitchen and expansive main living area makes it easy to entertain guests. You will appreciate the workspace in the bedroom for those times where you want to mix work with play. Enjoy nice mountain views from your covered deck. Relax in front of the fireplace after a day spent outdoors. Grands Rockies easy walkability to downtown, trails and shops along with great amenities like the indoor pool with slide, an indoor/outdoor hottub, kiddie pool, fitness room and onsite restaurant make this one of the most sought after Canmore resorts. When not using your retreat personally you can rent this Tourist Home zoned unit and earn solid revenues. Layout, Location, Style – own your piece of the mountain lifestyle to enjoy now and into the future! (id:66966)
Details
- Type
- Condo Apartment
- Size
- 772 sq ft
- Property tax
- $6,289 (2026)
- Maintenance fee
- $866/month
- Neighbourhood
- Bow Valley Trail
- Municipality
- Canmore
Interior
- Bedrooms
- 1 above ground
- Fireplace
- Yes
- Appliances
- Washer, Refrigerator, Dishwasher, Stove, Dryer, Microwave Range Hood Combo
- Flooring
- Slate, Vinyl
Heating, cooling and services
- Heating
- In Floor Heating, Natural gas
- Air conditioning
- Central air conditioning
Building and exterior
- Year built
- 2010
- Exterior
- Steel frame
- Foundation
- Poured Concrete
Parking
- Total parking
- 1
- Driveway and parking
- Underground
Condo
- Monthly fee
- $866
- Fee includes
- Common Area Maintenance, Property Management, Waste Removal, Ground Maintenance, Heat, Water, Insurance, Condominium Amenities, Parking, Reserve Fund Contributions, Sewer
Rooms
| Room | Level | Size | Features |
|---|---|---|---|
| Living room | Main level | 14.42 Ft x 16.83 Ft | |
| Dining room | Main level | 5.75 Ft x 12.50 Ft | |
| Other | Main level | 10.58 Ft x 13.33 Ft | |
| Bedroom | Main level | 13.67 Ft x 17.67 Ft | |
| 3pc Bathroom | Main level | 9.08 Ft x 4.92 Ft | |
| Laundry room | Main level | 3.00 Ft x 5.00 Ft |
Location
Location is approximate. See nearby homes on the map
Listed by Coldwell Banker Lifestyle.

REALTOR®, REALTORS®, and the REALTOR® logo are certification marks that are owned by REALTOR® Canada Inc. and licensed exclusively to The Canadian Real Estate Association (CREA). These certification marks identify real estate professionals who are members of CREA and who must abide by CREA’s By-Laws, Rules, and the REALTOR® Code. The MLS® trademark and the MLS® logo are owned by CREA and identify the professional real estate services provided by members of CREA.
The information contained on this site is based in whole or in part on information that is provided by members of The Canadian Real Estate Association, who are responsible for its accuracy. CREA reproduces and distributes this information as a service for its members and assumes no responsibility for its accuracy.
Similar homes nearby
See more in Canmore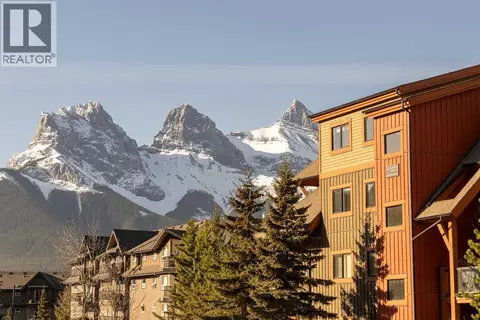 📷 39
$861,000
1 bd1 ba1 pk750 ft²
213, 173 Kananaskis Way
Bow Valley Trail, Canmore
Pool
Condo Apartment · MLS® A2331921 · Coldwell Banker Mountain Central
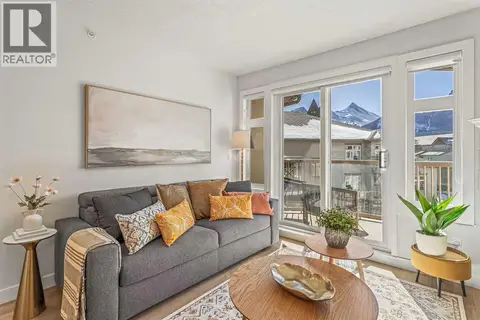 📷 23
$915,000
2 bd2 ba1 pk926 ft²
411, 160 Kananaskis Way
Bow Valley Trail, Canmore
Condo Apartment · MLS® A2333925 · Real Broker
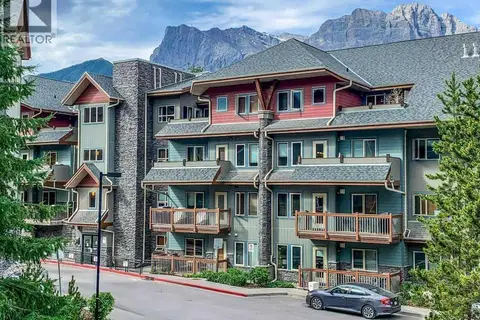 📷 22
$956,550
2 bd2 ba1 pk812 ft²
101, 101 Montane Road
Bow Valley Trail, Canmore
Pool
Condo Apartment · MLS® A2352043 · Royal LePage Solutions
 📷 30
$787,500
2 bd1 ba1 pk795 ft²
114, 1720 Bow Valley Trail
Bow Valley Trail, Canmore
Condo Townhouse · MLS® A2335961 · Homecare Realty Ltd.
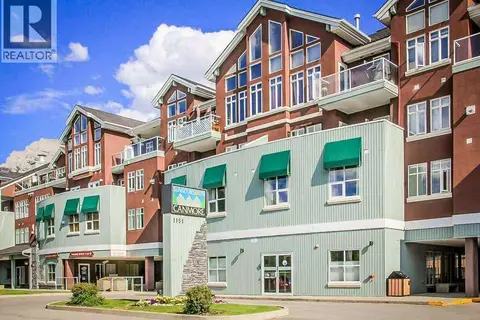 📷 18
$780,000
2 bd2 ba1 pk904 ft²
316, 1151 Sidney Street
Bow Valley Trail, Canmore
Condo Apartment · MLS® A2344735 · Easy List Realty
 📷 32
$879,000
2 bd2 ba2 pk859 ft²
203J, 209 Stewart Creek Rise
Three Sisters, Canmore
Condo Townhouse · MLS® A2307310 · Century 21 Nordic Realty
 📷 28
$899,000
3 bd2 ba2 pk1298 ft²
101K, 209 Stewart Creek Rise
Three Sisters, Canmore
Condo Townhouse · MLS® A2307308 · Century 21 Nordic Realty
 📷 11
$860,000
3 bd3 ba1 pk1278 ft²
624, 608 7 Avenue
South Canmore, Canmore
Condo Townhouse · MLS® A2330047 · Bode Platform Inc.