624, 608 7 Avenue
South Canmore, Canmore, AB, T1W2G1
Listed by Bode Platform Inc.
$860,000
- 3 bedrooms
- 3 bathrooms
- 1 parking
- 1278 sq ft
Listed 97 days ago · MLS® A2330047
About this home
Set in the heart of downtown Canmore, Colliery Parc places you just blocks from Main Street, the Bow River, cafés, restaurants, and Canmore’s extensive trail network. Designed for low-maintenance mountain living, this upper-level 2-bedroom townhome offers generous windows on both sides, filling the home with natural light throughout the day, while the elevated west-facing deck captures afternoon sun and mountain views. The Ha Ling colour palette showcases rich, darker finishes with upgraded platinum cabinetry and Night Tebas quartz countertops. Built to CHBA Net Zero Ready standards, the home features energy-efficient heating and cooling for year-round comfort. Photos are representative. (id:66966)
Details
- Type
- Condo Townhouse
- Size
- 1278 sq ft
- Basement
- None
- Maintenance fee
- $396/month
- Neighbourhood
- South Canmore
- Municipality
- Canmore
Interior
- Bedrooms
- 3 above ground
- Fireplace
- No
- Appliances
- Washer, Refrigerator, Range - Electric, Dishwasher, Dryer, Microwave, Hood Fan
- Flooring
- Carpeted, Vinyl Plank
Heating, cooling and services
- Heating
- Forced air, Natural gas
- Air conditioning
- Central air conditioning
Building and exterior
- Year built
- 2026
- Exterior
- Wood frame
- Foundation
- Poured Concrete
- Outdoor
- Stone
Parking
- Total parking
- 1
Condo
- Monthly fee
- $396
- Fee includes
- Property Management, Ground Maintenance, Insurance, Other, See Remarks, Reserve Fund Contributions
Rooms
| Room | Level | Size | Features |
|---|---|---|---|
| 2pc Bathroom | Main level | ||
| 4pc Bathroom | Upper Level | ||
| 4pc Bathroom | Upper Level | ||
| Living room | Main level | 13.00 Ft x 11.67 Ft | |
| Kitchen | Main level | 10.92 Ft x 8.33 Ft | |
| Dining room | Main level | 10.50 Ft x 10.67 Ft | |
| Bedroom | Upper Level | 8.33 Ft x 12.92 Ft | |
| Primary Bedroom | Upper Level | 9.42 Ft x 13.00 Ft | |
| Bedroom | Upper Level | 8.92 Ft x 8.42 Ft |
Location
Location is approximate. See nearby homes on the map
Listed by Bode Platform Inc..

REALTOR®, REALTORS®, and the REALTOR® logo are certification marks that are owned by REALTOR® Canada Inc. and licensed exclusively to The Canadian Real Estate Association (CREA). These certification marks identify real estate professionals who are members of CREA and who must abide by CREA’s By-Laws, Rules, and the REALTOR® Code. The MLS® trademark and the MLS® logo are owned by CREA and identify the professional real estate services provided by members of CREA.
The information contained on this site is based in whole or in part on information that is provided by members of The Canadian Real Estate Association, who are responsible for its accuracy. CREA reproduces and distributes this information as a service for its members and assumes no responsibility for its accuracy.
Similar homes nearby
See more in Canmore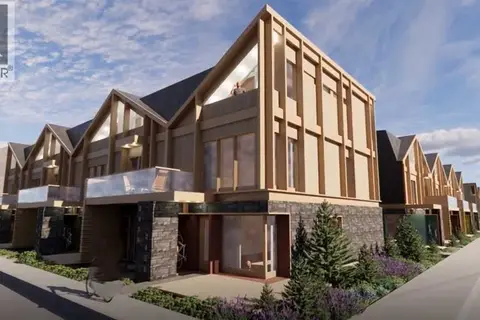 📷 16
$960,000
3 bd3 ba1 pk1277 ft²
523, 608 7 Avenue
South Canmore, Canmore
Condo Townhouse · MLS® A2333268 · Bode Platform Inc.
 📷 39
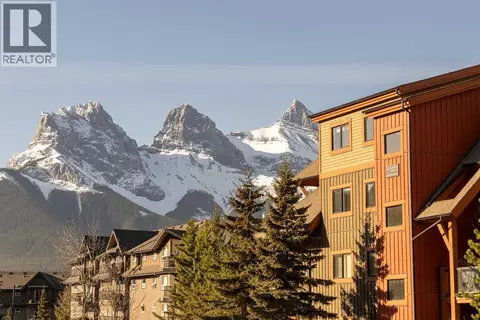
$861,000
1 bd1 ba1 pk750 ft²
213, 173 Kananaskis Way
Bow Valley Trail, Canmore
Pool
Condo Apartment · MLS® A2331921 · Coldwell Banker Mountain Central
 📷 33
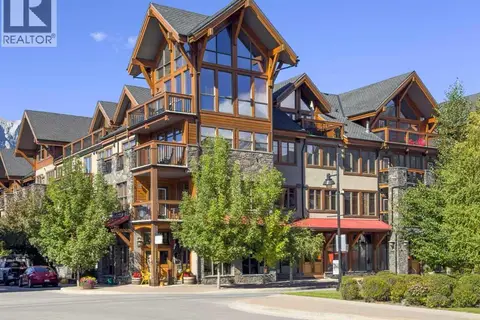
$849,000
2 bd2 ba1 pk907 ft²
213, 505 Spring Creek Drive
Spring Creek, Canmore
Condo Apartment · MLS® A2325831 · Century 21 Nordic Realty
 📷 32
$849,000
2 bd2 ba2 pk894 ft²
201G, 209 Stewart Creek Rise
Three Sisters, Canmore
Condo Townhouse · MLS® A2300948 · RE/MAX Alpine Realty
 📷 32
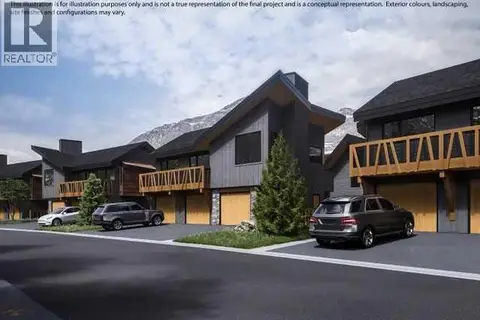
$879,000
2 bd2 ba2 pk859 ft²
203J, 209 Stewart Creek Rise
Three Sisters, Canmore
Condo Townhouse · MLS® A2307310 · Century 21 Nordic Realty
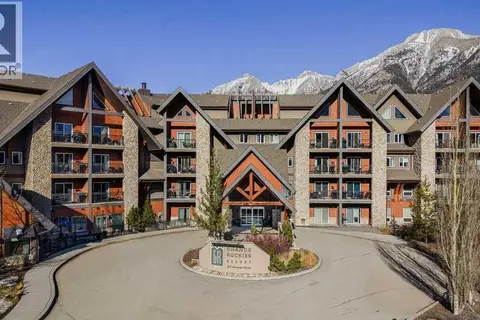 📷 35
$887,250
1 bd1 ba1 pk772 ft²
319, 901 Mountain Street
Bow Valley Trail, Canmore
Pool
Condo Apartment · MLS® A2351807 · Coldwell Banker Lifestyle
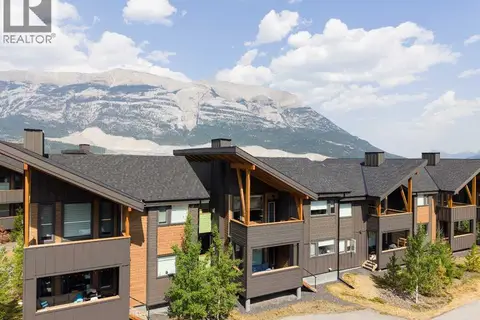 📷 32
$829,000
2 bd2 ba2 pk834 ft²
202G, 209 Stewart Creek Rise
Three Sisters, Canmore
Condo Townhouse · MLS® A2332268 · Century 21 Nordic Realty
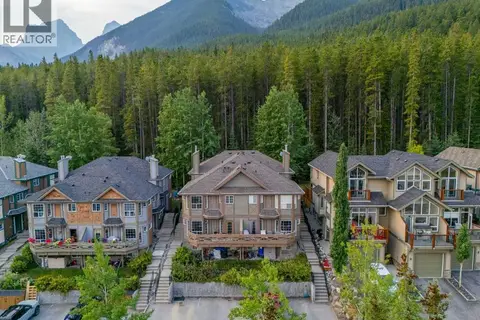 📷 49
$824,500
2+1 bd3 ba1 pk1042 ft²
2, 827 Wilson Way
Peaks of Grassi, Canmore
Condo Townhouse · MLS® A2344761 · MaxWell Capital Realty