101K, 209 Stewart Creek Rise
Three Sisters, Canmore, AB, T1W0N9
Listed by Century 21 Nordic Realty
$899,000
- 3 bedrooms
- 2 bathrooms
- 2 parking
- 1298 sq ft
Listed 172 days ago · MLS® A2307308
About this home
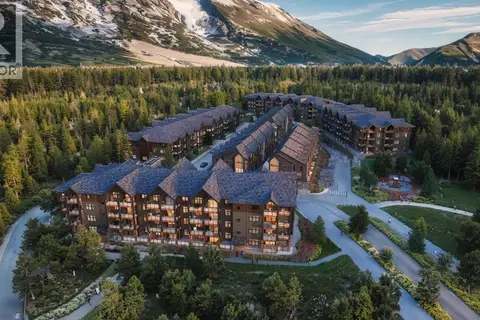
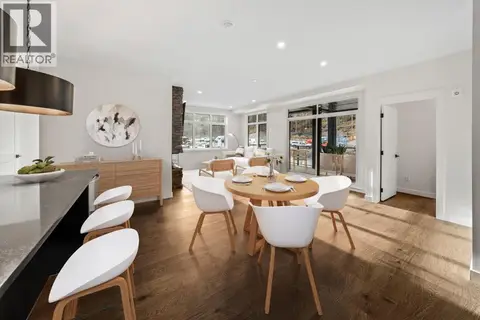
Purchasers who close before mid-December 2026 will receive a $25,000 price reduction! Discover luxury mountain living at its finest in these exquisite 3-bed, 2-bath single level townhouses, in Stewart Creek's newest multi-family development, The Meadows at Stewart Creek, Situated just under 60 minutes from YYC. These unique homes features close to 1,300 square feet of living space on one level, no step entries, along with a 2 parking pad spaces. Enjoy well appointed and full-featured, open concept living along with 3 bedrooms and 2 full baths- as well as in suit laundry and in unit storage. With multiple colour palettes available for Buyers to select from, The Meadows' tasteful interior design appointments create restful spaces. The unparalleled design carries throughout, and non-parallel walls contribute to both Privacy and interest. **Please note photos are from the original Show Suite. (id:66966)
Details
- Type
- Condo Townhouse
- Size
- 1298 sq ft
- Basement
- None
- Maintenance fee
- $263/month
- Neighbourhood
- Three Sisters
- Municipality
- Canmore
Interior
- Bedrooms
- 3 above ground
- Fireplace
- Yes
- Appliances
- Washer, Refrigerator, Dishwasher, Stove, Dryer, Microwave Range Hood Combo, Window Coverings
- Flooring
- Tile, Vinyl Plank
Heating, cooling and services
- Heating
- In Floor Heating, Natural gas
- Water and sewer
- Municipal sewage system
Building and exterior
- Year built
- 2026
- Foundation
- Poured Concrete
- Outdoor
- Stone, Composite Siding
Parking
- Total parking
- 2
- Driveway and parking
- Parking Pad
Condo
- Monthly fee
- $263
- Fee includes
- Common Area Maintenance, Insurance, Reserve Fund Contributions
- View
- View
Rooms
| Room | Level | Size | Features |
|---|---|---|---|
| Kitchen | Main level | 13.00 Ft x 11.00 Ft | |
| Living room/Dining room | Main level | 18.00 Ft x 14.00 Ft | |
| Primary Bedroom | Main level | 12.00 Ft x 11.00 Ft | |
| 3pc Bathroom | Main level | .00 Ft x .00 Ft | |
| Bedroom | Main level | 11.00 Ft x 11.00 Ft | |
| Bedroom | Main level | 13.00 Ft x 10.00 Ft | |
| 4pc Bathroom | Main level | .00 Ft x .00 Ft |
Location
Location is approximate. See nearby homes on the map
Listed by Century 21 Nordic Realty.

REALTOR®, REALTORS®, and the REALTOR® logo are certification marks that are owned by REALTOR® Canada Inc. and licensed exclusively to The Canadian Real Estate Association (CREA). These certification marks identify real estate professionals who are members of CREA and who must abide by CREA’s By-Laws, Rules, and the REALTOR® Code. The MLS® trademark and the MLS® logo are owned by CREA and identify the professional real estate services provided by members of CREA.
The information contained on this site is based in whole or in part on information that is provided by members of The Canadian Real Estate Association, who are responsible for its accuracy. CREA reproduces and distributes this information as a service for its members and assumes no responsibility for its accuracy.
Similar homes nearby
See more in Canmore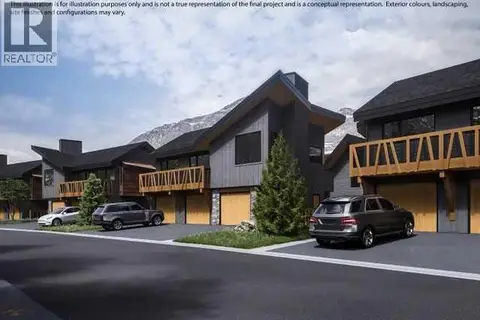 📷 32
$879,000
2 bd2 ba2 pk859 ft²
203J, 209 Stewart Creek Rise
Three Sisters, Canmore
Condo Townhouse · MLS® A2307310 · Century 21 Nordic Realty
 📷 50
$929,000
3 bd2 ba2 pk1408 ft²
107, 106 Stewart Creek Landing
Three Sisters, Canmore
Condo Apartment · MLS® A2326694 · RE/MAX Alpine Realty
 📷 32
$849,000
2 bd2 ba2 pk894 ft²
201G, 209 Stewart Creek Rise
Three Sisters, Canmore
Condo Townhouse · MLS® A2300948 · RE/MAX Alpine Realty
 📷 32
$829,000
2 bd2 ba2 pk834 ft²
202G, 209 Stewart Creek Rise
Three Sisters, Canmore
Condo Townhouse · MLS® A2332268 · Century 21 Nordic Realty
 📷 50
$975,000
3 bd3 ba1 pk1445 ft²
202, 75 Dyrgas Gate
Three Sisters, Canmore
Condo Townhouse · MLS® A2318777 · Century 21 Nordic Realty
 📷 43
$979,900
2 bd2 ba1 pk1237 ft²
105, 10 Cascade Ridge
Three Sisters, Canmore
Condo Apartment · MLS® A2322843 · Sotheby's International Realty Canada
 📷 38
$999,900
3 bd2 ba2 pk1215 ft²
204, 10 Cascade Ridge
Three Sisters, Canmore
Condo Apartment · MLS® A2351654 · Sotheby's International Realty Canada
 📷 37
$768,800
2 bd2 ba2 pk1324 ft²
307, 155 Crossbow Place
Three Sisters, Canmore
Pool
Condo Apartment · MLS® A2334883 · Royal LePage Solutions