307, 155 Crossbow Place
Three Sisters, Canmore, AB, T1W3H6
Listed by Royal LePage Solutions
$768,800
- 2 bedrooms
- 2 bathrooms
- 2 parking
- 1324 sq ft
Listed 76 days ago · MLS® A2334883
About this home
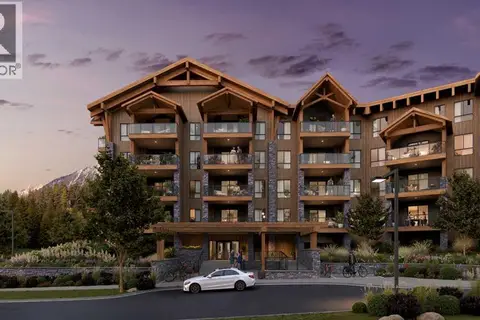
Welcome to this impressive 1,300+ sqft two-level, top-floor condo at Crossbow Point. The bright, open-concept main level features an upgraded kitchen flowing into the dining and living areas. Soaring vaulted ceilings with raked windows fill the space with natural light while capturing beautiful south-facing mountain views. The cozy deck, complete with a gas line for your barbecue, extends the living space outdoors. The main floor also offers a spacious bedroom, a nearby three-piece bathroom, and a generous laundry and storage room. Going up the open riser stairs, the versatile loft can serve as a stunning primary retreat, office, media room, or bonus space, with a spa-like ensuite, air-jet soaker tub, and wet bar. Additional features include titled heated underground parking & storage Owners also enjoy access to Crossbow Point’s amenities building with an indoor pool, hot tub, fitness room, and more. Additional underground parking and storage available for $30,000. (id:66966)
Details
- Type
- Condo Apartment
- Style
- Multi-level
- Size
- 1324 sq ft
- Property tax
- $3,232 (2026)
- Maintenance fee
- $1,172/month
- Neighbourhood
- Three Sisters
- Municipality
- Canmore
Interior
- Bedrooms
- 2 above ground
- Fireplace
- Yes
- Appliances
- Refrigerator, Dishwasher, Stove, Dryer, Microwave Range Hood Combo, Window Coverings, Garage door opener
- Flooring
- Slate, Carpeted
Heating, cooling and services
- Heating
- Baseboard heaters, Electric
Building and exterior
- Style
- Multi-level
- Year built
- 2005
- Outdoor
- Stone, Stucco, Wood siding
Parking
- Total parking
- 2
- Driveway and parking
- Underground
Condo
- Monthly fee
- $1,172
- Fee includes
- Common Area Maintenance, Property Management, Waste Removal, Ground Maintenance, Water, Insurance, Condominium Amenities, Reserve Fund Contributions, Sewer
Rooms
| Room | Level | Size | Features |
|---|---|---|---|
| Living room | Main level | 15.83 Ft x 15.25 Ft | |
| Dining room | Main level | 6.92 Ft x 10.50 Ft | |
| Kitchen | Main level | 8.92 Ft x 10.50 Ft | |
| Other | Main level | 8.00 Ft x 11.58 Ft | |
| Bedroom | Main level | 14.67 Ft x 12.75 Ft | |
| 3pc Bathroom | Main level | 9.00 Ft x 5.33 Ft | |
| Other | Main level | 6.83 Ft x 4.75 Ft | |
| Laundry room | Main level | 8.00 Ft x 10.33 Ft | |
| Primary Bedroom | Second level | 13.50 Ft x 19.00 Ft | |
| 4pc Bathroom | Second level | 18.42 Ft x 9.25 Ft |
Location
Location is approximate. See nearby homes on the map
Listed by Royal LePage Solutions.

REALTOR®, REALTORS®, and the REALTOR® logo are certification marks that are owned by REALTOR® Canada Inc. and licensed exclusively to The Canadian Real Estate Association (CREA). These certification marks identify real estate professionals who are members of CREA and who must abide by CREA’s By-Laws, Rules, and the REALTOR® Code. The MLS® trademark and the MLS® logo are owned by CREA and identify the professional real estate services provided by members of CREA.
The information contained on this site is based in whole or in part on information that is provided by members of The Canadian Real Estate Association, who are responsible for its accuracy. CREA reproduces and distributes this information as a service for its members and assumes no responsibility for its accuracy.
Similar homes nearby
See more in Canmore 📷 30
$724,900
1 bd2 ba1 pk1055 ft²
101, 101A Stewart Creek Rise
Three Sisters, Canmore
Pool
Condo Apartment · MLS® A2320526 · Sotheby's International Realty Canada
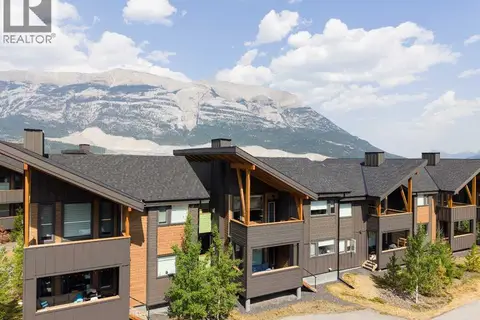 📷 32
$829,000
2 bd2 ba2 pk834 ft²
202G, 209 Stewart Creek Rise
Three Sisters, Canmore
Condo Townhouse · MLS® A2332268 · Century 21 Nordic Realty
 📷 32
$849,000
2 bd2 ba2 pk894 ft²
201G, 209 Stewart Creek Rise
Three Sisters, Canmore
Condo Townhouse · MLS® A2300948 · RE/MAX Alpine Realty
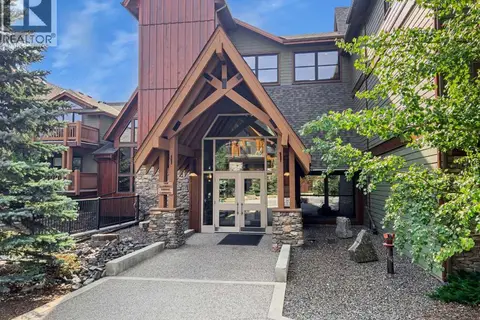 📷 46
$669,900
2 bd2 ba1 pk932 ft²
218, 106 Stewart Creek Landing
Three Sisters, Canmore
Condo Apartment · MLS® A2346037 · RE/MAX Alpine Realty
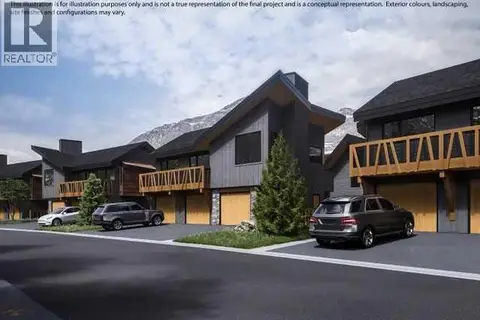 📷 32
$879,000
2 bd2 ba2 pk859 ft²
203J, 209 Stewart Creek Rise
Three Sisters, Canmore
Condo Townhouse · MLS® A2307310 · Century 21 Nordic Realty
 📷 28
$899,000
3 bd2 ba2 pk1298 ft²
101K, 209 Stewart Creek Rise
Three Sisters, Canmore
Condo Townhouse · MLS® A2307308 · Century 21 Nordic Realty
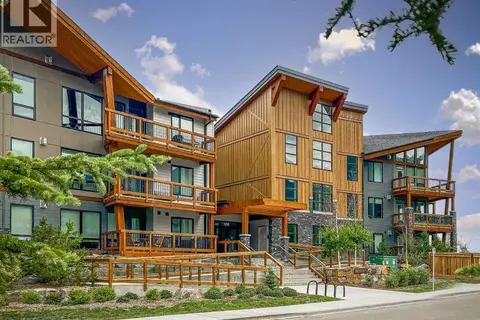 New
📷 26
$624,900
1 bd2 ba2 pk610 ft²
306, 106 Stewart Creek Rise
Three Sisters, Canmore
Condo Apartment · MLS® A2353784 · Century 21 Nordic Realty
 📷 15
$773,717
1 bd1 ba1 pk602 ft²
102, 300 Mountain Tranquility Gate
Silvertip, Canmore
Condo Apartment · MLS® A2348039 · Century 21 Nordic Realty