102, 300 Mountain Tranquility Gate
Silvertip, Canmore, AB, T1W1G1
Listed by Century 21 Nordic Realty
$773,717
- 1 bedrooms
- 1 bathrooms
- 1 parking
- 602 sq ft
Listed 27 days ago · MLS® A2348039
About this home
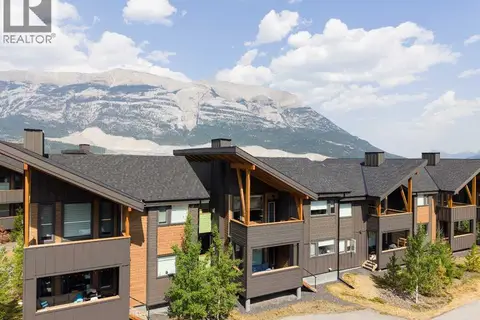
Set alongside the 6th Hole of Silvertip Golf Course, Cadence Pond is an exclusive collection of just 70 luxury condominiums designed to embrace everything that makes mountain living exceptional. This thoughtfully designed 1-bedroom, 1-bathroom residence features bright, open-concept living, abundant natural light, and a large private balcony that extends the living space outdoors—perfect for relaxing and taking in the spectacular mountain surroundings. Offering 1, 2 and 3-bedroom residences, Cadence Pond is zoned for Tourist Accommodation, creating an exceptional opportunity whether you're looking for a full-time home, mountain retreat, or investment property. Residents will enjoy access to a Wellness Centre and Community Lounge, along with panoramic mountain views and the exciting future amenities planned for Silvertip Resort, including a Nordic Spa, Village Centre, and proposed Gondola. With completion anticipated for Summer 2028, Cadence Pond is one of Canmore's most anticipated new developments. If you've been waiting for the right opportunity at Silvertip Resort, we'd love to help you explore Cadence Pond. Please visit the development website for floorplans and full project details. *Photos are Renderings and are subject to change. (id:66966)
Details
- Type
- Condo Apartment
- Size
- 602 sq ft
- Property tax
- $6,130 (2026)
- Maintenance fee
- $435/month
- Neighbourhood
- Silvertip
- Municipality
- Canmore
Interior
- Bedrooms
- 1 above ground
- Fireplace
- Yes
- Appliances
- Refrigerator, Oven - Electric, Dishwasher, Range, Microwave, Washer/Dryer Stack-Up
- Flooring
- Tile, Wood, Vinyl Plank
Heating, cooling and services
- Heating
- Central heating
- Air conditioning
- Central air conditioning
Building and exterior
- Year built
- 2028
- Outdoor
- Stone, Wood siding
Parking
- Total parking
- 1
- Driveway and parking
- Underground
Condo
- Monthly fee
- $435
- Fee includes
- Waste Removal, Ground Maintenance, Heat, Water, Insurance, Reserve Fund Contributions
Rooms
| Room | Level | Size | Features |
|---|---|---|---|
| Primary Bedroom | Main level | 9.50 Ft x 9.83 Ft | |
| Living room | Main level | 9.00 Ft x 10.50 Ft | |
| Kitchen | Main level | 10.17 Ft x 15.25 Ft | |
| 5pc Bathroom | Main level | .00 Ft x .00 Ft | |
| Other | Main level | 16.00 Ft x 9.92 Ft |
Location
Location is approximate. See nearby homes on the map
Listed by Century 21 Nordic Realty.

REALTOR®, REALTORS®, and the REALTOR® logo are certification marks that are owned by REALTOR® Canada Inc. and licensed exclusively to The Canadian Real Estate Association (CREA). These certification marks identify real estate professionals who are members of CREA and who must abide by CREA’s By-Laws, Rules, and the REALTOR® Code. The MLS® trademark and the MLS® logo are owned by CREA and identify the professional real estate services provided by members of CREA.
The information contained on this site is based in whole or in part on information that is provided by members of The Canadian Real Estate Association, who are responsible for its accuracy. CREA reproduces and distributes this information as a service for its members and assumes no responsibility for its accuracy.
Similar homes nearby
See more in Canmore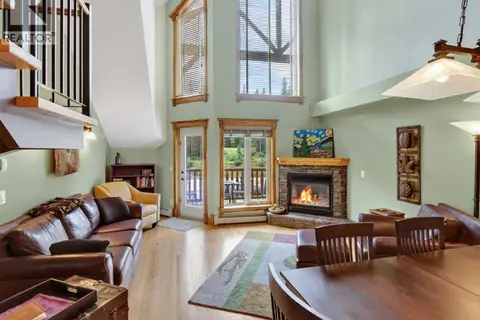 📷 37
$768,800
2 bd2 ba2 pk1324 ft²
307, 155 Crossbow Place
Three Sisters, Canmore
Pool
Condo Apartment · MLS® A2334883 · Royal LePage Solutions
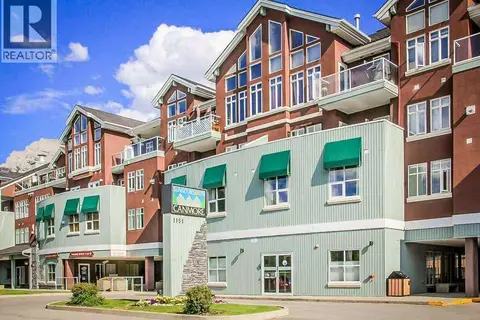 📷 18
$780,000
2 bd2 ba1 pk904 ft²
316, 1151 Sidney Street
Bow Valley Trail, Canmore
Condo Apartment · MLS® A2344735 · Easy List Realty
 📷 30
$787,500
2 bd1 ba1 pk795 ft²
114, 1720 Bow Valley Trail
Bow Valley Trail, Canmore
Condo Townhouse · MLS® A2335961 · Homecare Realty Ltd.
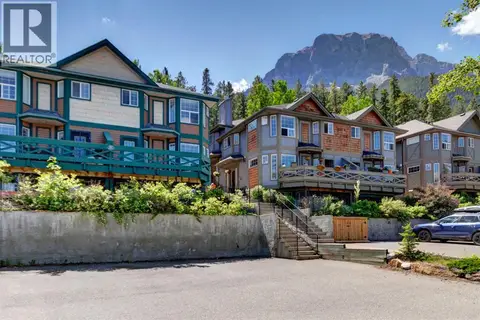 📷 35
$799,000
2+1 bd4 ba2 pk1047 ft²
3, 823 Wilson Way
Peaks of Grassi, Canmore
Condo Townhouse · MLS® A2328464 · Century 21 Nordic Realty
 📷 30
$724,900
1 bd2 ba1 pk1055 ft²
101, 101A Stewart Creek Rise
Three Sisters, Canmore
Pool
Condo Apartment · MLS® A2320526 · Sotheby's International Realty Canada
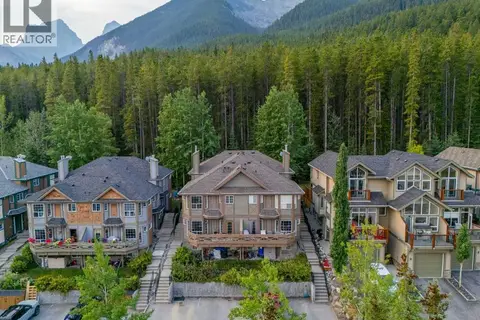 📷 49
$824,500
2+1 bd3 ba1 pk1042 ft²
2, 827 Wilson Way
Peaks of Grassi, Canmore
Condo Townhouse · MLS® A2344761 · MaxWell Capital Realty
 📷 32
$829,000
2 bd2 ba2 pk834 ft²
202G, 209 Stewart Creek Rise
Three Sisters, Canmore
Condo Townhouse · MLS® A2332268 · Century 21 Nordic Realty
 📷 33
$849,000
2 bd2 ba1 pk907 ft²
213, 505 Spring Creek Drive
Spring Creek, Canmore
Condo Apartment · MLS® A2325831 · Century 21 Nordic Realty