3, 823 Wilson Way
Peaks of Grassi, Canmore, AB, T1W2Y8
Listed by Century 21 Nordic Realty
$799,000
- 2+1 bedrooms
- 4 bathrooms
- 2 parking
- 1047 sq ft
Listed 103 days ago · MLS® A2328464
About this home
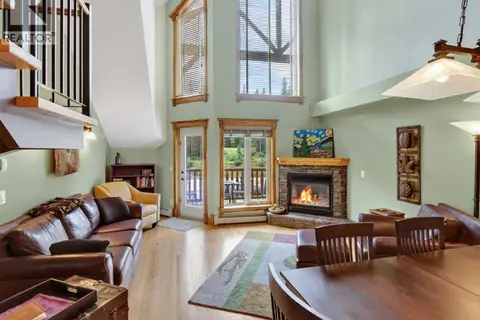
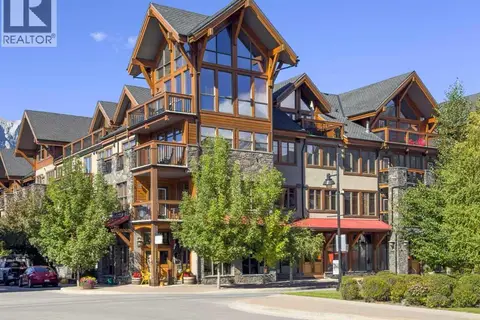
Fourplex footsteps to Quarry Lake with mountain views. Perfectly positioned at the front of the complex to capture breathtaking panoramic mountain views, this three level townhome offers a versatile floor plan designed for both full time living and weekend escapes. The main level features an open concept kitchen, dining and living area centered around a cozy fireplace. Expansive windows fill the space with natural light and frame the stunning alpine scenery, while the living room opens onto a private outdoor deck. A convenient powder room completes this level. Upstairs, the spacious primary suite offers a private ensuite, accompanied by a second generous bedroom and a full bathroom. The lower level provides exceptional flexibility, serving as a third bedroom, family room or private guest retreat, complete with its own full bathroom. Located in a well managed complex in a great neighbourhood, you'll enjoy easy access to an extensive trail network, Quarry Lake and the Canmore Nordic Centre. (id:66966)
Details
- Type
- Condo Townhouse
- Size
- 1047 sq ft
- Basement
- Finished, Full
- Property tax
- $3,527 (2026)
- Maintenance fee
- $300/month
- Neighbourhood
- Peaks of Grassi
- Municipality
- Canmore
Interior
- Bedrooms
- 2 above ground + 1 below
- Fireplace
- Yes
- Appliances
- Washer, Refrigerator, Dishwasher, Stove, Dryer, Hood Fan
- Flooring
- Tile, Laminate, Carpeted
Heating, cooling and services
- Heating
- Forced air
Building and exterior
- Year built
- 2000
- Foundation
- Poured Concrete
- Outdoor
- Wood siding, Vinyl siding
Parking
- Total parking
- 2
- Driveway and parking
- Parking Pad
Condo
- Monthly fee
- $300
- Fee includes
- Common Area Maintenance, Ground Maintenance, Parking, Reserve Fund Contributions
- View
- View
Rooms
| Room | Level | Size | Features |
|---|---|---|---|
| Bedroom | Lower level | 18.25 Ft x 15.08 Ft | |
| 4pc Bathroom | Lower level | .00 Ft x .00 Ft | |
| Living room | Main level | 12.58 Ft x 14.92 Ft | |
| Dining room | Main level | 8.00 Ft x 9.00 Ft | |
| Kitchen | Main level | 8.00 Ft x 8.42 Ft | |
| 2pc Bathroom | Main level | .00 Ft x .00 Ft | |
| Primary Bedroom | Upper Level | 12.92 Ft x 14.25 Ft | |
| Bedroom | Upper Level | 12.42 Ft x 9.92 Ft | |
| 4pc Bathroom | Upper Level | .00 Ft x .00 Ft | |
| 4pc Bathroom | Upper Level | .00 Ft x .00 Ft |
Location
Location is approximate. See nearby homes on the map
Listed by Century 21 Nordic Realty.

REALTOR®, REALTORS®, and the REALTOR® logo are certification marks that are owned by REALTOR® Canada Inc. and licensed exclusively to The Canadian Real Estate Association (CREA). These certification marks identify real estate professionals who are members of CREA and who must abide by CREA’s By-Laws, Rules, and the REALTOR® Code. The MLS® trademark and the MLS® logo are owned by CREA and identify the professional real estate services provided by members of CREA.
The information contained on this site is based in whole or in part on information that is provided by members of The Canadian Real Estate Association, who are responsible for its accuracy. CREA reproduces and distributes this information as a service for its members and assumes no responsibility for its accuracy.
Similar homes nearby
See more in Canmore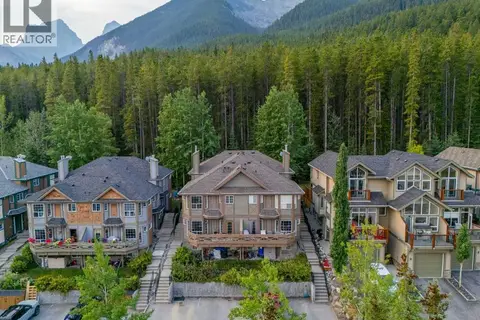 📷 49
$824,500
2+1 bd3 ba1 pk1042 ft²
2, 827 Wilson Way
Peaks of Grassi, Canmore
Condo Townhouse · MLS® A2344761 · MaxWell Capital Realty
 📷 30
$787,500
2 bd1 ba1 pk795 ft²
114, 1720 Bow Valley Trail
Bow Valley Trail, Canmore
Condo Townhouse · MLS® A2335961 · Homecare Realty Ltd.
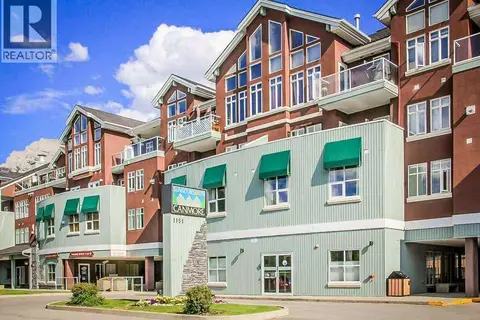 📷 18
$780,000
2 bd2 ba1 pk904 ft²
316, 1151 Sidney Street
Bow Valley Trail, Canmore
Condo Apartment · MLS® A2344735 · Easy List Realty
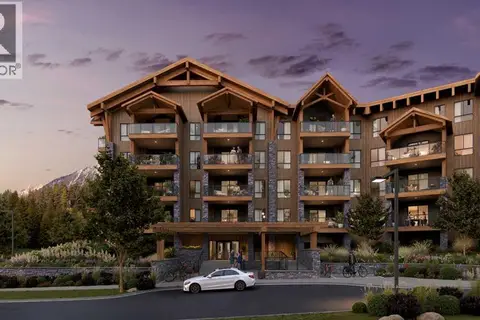 📷 15
$773,717
1 bd1 ba1 pk602 ft²
102, 300 Mountain Tranquility Gate
Silvertip, Canmore
Condo Apartment · MLS® A2348039 · Century 21 Nordic Realty
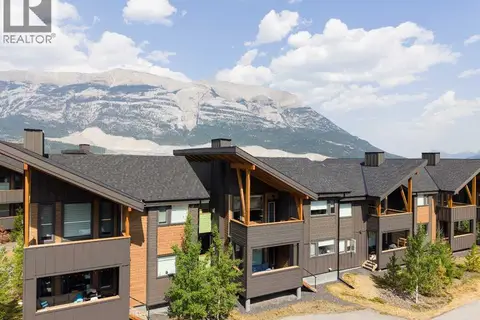 📷 32
$829,000
2 bd2 ba2 pk834 ft²
202G, 209 Stewart Creek Rise
Three Sisters, Canmore
Condo Townhouse · MLS® A2332268 · Century 21 Nordic Realty
 📷 37
$768,800
2 bd2 ba2 pk1324 ft²
307, 155 Crossbow Place
Three Sisters, Canmore
Pool
Condo Apartment · MLS® A2334883 · Royal LePage Solutions
 📷 33
$849,000
2 bd2 ba1 pk907 ft²
213, 505 Spring Creek Drive
Spring Creek, Canmore
Condo Apartment · MLS® A2325831 · Century 21 Nordic Realty
 📷 32
$849,000
2 bd2 ba2 pk894 ft²
201G, 209 Stewart Creek Rise
Three Sisters, Canmore
Condo Townhouse · MLS® A2300948 · RE/MAX Alpine Realty