316, 1151 Sidney Street
Bow Valley Trail, Canmore, AB, T1W3G1
Listed by Easy List Realty
$780,000
- 2 bedrooms
- 2 bathrooms
- 1 parking
- 904 sq ft
Listed 40 days ago · MLS® A2344735
About this home
For more information, please click the "More Information" button. Experience luxury living in this beautifully furnished 2-bedroom, 2-bathroom suite. Located just minutes from downtown, vibrant shops and restaurants, it boasts one of the best locations in town. High-end finishes include granite countertops, brand-new stainless steel kitchen appliances. This mountain retreat also offers in-suite laundry, a balcony with stunning Rocky Mountain views, and a BBQ area. As part of the existing management agreement, the property includes access to a complimentary games room, a full-service spa, an outdoor BBQ area with premium Napoleon grills, and a cozy gas fire pit. Owners enjoy the flexibility to occupy their suite, exchange it through Interval International for access to over 3,500 properties worldwide, or participate in the established rental program. Don’t miss out on this exceptional opportunity to own a piece of paradise! (id:66966)
Details
- Type
- Condo Apartment
- Size
- 904 sq ft
- Property tax
- $2,354 (2026)
- Maintenance fee
- $615/month
- Neighbourhood
- Bow Valley Trail
- Municipality
- Canmore
Interior
- Bedrooms
- 2 above ground
- Fireplace
- Yes
- Appliances
- Washer, Refrigerator, Oven - Electric, Range - Electric, Dishwasher, Oven, Dryer, Microwave, Hood Fan, Window Coverings, Window/Sleeve Air Conditioner
- Flooring
- Slate, Vinyl
Heating, cooling and services
- Heating
- Baseboard heaters, Natural gas
- Air conditioning
- Window air conditioner, Wall unit
Building and exterior
- Year built
- 2001
- Foundation
- Poured Concrete
- Outdoor
- Stucco, Wood siding
Parking
- Total parking
- 1
- Driveway and parking
- Underground
Condo
- Monthly fee
- $615
- Fee includes
- Interior Maintenance, Property Management, Waste Removal, Cable TV, Water, Reserve Fund Contributions
Rooms
| Room | Level | Size | Features |
|---|---|---|---|
| 3pc Bathroom | Main level | 9.08 Ft x 5.58 Ft | |
| 4pc Bathroom | Main level | 9.08 Ft x 7.25 Ft | |
| Bedroom | Main level | 9.42 Ft x 11.25 Ft | |
| Dining room | Main level | 9.17 Ft x 13.33 Ft | |
| Kitchen | Main level | 8.83 Ft x 13.33 Ft | |
| Living room | Main level | 12.92 Ft x 15.75 Ft | |
| Primary Bedroom | Main level | 10.42 Ft x 15.33 Ft |
Location
Location is approximate. See nearby homes on the map
Listed by Easy List Realty.

REALTOR®, REALTORS®, and the REALTOR® logo are certification marks that are owned by REALTOR® Canada Inc. and licensed exclusively to The Canadian Real Estate Association (CREA). These certification marks identify real estate professionals who are members of CREA and who must abide by CREA’s By-Laws, Rules, and the REALTOR® Code. The MLS® trademark and the MLS® logo are owned by CREA and identify the professional real estate services provided by members of CREA.
The information contained on this site is based in whole or in part on information that is provided by members of The Canadian Real Estate Association, who are responsible for its accuracy. CREA reproduces and distributes this information as a service for its members and assumes no responsibility for its accuracy.
Similar homes nearby
See more in Canmore 📷 30
$787,500
2 bd1 ba1 pk795 ft²
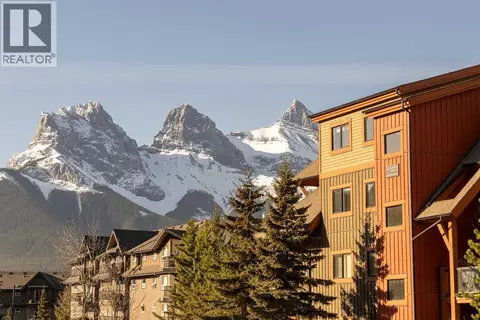
114, 1720 Bow Valley Trail
Bow Valley Trail, Canmore
Condo Townhouse · MLS® A2335961 · Homecare Realty Ltd.
 📷 39
$861,000
1 bd1 ba1 pk750 ft²
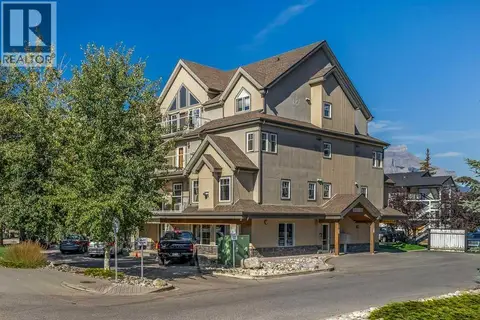
213, 173 Kananaskis Way
Bow Valley Trail, Canmore
Pool
Condo Apartment · MLS® A2331921 · Coldwell Banker Mountain Central
 📷 31
$677,145
1 bd1 ba1 pk605 ft²
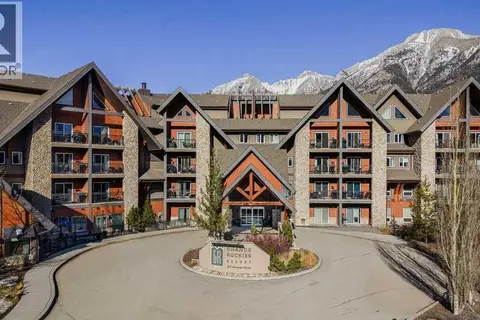
303, 999 Bow Valley Trail Trail
Bow Valley Trail, Canmore
Pool
Condo Apartment · MLS® A2341601 · RE/MAX Alpine Realty
 📷 35
$887,250
1 bd1 ba1 pk772 ft²
319, 901 Mountain Street
Bow Valley Trail, Canmore
Pool
Condo Apartment · MLS® A2351807 · Coldwell Banker Lifestyle
 📷 17
$656,250
1 bd1 ba1 pk263 ft²
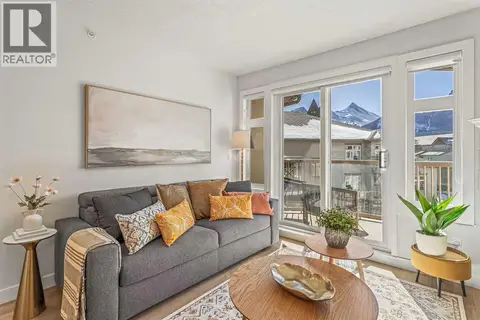
202, 1724 Bow Valley Trail
Bow Valley Trail, Canmore
Pool
Condo Apartment · MLS® A2334397 · Coldwell Banker Lifestyle
 📷 23
$915,000
2 bd2 ba1 pk926 ft²
411, 160 Kananaskis Way
Bow Valley Trail, Canmore
Condo Apartment · MLS® A2333925 · Real Broker
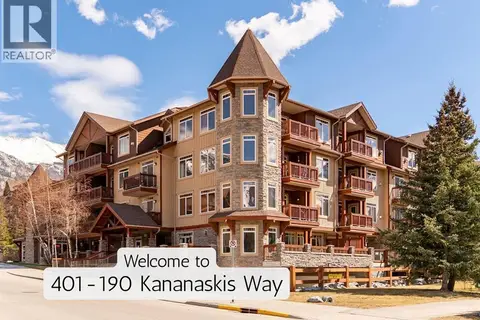 📷 28
$625,000
1 bd1 ba1 pk556 ft²
401, 190 Kananaskis Way
Bow Valley Trail, Canmore
Condo Apartment · MLS® A2307498 · RE/MAX Alpine Realty
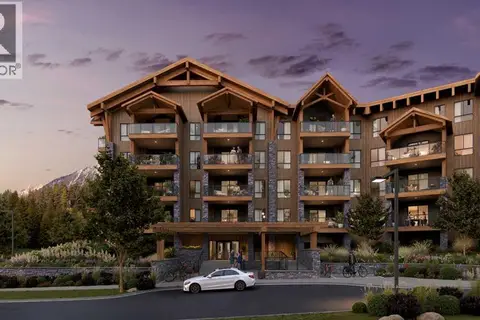 📷 15
$773,717
1 bd1 ba1 pk602 ft²
102, 300 Mountain Tranquility Gate
Silvertip, Canmore
Condo Apartment · MLS® A2348039 · Century 21 Nordic Realty