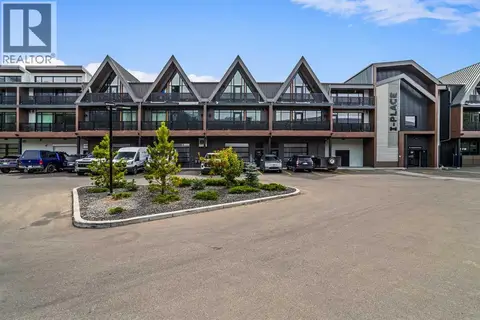
401, 190 Kananaskis Way
Bow Valley Trail, Canmore, AB, T1W3E9
Listed by RE/MAX Alpine Realty
$625,000
- 1 bedrooms
- 1 bathrooms
- 1 parking
- 556 sq ft
Listed 26 days ago · MLS® A2307498
About this home
Top-floor mountain retreat in stunning Canmore Alberta. Wake up to beautiful mountain views in this thoughtfully designed top-floor 1-bedroom, 1-bathroom home in Canmore, Alberta. Offering a smart, functional layout and a welcoming sense of space, this home is an ideal mountain getaway, full-time residence, or investment opportunity.The well-appointed kitchen features granite countertops and stainless steel appliances, while the efficient floor plan makes excellent use of every square foot. Enjoy the added comfort and privacy of a top-floor location, along with stunning Rocky Mountain views that remind you why Canmore is such a special place to call home.Step outside and enjoy everything this location has to offer. Downtown Canmore is an easy walk away, with shops, restaurants, cafés, parks, hiking trails, and biking paths all close at hand. The home is also conveniently located near Canmore's free transit system, making it easy to explore the community without always needing the car.Residents also enjoy excellent building amenities, including a fitness centre and outdoor hot tub—the perfect place to unwind after a day exploring the mountains. (id:66966)
Details
- Type
- Condo Apartment
- Size
- 556 sq ft
- Property tax
- $2,803 (2026)
- Maintenance fee
- $880/month
- Neighbourhood
- Bow Valley Trail
- Municipality
- Canmore
Interior
- Bedrooms
- 1 above ground
- Fireplace
- Yes
- Appliances
- Refrigerator, Dishwasher, Oven, Microwave, Microwave Range Hood Combo, Window Coverings, Washer/Dryer Stack-Up
- Flooring
- Tile, Carpeted
Heating, cooling and services
- Heating
- Forced air, Natural gas
- Air conditioning
- Central air conditioning
Building and exterior
- Year built
- 2005
- Exterior
- Wood frame
- Foundation
- Poured Concrete
- Outdoor
- Stone
Parking
- Total parking
- 1
- Driveway and parking
- Underground
Condo
- Monthly fee
- $880
- Fee includes
- Common Area Maintenance, Property Management, Waste Removal, Heat, Water, Insurance, Reserve Fund Contributions, Sewer
Rooms
| Room | Level | Size | Features |
|---|---|---|---|
| Living room | Main level | 11.75 Ft x 14.50 Ft | |
| Dining room | Main level | 6.67 Ft x 11.58 Ft | |
| Kitchen | Main level | 7.83 Ft x 11.67 Ft | |
| Primary Bedroom | Main level | 9.33 Ft x 15.33 Ft | |
| 4pc Bathroom | Main level | 8.00 Ft x 5.92 Ft |
Location
Location is approximate. See nearby homes on the map
Listed by RE/MAX Alpine Realty.

REALTOR®, REALTORS®, and the REALTOR® logo are certification marks that are owned by REALTOR® Canada Inc. and licensed exclusively to The Canadian Real Estate Association (CREA). These certification marks identify real estate professionals who are members of CREA and who must abide by CREA’s By-Laws, Rules, and the REALTOR® Code. The MLS® trademark and the MLS® logo are owned by CREA and identify the professional real estate services provided by members of CREA.
The information contained on this site is based in whole or in part on information that is provided by members of The Canadian Real Estate Association, who are responsible for its accuracy. CREA reproduces and distributes this information as a service for its members and assumes no responsibility for its accuracy.
Similar homes nearby
See more in Canmore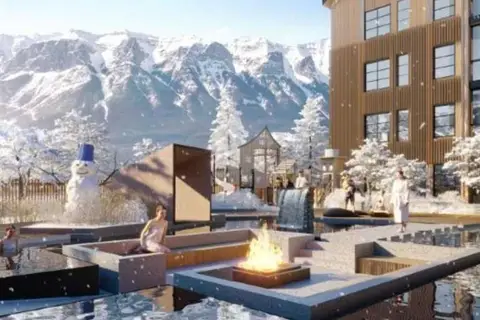 📷 17
$656,250
1 bd1 ba1 pk263 ft²
202, 1724 Bow Valley Trail
Bow Valley Trail, Canmore
Pool
Condo Apartment · MLS® A2334397 · Coldwell Banker Lifestyle
 📷 34
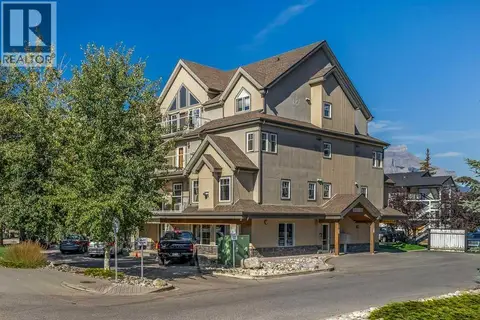
$574,000
2 bd2 ba1 pk643 ft²
202, 186 Kananaskis Way
Bow Valley Trail, Canmore
Condo Apartment · MLS® A2347013 · Century 21 Nordic Realty
 📷 31
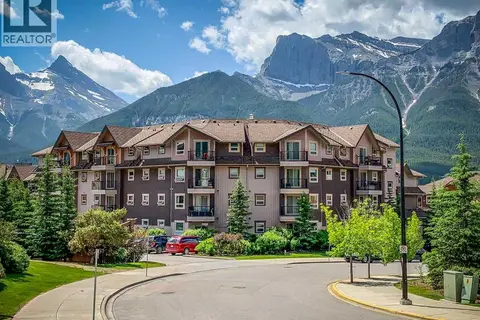
$677,145
1 bd1 ba1 pk605 ft²
303, 999 Bow Valley Trail Trail
Bow Valley Trail, Canmore
Pool
Condo Apartment · MLS® A2341601 · RE/MAX Alpine Realty
 📷 30
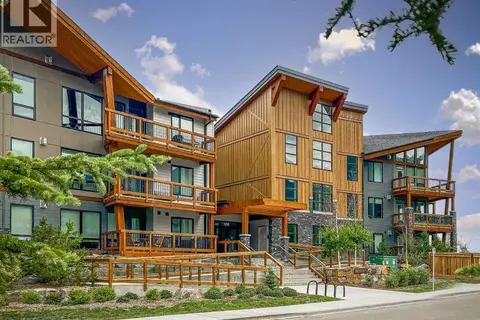
$559,000
2 bd2 ba1 pk646 ft²
112, 186 Kananskis Way
Bow Valley Trail, Canmore
Condo Apartment · MLS® A2307317 · Century 21 Nordic Realty
 New
📷 26
$624,900
1 bd2 ba2 pk610 ft²
306, 106 Stewart Creek Rise
Three Sisters, Canmore
Condo Apartment · MLS® A2353784 · Century 21 Nordic Realty
 📷 27
$599,900
2 bd1 ba1 pk646 ft²
207A, 1 Industrial Place
Lions Park, Canmore
Condo Apartment · MLS® A2348528 · RE/MAX Alpine Realty
 📷 18
$664,900
2 bd1 ba1 pk631 ft²
306A, 1 Industrial Place
Lions Park, Canmore
Condo Apartment · MLS® A2342254 · RE/MAX Alpine Realty
 📷 13
$664,900
2 bd1 ba1 pk631 ft²
319A, 1 Industrial Place
Lions Park, Canmore
Condo Apartment · MLS® A2342244 · RE/MAX Alpine Realty