311 SHADY OAKS Trail Unit# LOT 24
Sheldon/Mewburn, Hamilton, L9B2T3
Listed by Realty Network
$1,156,900
- 4 bedrooms
- 3 bathrooms
- 4 parking
- 2421 sq ft
Listed 67 days ago · MLS® 40856094
About this home
Premium lot backing onto stunning greenspace and park. THE CARSON model is one an example of unlimited possibilities that can be CUSTOM designed for your family. No rear neighbours! Located in brand new development close to Rymal Rd/West 5th St. featuring all detached, full brick/stone/stucco homes. Scarlett Homes offers up to 200K in standard features (compared to other builders). Designer kitchens maple or painted cabinets, quartz or granite counters, Spa baths including full glass shower, freestanding tub and souble sink in primary ensuite, 6 engineered oak hardwood main floor, 6 luxury vinyl plank 2nd floor (no carpet), oak stairs to 2nd floor, 9' main floor ceiling height, oversized windows, 200-amp electrical service, seperate side entrance to basement, upper level laundry, Central Air, ACAD design changes allowed on floor plans. Model Home available to view by appointment. HST IS IN ADDITION TO PRICE, LIST PRICE REFLACTS HST REBATE. (id:66966)
Details
- Type
- Detached
- Style
- Contemporary
- Size
- 2421 sq ft
- Basement
- Unfinished, Full
- Garage
- Garage
- Property tax
- $1
- Neighbourhood
- Sheldon/Mewburn
- Municipality
- Hamilton
Interior
- Bedrooms
- 4 above ground
- Fireplace
- No
- Appliances
- Water meter, Central Vacuum - Roughed In
Heating, cooling and services
- Heating
- Hot water radiator heat, Forced air, Natural gas
- Air conditioning
- Central air conditioning
- Water and sewer
- Municipal sewage system
Building and exterior
- Style
- Contemporary
- Foundation
- Poured Concrete
- Outdoor
- Brick, Stone, Stucco
Parking
- Total parking
- 4
- Driveway and parking
- Attached Garage
Rooms
| Room | Level | Size | Features |
|---|---|---|---|
| Storage | Basement | ||
| Cold room | Basement | ||
| Laundry room | Second level | 8'2'' x 6'4'' | |
| 4pc Bathroom | Second level | 5'0'' x 9'8'' | |
| 4pc Bathroom | Second level | ||
| Bedroom | Second level | 11'3'' x 14'2'' | |
| Bedroom | Second level | 11'2'' x 12'10'' | |
| Bedroom | Second level | 11'2'' x 12'10'' | |
| Primary Bedroom | Second level | 13'0'' x 15'2'' | |
| 2pc Bathroom | Main level | ||
| Dining room | Main level | 10'0'' x 12'8'' | |
| Eat in kitchen | Main level | 12'7'' x 17'6'' | |
| Family room | Main level | 12'7'' x 17'9'' |
Location
Location is approximate. See nearby homes on the map
Listed by Realty Network.

REALTOR®, REALTORS®, and the REALTOR® logo are certification marks that are owned by REALTOR® Canada Inc. and licensed exclusively to The Canadian Real Estate Association (CREA). These certification marks identify real estate professionals who are members of CREA and who must abide by CREA’s By-Laws, Rules, and the REALTOR® Code. The MLS® trademark and the MLS® logo are owned by CREA and identify the professional real estate services provided by members of CREA.
The information contained on this site is based in whole or in part on information that is provided by members of The Canadian Real Estate Association, who are responsible for its accuracy. CREA reproduces and distributes this information as a service for its members and assumes no responsibility for its accuracy.
Similar homes nearby
See more in Hamilton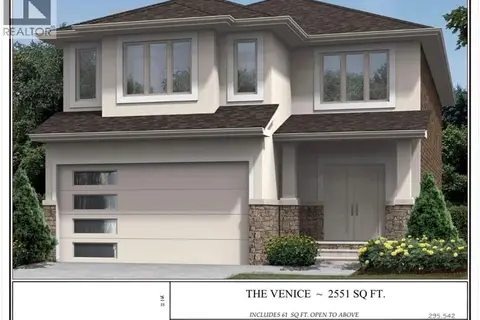 📷 3
$1,128,900
4 bd5 ba4 pk2532 ft²
68 ALEXSIA Street
Sheldon/Mewburn, Hamilton
Detached · MLS® 40803760 · Realty Network
 📷 33
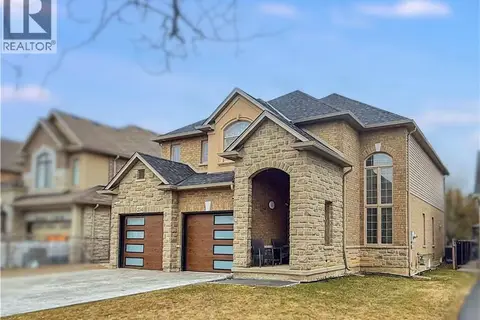
$1,119,000
5+1 bd5 ba9 pk2794 ft²
254 RYMAL Road W
Sheldon/Mewburn, Hamilton
Detached · MLS® 40819275 · RE/MAX Escarpment Realty Inc.
 📷 27
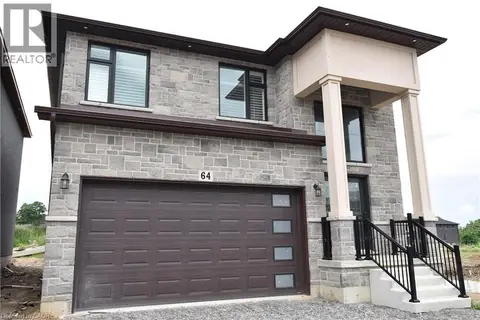
$1,199,900
4 bd4 ba4 pk2686 ft²
64 ALEXSIA Street
Sheldon/Mewburn, Hamilton
Detached · MLS® 40790374 · Realty Network
 📷 47
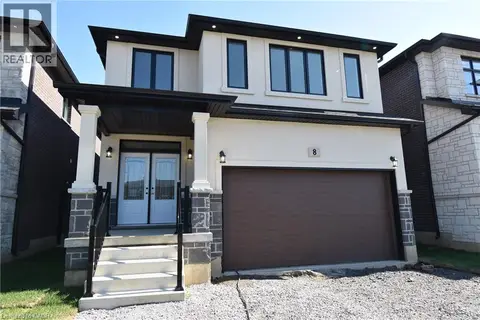
$1,099,900
4 bd3 ba4 pk2377 ft²
8 DUNLOP Road
Sheldon/Mewburn, Hamilton
Detached · MLS® 40701722 · Realty Network
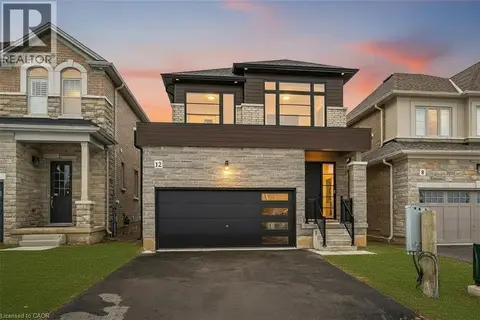 📷 50
$959,990
3 bd3 ba4 pk1834 ft²
12 SHADY OAKS Trail
Sheldon/Mewburn, Hamilton
Detached · MLS® 40809734 · RE/MAX Escarpment Realty Inc.
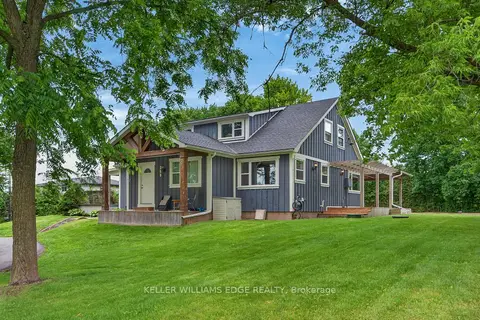 📷 50🎥 Tour
$1,150,000
≈ $5,036/mo mortgage · 20% down
6 bd3 ba8 pk2000-2500 ft²
258 Lynden Road
Lynden, Hamilton
Basement suiteMultiplex
Triplex · MLS® X13466666 · KELLER WILLIAMS EDGE REALTY
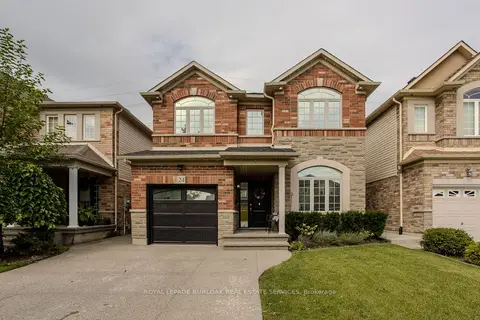 📷 38🎥 Tour
$1,150,000
Reduced $100,000 (↓ 8%)
≈ $5,036/mo mortgage · 20% down
4+1 bd4 ba3 pk2500-3000 ft²
24 Newcastle Court
Thorner, Hamilton
Basement suiteWalkableSchool 5 min walk
Detached · MLS® X13756050 · ROYAL LEPAGE BURLOAK REAL ESTATE SERVICES
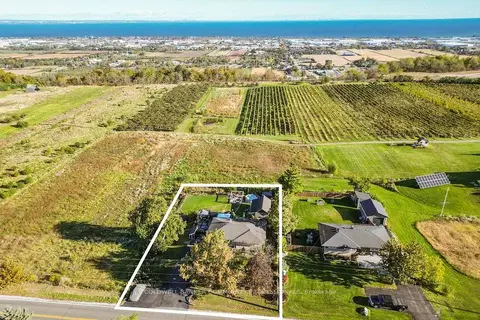 📷 48🎥 Tour
$1,150,000
≈ $5,036/mo mortgage · 20% down
2+1 bd2 ba8 pk1100-1500 ft²
919 Ridge Road
Rural Stoney Creek, Hamilton
Detached · MLS® X13868684 · COLDWELL BANKER COMMUNITY PROFESSIONALS