12 SHADY OAKS Trail
Sheldon/Mewburn, Hamilton, L9B0E9
Listed by RE/MAX Escarpment Realty Inc.
$959,990
- 3 bedrooms
- 3 bathrooms
- 4 parking
- 1834 sq ft
Listed 230 days ago · MLS® 40809734
About this home
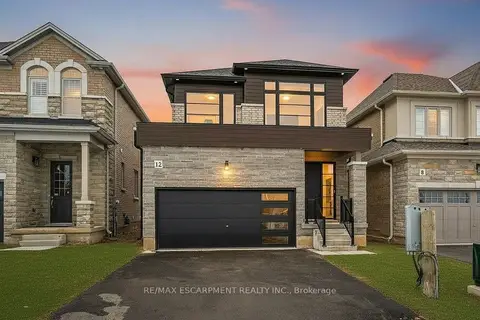
Your Dream Home Awaits at Eden Park! Here's your exclusive opportunity to become part of Eden Park - a vibrant new community by celebrated award-winning builder Spallacci Homes. Ideally situated on Hamilton's sought-after West Mountain, this beautiful neighborhood is just steps from scenic parks, excellent schools, walking trails, a community rec. centre, parks, and offers easy highway access for commuters. This brand new 3-bedroom 1,834 sq. ft. luxury home The Rose model sits on a premium 32 ft. x 98 ft. lot and showcases Spallacci Homes signature craftsmanship. Inside, you'll find a bright and open-concept layout, professionally finished to perfection. Here's the fun part - enjoy $143,000 in upgraded features already included, along with a generous selection of other luxury standard options. Don't miss your chance to reside in the perfect home for your family in one of the Mountain's most desirable locations.! Immediate occupancy available. (id:66966)
Details
- Type
- Detached
- Style
- Cape Cod
- Size
- 1834 sq ft
- Basement
- Unfinished, Full
- Garage
- Garage
- Property tax
- $1
- Neighbourhood
- Sheldon/Mewburn
- Municipality
- Hamilton
Interior
- Bedrooms
- 3 above ground
- Fireplace
- No
- Appliances
- Refrigerator, Dishwasher, Stove, Central Vacuum - Roughed In
Heating, cooling and services
- Heating
- Forced air
- Water and sewer
- Municipal sewage system
Building and exterior
- Style
- Cape Cod
- Year built
- 2025
- Foundation
- Poured Concrete
- Outdoor
- Brick, Stone, Aluminum siding
Parking
- Total parking
- 4
- Driveway and parking
- Attached Garage
Rooms
| Room | Level | Size | Features |
|---|---|---|---|
| 3pc Bathroom | Second level | ||
| Laundry room | Second level | ||
| Bedroom | Second level | 11'0'' x 10'1'' | |
| Bedroom | Second level | 11'4'' x 9'0'' | |
| 5pc Ensuite bath | Second level | ||
| Primary Bedroom | Second level | 15'0'' x 13'0'' | |
| 2pc Bathroom | Main level | ||
| Kitchen | Main level | 10'0'' x 9'6'' | |
| Breakfast | Main level | 9'0'' x 9'6'' | |
| Dining room | Main level | 10'4'' x 12'3'' | |
| Family room | Main level | 12'0'' x 12'3'' |
Location
Location is approximate. See nearby homes on the map
Listed by RE/MAX Escarpment Realty Inc..

REALTOR®, REALTORS®, and the REALTOR® logo are certification marks that are owned by REALTOR® Canada Inc. and licensed exclusively to The Canadian Real Estate Association (CREA). These certification marks identify real estate professionals who are members of CREA and who must abide by CREA’s By-Laws, Rules, and the REALTOR® Code. The MLS® trademark and the MLS® logo are owned by CREA and identify the professional real estate services provided by members of CREA.
The information contained on this site is based in whole or in part on information that is provided by members of The Canadian Real Estate Association, who are responsible for its accuracy. CREA reproduces and distributes this information as a service for its members and assumes no responsibility for its accuracy.
Similar homes nearby
See more in Hamilton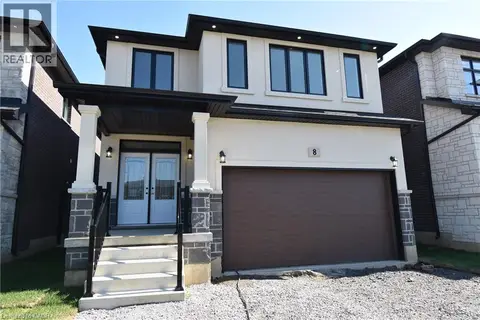 📷 47
$1,099,900
4 bd3 ba4 pk2377 ft²
8 DUNLOP Road
Sheldon/Mewburn, Hamilton
Detached · MLS® 40701722 · Realty Network
 📷 33
$1,119,000
5+1 bd5 ba9 pk2794 ft²
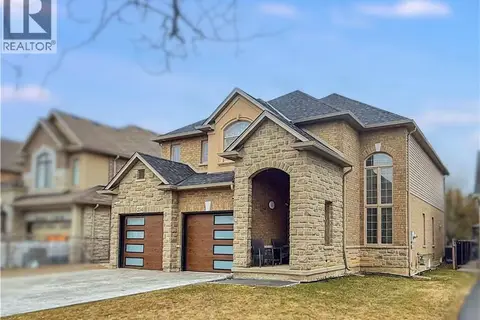
254 RYMAL Road W
Sheldon/Mewburn, Hamilton
Detached · MLS® 40819275 · RE/MAX Escarpment Realty Inc.
 📷 3
$1,128,900
4 bd5 ba4 pk2532 ft²
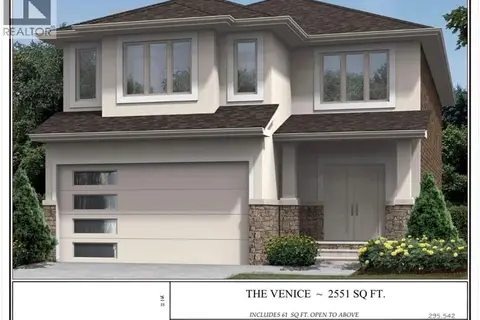
68 ALEXSIA Street
Sheldon/Mewburn, Hamilton
Detached · MLS® 40803760 · Realty Network
 Open Sun 2 pm
📷 50🎥 Tour
$959,990
Reduced $140,000 (↓ 13%)
≈ $4,204/mo mortgage · 20% down
3 bd3 ba4 pk1500-2000 ft²
12 Shady Oaks Trail
Sheldon, Hamilton
Detached · MLS® X12848002 · RE/MAX ESCARPMENT REALTY INC.
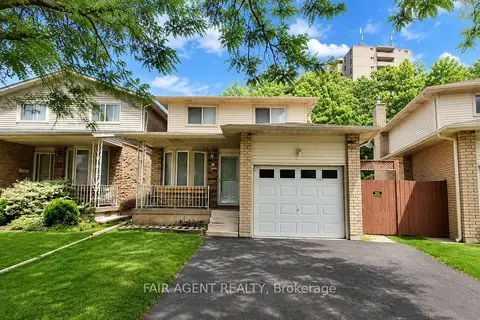
$960,000
≈ $4,204/mo mortgage · 20% down
3 bd2 ba5 pk1100-1500 ft²
65 Berkindale Drive
Riverdale, Hamilton
GO station 1.5 kmSchool 3 min walk
Link · MLS® X13560442 · FAIR AGENT REALTY
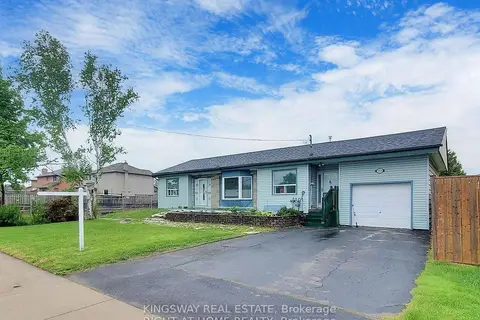 📷 36
$960,000
≈ $4,204/mo mortgage · 20% down
3 bd2 ba4 pk1100-1500 ft²
556 Barton Street E
Stoney Creek, Hamilton
Basement suite
Detached · MLS® X13666908 · KINGSWAY REAL ESTATE
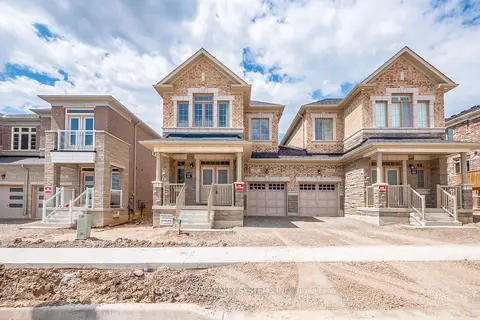 📷 46🎥 Tour
$959,900
≈ $4,203/mo mortgage · 20% down
4 bd3 ba2 pk2000-2500 ft²
59 Hager Crek Terrace
Waterdown, Hamilton
School 6 min walkPark nearby
Semi-Detached · MLS® X13732546 · SUTTON GROUP REALTY SYSTEMS INC.
 📷 42
$959,900
3 bd3 ba6 pk
48 HOLKHAM AVENUE
Meadowlands, Hamilton
Detached · MLS® X13846882 · ROYAL LEPAGE ACTION REALTY