556 Barton Street E
Stoney Creek, Hamilton, L8E 5N3
$960,000
- 3 bedrooms
- 2 bathrooms
- 4 parking
- 1100-1500 sq ft
Listed 68 days ago · MLS® X13666908
About this home
Exceptional opportunity at 556 Barton Street, Hamilton! This versatile property is ideal for homeowners, investors, and entrepreneurs alike. Featuring a functional main residence with a self-contained basement apartment, it offers excellent income potential, multi-generational living, or the option to offset your mortgage with rental income. Situated on a prominent Barton Street corridor, the property also presents exciting future potential for commercial rezoning (subject to municipal approvals), making it an attractive long-term investment. Conveniently located close to downtown Hamilton, public transit, schools, parks, shopping, restaurants, and major highway access. Whether you're looking for a smart investment, a live-and-rent opportunity, or a property with future development potential, 556 Barton Street is one you won't want to miss.
Details
- Type
- Detached
- Style
- Bungalow
- Size
- 1100-1500 sq ft
- Lot
- 67 × 200 ft
- Basement
- Finished
- Garage
- Built-In
- Kitchens
- 2
- Property tax
- $4,435 (2025)
- Neighbourhood
- Stoney Creek
- Municipality
- Hamilton
- Price per sq ft
- $738 (47% above detached houses in Stoney Creek, $504)
Interior
- Bedrooms
- 3 above ground
- Bathrooms
- 1 × 4-piece (main), 1 × 4-piece (basement)
- Rooms
- 7 above ground
- Family room or den
- No
- Fireplace
- Yes
Heating, cooling and services
- Heating
- Forced Air, Gas
- Air conditioning
- Central Air
- Water and sewer
- Sewer
Building and exterior
- Style
- Bungalow
- Exterior
- Aluminum Siding
- Roof
- Shingles
- Foundation
- Concrete
- Faces
- East
Parking
- Garage spaces
- 2
- Total parking
- 4
- Driveway and parking
- Private
Lot
- Size
- 67 × 200 ft
- Acreage
- < .50
More
- Possession
- Flexible
- Cross street
- Hweit / Barton
Rooms
| Room | Level | Size | Features |
|---|---|---|---|
| Kitchen | Main | 15 × 13 m (49'3" × 42'8") | Hardwood Floor, B/I Dishwasher, Combined w/Den |
| Den | Main | 15 × 8.1 m (49'3" × 26'7") | W/O To Yard, Open Concept |
| Foyer | Main | 12 × 5 m (39'4" × 16'5") | Double Closet |
| Living Room | Main | 22.3 × 12.1 m (73'2" × 39'8") | Bay Window |
| Primary Bedroom | Main | 13 × 10 m (42'8" × 32'10") | Closet |
| Bedroom 2 | Main | 10.8 × 10 m (35'5" × 32'10") | |
| Bedroom 3 | Main | 11 × 9.3 m (36'1" × 30'6") | |
| Kitchen | Basement | 14 × 13 m (45'11" × 42'8") | |
| Bedroom 4 | Basement | 17 × 9 m (55'9" × 29'6") | |
| Recreation | Basement | 25.9 × 15.7 m (85' × 51'6") | Fireplace |
History of this address
1 earlier listing at this address, with sold and leased prices. Create a free account or sign in to see them.
Living here
Short-term rentals
Only in your principal residence, with a City business licence (since December 2023).
Listed by KINGSWAY REAL ESTATE.
Listing information provided by PropTx Innovations Inc. and TRREB; deemed reliable but not guaranteed accurate by PropTx.
Similar homes nearby
See more in Hamilton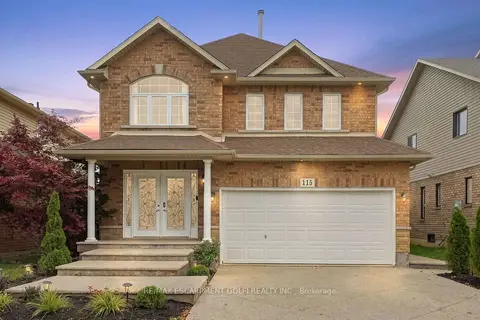
$970,000
Reduced $109,000
3+1 bd4 ba4 pk2000-2500 ft²
115 Bocelli Crescent
Stoney Creek, Hamilton
Detached · MLS® X13864244 · RE/MAX ESCARPMENT GOLFI REALTY INC.
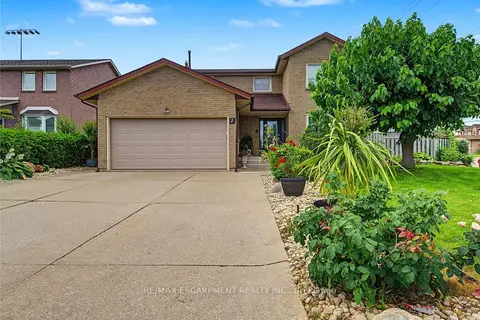
$949,900
4 bd3 ba6 pk2000-2500 ft²
2 Cresthaven Drive
Stoney Creek, Hamilton
Detached · MLS® X13599684 · RE/MAX ESCARPMENT REALTY INC.
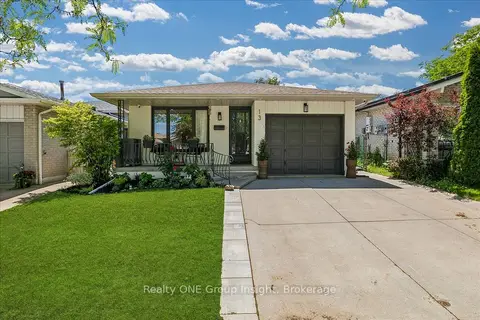
$949,000
3 bd2 ba3 pk2000-2500 ft²
13 Salina Place
Stoney Creek, Hamilton
Detached · MLS® X13455502 · Realty ONE Group Insight
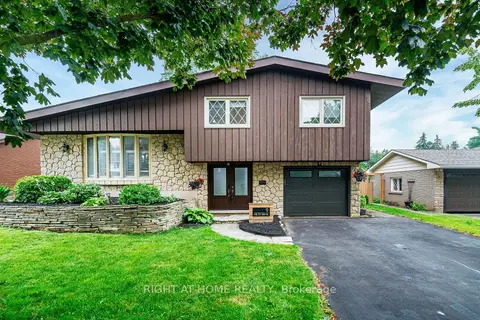
$979,000
4 bd3 ba5 pk1500-2000 ft²
9 Hilts Drive
Stoney Creek, Hamilton
Detached · MLS® X13571344 · RIGHT AT HOME REALTY
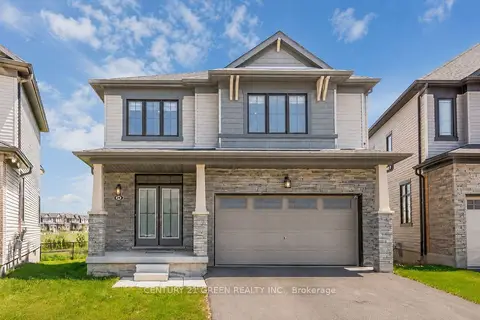
$979,000
4 bd3 ba4 pk2000-2500 ft²
28 Magdalena Street
Stoney Creek, Hamilton
Detached · MLS® X13746382 · CENTURY 21 GREEN REALTY INC.
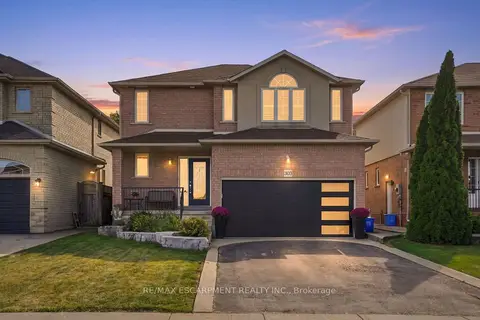
$979,000
Reduced $20,000
3+1 bd4 ba4 pk1500-2000 ft²
303 Webster Road
Stoney Creek, Hamilton
Detached · MLS® X13826616 · RE/MAX ESCARPMENT REALTY INC.
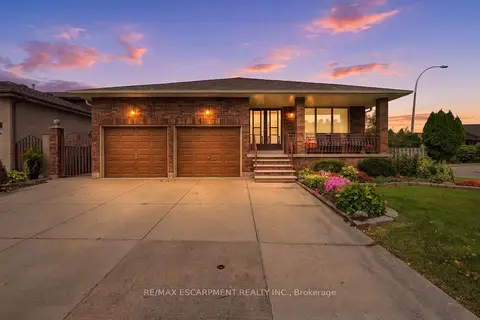
$989,900
Reduced $40,000
4+1 bd2 ba5 pk2000-2500 ft²
7 Vinehill Drive
Stoney Creek, Hamilton
Detached · MLS® X13798062 · RE/MAX ESCARPMENT REALTY INC.
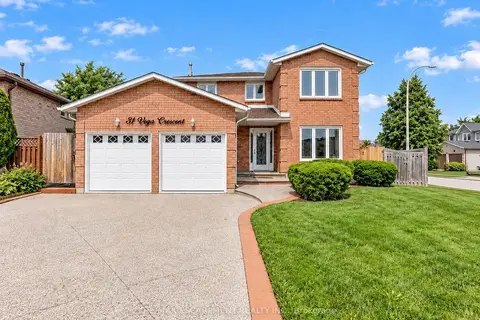
$999,900
4+2 bd4 ba6 pk2000-2500 ft²
31 Vega Crescent
Stoney Creek, Hamilton
Detached · MLS® X13794728 · RE/MAX ESCARPMENT REALTY INC.