303 Webster Road
Stoney Creek, Hamilton, L8G 5H3
$979,000
Reduced $20,000 from $999,000
- 3+1 bedrooms
- 4 bathrooms
- 4 parking
- 1500-2000 sq ft
Listed 26 days ago · MLS® X13826616
About this home
Tucked onto one of those wonderfully quiet streets with no through traffic, 303 Webster Road is a beautifully updated 1,852 square foot home where thoughtful design meets everyday livability. Close to trails and surrounded by mature greenery, the setting feels private and a world away from the pace of the city. The main floor was completely reimagined in 2024, and it shows. Soft Chantilly Lace walls, wide-plank hardwood flooring, pot lights and a stunning custom kitchen create a space that feels incredibly well considered. The oversized island anchors the kitchen, surrounded by soft-close cabinetry, an impressive range, generous storage and a dedicated coffee bar. Gold accents and a granite backsplash add just the right amount of personality, while the open living space surrounds a gas fireplace. Even the details have been thought through. Main-floor laundry, a beautifully finished staircase, an accent wall on the landing and a layout that simply works for family life. Upstairs, 3 generous bedrooms are joined by two beautifully updated bathrooms. The primary suite features a sleek 3-piece ensuite, while the main bath offers a full tub and polished details that make everyday routines feel more elevated. Backlit mirrors with integrated makeup lighting are a particularly thoughtful touch. The finished lower level adds more flexibility with a 4th bedroom, full bath and space for working from home, guests or movie nights. And then there's the backyard. Private and beautifully landscaped, it feels like its own little escape. A saltwater fibreglass plunge pool, waterfall and firepit create a backyard designed for long summer evenings, morning coffee and entertaining friends. A double-car garage with a newer door, roof approximately 7 years old; all that's left to do is move in and enjoy. Quietly tucked away, beautifully renovated and surrounded by the kind of outdoor space that makes staying home feel like a luxury. RSA.
Details
- Type
- Detached
- Style
- 2-Storey
- Age
- 16-30 years
- Size
- 1500-2000 sq ft
- Lot
- 39.37 × 127.96 ft
- Basement
- Full, Finished
- Garage
- Attached
- Kitchens
- 1
- Property tax
- $6,214 (2026)
- Neighbourhood
- Stoney Creek
- Municipality
- Hamilton
- Price per sq ft
- $559 (8% above detached houses in Stoney Creek, $517)
Interior
- Bedrooms
- 3 above ground + 1 below
- Bathrooms
- 1 × 4-piece (second), 1 × 2-piece (main), 1 × 3-piece (basement), 1 × 3-piece (second)
- Rooms
- 6 above ground + 3 below
- Family room or den
- No
- Fireplace
- Natural Gas
- Features
- Central Vacuum
Heating, cooling and services
- Heating
- Forced Air, Gas
- Air conditioning
- Central Air
- Water and sewer
- Sewer
Building and exterior
- Style
- 2-Storey
- Exterior
- Brick
- Roof
- Asphalt Shingle
- Foundation
- Poured Concrete
- Age
- 16-30 years
- Faces
- South
- Pool
- Inground
- Outdoor
- Landscaped
Parking
- Garage spaces
- 2
- Total parking
- 4
- Driveway and parking
- Inside Entry, Private Double
Lot
- Size
- 39.37 × 127.96 ft (rectangular)
- Acreage
- < .50
More
- Possession
- Flexible
- Nearby
- Cul de Sac/Dead End, Park
- Cross street
- Nashville Circle
Rooms
| Room | Level | Size | Features |
|---|---|---|---|
| Living Room | Main | 4.83 × 4.57 m (15'10" × 15') | |
| Dining Room | Main | 4.11 × 3.35 m (13'6" × 11') | |
| Kitchen | Main | 6.71 × 3.4 m (22' × 11'2") | |
| Laundry | Main | ||
| Primary Bedroom | Second | 4.27 × 4.27 m (14' × 14') | |
| Bedroom | Second | 3.25 × 3.96 m (10'8" × 13') | |
| Bedroom | Second | 3.05 × 3.66 m (10' × 12') | |
| Recreation | Basement | 4.57 × 3.99 m (15' × 13'1") | |
| Bedroom | Basement | 3.17 × 3.05 m (10'5" × 10') |
History of this address
1 earlier listing at this address, with sold and leased prices. Create a free account or sign in to see them.
Location
Location is approximate. See nearby homes on the map
Recent sales nearby
See what similar homes within 1 km sold for in the last year. Create a free account or sign in to see them.
The neighbourhood
Getting around Car-dependent
- 🚆 Confederation GO3.5 km
Within a 10-minute walk: no grocery stores, 3 cafés and restaurants, 2 parks. Nearest park: Veevers Park (800 m).
Schools nearby
Elementary
- Sir Wilfrid Laurier Public School
EQAO: Gr 6 reading 63%, math 20%1.3 km - Green Acres School1.3 km
- Glen Echo Junior Public School1.4 km
- Sir Isaac Brock Junior Public School1.5 km
Secondary
- Glendale Secondary School
EQAO: Gr 9 math 38%, literacy test 78%1.6 km - Glen Brae Middle School1.7 km
- Guido de Brès Christian High School Private2.1 km
EQAO: share of students meeting the provincial standard (2024–25). Ontario average: Gr 6 reading 86%, math 51%; Gr 9 math 55%; literacy test 83%.
Closest schools, not school zones. Check which school serves this address with the school board before relying on it.
Who lives here postal area L8G
- Owners / renters
- 66% / 34%
- Median household income
- $77,000
- Average age
- 48
- Children under 15
- 13%
- Homes
- 55% detached, 22% high-rise
- Commute by transit
- 4%
- Population
- 21,805
Languages spoken most at home besides English: Serbian 2.6%, Italian 2%, Croatian 1.9%, Punjabi (Panjabi) 1.2%.
Flood and conservation No mapped hazard
Not inside a mapped flood plain or regulated area in Niagara Peninsula Conservation’s mapping.
Screening maps only. Ask the conservation authority for a property inquiry before relying on this.
Safety
Crime Severity Index for Hamilton police: 62 vs 57 for Ontario (2025).
Police-reported figures for the whole police service area, not this street. Rates use the area’s resident population.
Distances are approximate. Places © OpenStreetMap contributors. Neighbourhood figures: Statistics Canada, 2021 Census. School results: EQAO via Ontario Data Catalogue (Open Government Licence – Ontario). Flood and regulation mapping: Niagara Peninsula Conservation open data. Crime Severity Index: Statistics Canada.
Living here
Commute
To downtown Hamilton: 9 km. Transit times · Driving times
Noise 1 source nearby
- 🚆 Rail line (Hamilton Subdivision)50 m
Distances from the map, not noise measurements. Visit at rush hour to judge for yourself.
Internet High-speed
50/10 Mbps or faster available here by cable, fibre or DSL (the federal high-speed target).
From the federal broadband map. Check exact speeds and providers for the address.
Short-term rentals
Only in your principal residence, with a City business licence (since December 2023).
Roads, rail, airports and planned stations © OpenStreetMap contributors. Internet: Innovation, Science and Economic Development Canada, National Broadband Data.
Listed by RE/MAX ESCARPMENT REALTY INC..
Listing information provided by PropTx Innovations Inc. and TRREB; deemed reliable but not guaranteed accurate by PropTx.
Similar homes nearby
See more in Hamilton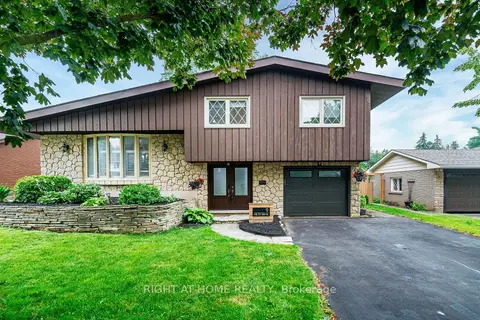
$979,000
4 bd3 ba5 pk1500-2000 ft²
9 Hilts Drive
Stoney Creek, Hamilton
Detached · MLS® X13571344 · RIGHT AT HOME REALTY
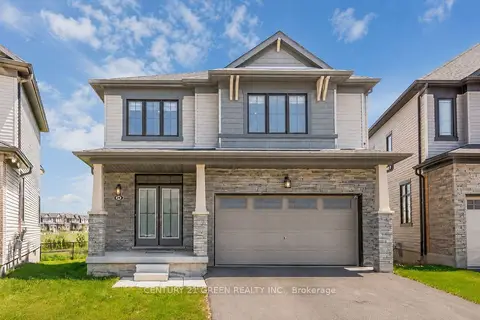
$979,000
4 bd3 ba4 pk2000-2500 ft²
28 Magdalena Street
Stoney Creek, Hamilton
Detached · MLS® X13746382 · CENTURY 21 GREEN REALTY INC.
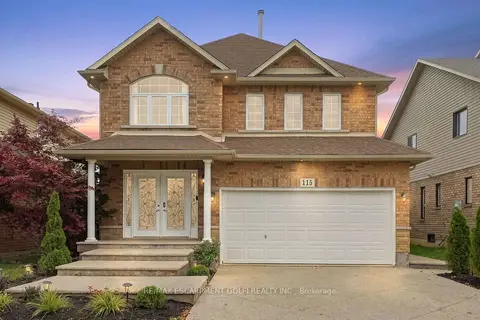
$970,000
Reduced $109,000
3+1 bd4 ba4 pk2000-2500 ft²
115 Bocelli Crescent
Stoney Creek, Hamilton
Detached · MLS® X13864244 · RE/MAX ESCARPMENT GOLFI REALTY INC.
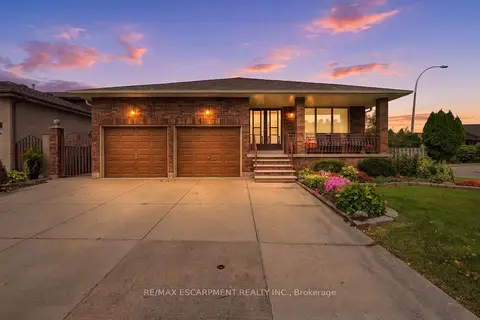
$989,900
Reduced $40,000
4+1 bd2 ba5 pk2000-2500 ft²
7 Vinehill Drive
Stoney Creek, Hamilton
Detached · MLS® X13798062 · RE/MAX ESCARPMENT REALTY INC.
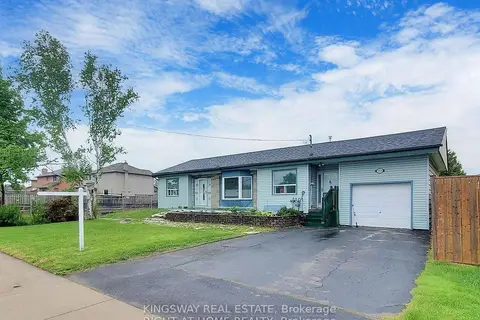
$960,000
3 bd2 ba4 pk1100-1500 ft²
556 Barton Street E
Stoney Creek, Hamilton
Detached · MLS® X13666908 · KINGSWAY REAL ESTATE
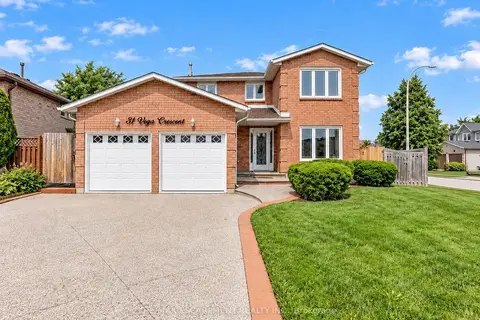
$999,900
4+2 bd4 ba6 pk2000-2500 ft²
31 Vega Crescent
Stoney Creek, Hamilton
Detached · MLS® X13794728 · RE/MAX ESCARPMENT REALTY INC.
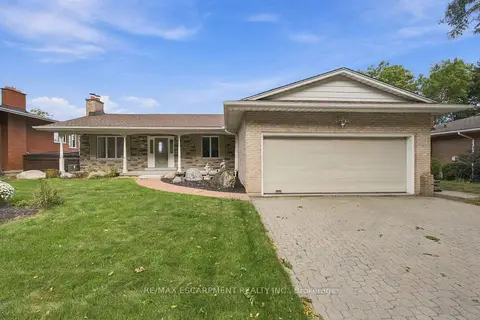
$999,900
2+1 bd3 ba6 pk1500-2000 ft²
26 Leslie Drive
Stoney Creek, Hamilton
Detached · MLS® X13826606 · RE/MAX ESCARPMENT REALTY INC.
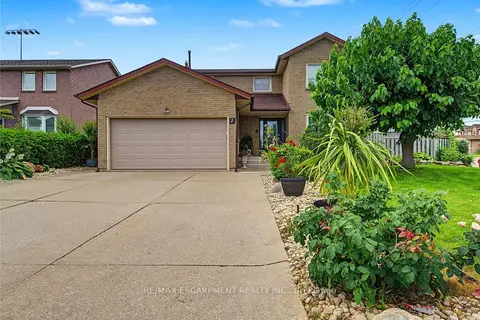
$949,900
4 bd3 ba6 pk2000-2500 ft²
2 Cresthaven Drive
Stoney Creek, Hamilton
Detached · MLS® X13599684 · RE/MAX ESCARPMENT REALTY INC.