12 Shady Oaks Trail
Sheldon, Hamilton, L9B 0E9
$959,990
Reduced $140,000 from $1,099,990
- 3 bedrooms
- 3 bathrooms
- 4 parking
- 1500-2000 sq ft
Listed 229 days ago · MLS® X12848002
Open house
- Sunday, October 25 at 2:00 p.m. to 4:00 p.m. Add to calendar
About this home
Your Dream Home Awaits at Eden Park! Here's your exclusive opportunity to become part of Eden Park a vibrant new community by a celebrated award-winning builder. Ideally situated on Hamilton's sought-after West Mountain, this beautiful neighborhood is just steps from scenic parks, excellent schools, walking trails, a community rec. centre and parks, and offers easy highway access for commuters. This brand new 3 bedroom 1,834 sq. ft. luxury home sits on a premium 32 ft. x 98 ft. lot and showcases signature craftsmanship. Inside, you'll find a bright and open-concept layout, professionally finished to perfection. Here's the fun part - enjoy $143,000 in upgraded features already included, along with a generous selection of other luxury options. Don't miss your chance to reside in the perfect home for your family in one of the Mountain's most desirable locations!
Details
- Type
- Detached
- Style
- 2-Storey
- Age
- New
- Size
- 1500-2000 sq ft
- Lot
- 32 × 98 ft
- Basement
- Full, Unfinished
- Garage
- Attached
- Kitchens
- 1
- Property tax
- $1 (2025)
- Neighbourhood
- Sheldon
- Municipality
- Hamilton
- Price per sq ft
- $549 (about the same as detached houses in Hamilton)
Interior
- Bedrooms
- 3 above ground
- Bathrooms
- 1 × 2-piece (main), 1 × 3-piece (second), 1 × 5-piece (second)
- Rooms
- 7 above ground
- Family room or den
- Yes
- Fireplace
- No
- Features
- Rough-In Bath
Heating, cooling and services
- Heating
- Forced Air, Gas
- Water and sewer
- Sewer
Building and exterior
- Style
- 2-Storey
- Exterior
- Stone, Vinyl Siding
- Roof
- Asphalt Shingle
- Foundation
- Poured Concrete
- Age
- New
- Faces
- West
Parking
- Garage spaces
- 2
- Total parking
- 4
- Driveway and parking
- Private
Lot
- Size
- 32 × 98 ft (rectangular)
- Acreage
- < .50
More
- Possession
- Immediate
- Nearby
- Level, Park, Place Of Worship, Public Transit, Rec./Commun.Centre, School
- Cross street
- Hazelton and Rymal Rd. W.
Rooms
| Room | Level | Size | Features |
|---|---|---|---|
| Family Room | Main | 3.7 × 3.65 m (12'2" × 12') | |
| Dining Room | Main | 3.13 × 3.74 m (10'3" × 12'3") | |
| Breakfast | Main | 2.92 × 2.74 m (9'7" × 9') | |
| Kitchen | Main | 2.92 × 3.04 m (9'7" × 10') | |
| Bathroom | Main | 2 Pc Bath | |
| Primary Bedroom | Second | 3.96 × 4.57 m (13' × 15') | |
| Bathroom | Second | 5 Pc Ensuite | |
| Laundry | Second | Tile Floor | |
| Bedroom | Second | 2.74 × 3.45 m (9' × 11'4") | |
| Bedroom | Second | 3.07 × 3.35 m (10'1" × 11') | |
| Bathroom | Second | 3 Pc Bath |
History of this address
1 earlier listing at this address, with sold and leased prices. Create a free account or sign in to see them.
Living here
Short-term rentals
Only in your principal residence, with a City business licence (since December 2023).
Listed by RE/MAX ESCARPMENT REALTY INC..
Listing information provided by PropTx Innovations Inc. and TRREB; deemed reliable but not guaranteed accurate by PropTx.
Similar homes nearby
See more in Hamilton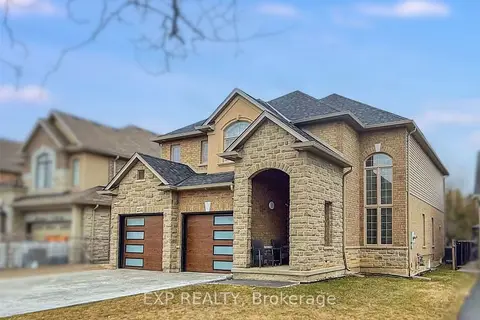
$1,119,000
5+1 bd5 ba7 pk2500-3000 ft²
254 Rymal Road W
Sheldon, Hamilton
Detached · MLS® X12978548 · EXP REALTY
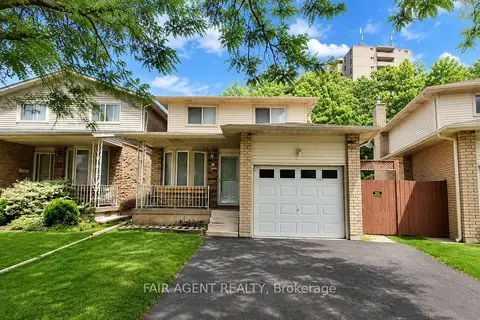
$960,000
3 bd2 ba5 pk1100-1500 ft²
65 Berkindale Drive
Riverdale, Hamilton
Link · MLS® X13560442 · FAIR AGENT REALTY
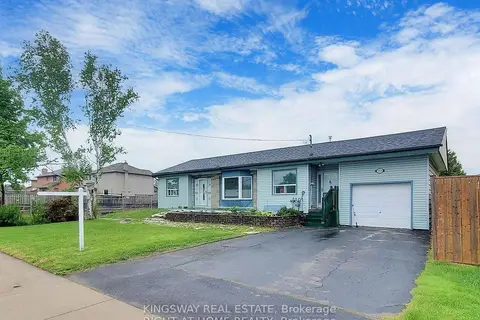
$960,000
3 bd2 ba4 pk1100-1500 ft²
556 Barton Street E
Stoney Creek, Hamilton
Detached · MLS® X13666908 · KINGSWAY REAL ESTATE
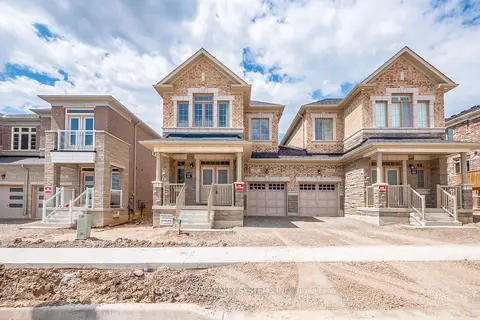
$959,900
4 bd3 ba2 pk2000-2500 ft²
59 Hager Crek Terrace
Waterdown, Hamilton
Semi-Detached · MLS® X13732546 · SUTTON GROUP REALTY SYSTEMS INC.
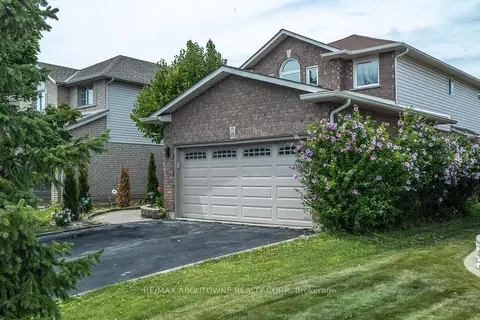
$959,000
3+2 bd4 ba6 pk2000-2500 ft²
14 SABLE Drive
Ancaster, Hamilton
Detached · MLS® X13886046 · RE/MAX ABOUTOWNE REALTY CORP.
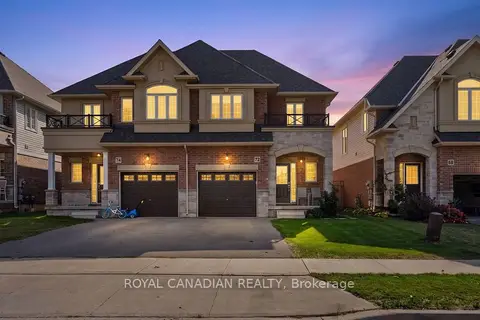
$959,000
4+1 bd4 ba2 pk1500-2000 ft²
72 Bobolink Road
Bruleville, Hamilton
Semi-Detached · MLS® X14031696 · ROYAL CANADIAN REALTY
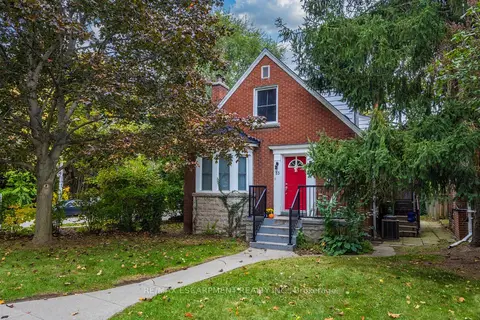
$959,000
5+4 bd3 ba3 pk1100-1500 ft²
23 Forsyth Avenue S
Westdale, Hamilton
Detached · MLS® X14089604 · RE/MAX ESCARPMENT REALTY INC.
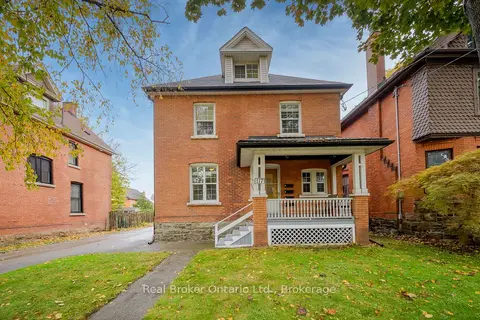
$964,900
5+1 bd4 ba9 pk2000-2500 ft²
117 Fairleigh Avenue S
St. Clair, Hamilton
Detached · MLS® X13869528 · Real Broker Ontario Ltd.