64 ALEXSIA Street
Sheldon/Mewburn, Hamilton, L9B0L1
Listed by Realty Network
$1,199,900
- 4 bedrooms
- 4 bathrooms
- 4 parking
- 2686 sq ft
Listed 330 days ago · MLS® 40790374
About this home
BRAND NEW! Builders inventory home loaded with upgrades and available for immediate occupancy. 4 Bedrooms, 3.5 bathrooms. 9' ceiling heights on the main floor. 8' ceiling heights on the second floor. Loaded with upgrades including raised 8'6 basement. Stained oak staircase. Granite throughout including the kitchen backsplash. Beautiful dark wood kitchen cabinets. Elegant dark hardwood flooring throughout. Built in wall unit and half wall with cabinets and granite top. All brick side side and back elevations with stone frontage. Large format tiling including 24x48 on main floor. Upgraded light with 20 added pot lights. PRICE IS AFTER REBATE (id:66966)
Details
- Type
- Detached
- Size
- 2686 sq ft
- Basement
- Unfinished, Full
- Garage
- Garage
- Property tax
- $1
- Neighbourhood
- Sheldon/Mewburn
- Municipality
- Hamilton
Interior
- Bedrooms
- 4 above ground
- Fireplace
- No
- Appliances
- Window Coverings
Heating, cooling and services
- Heating
- Forced air, Natural gas
- Air conditioning
- Central air conditioning
- Water and sewer
- Municipal sewage system
Building and exterior
- Year built
- 2025
- Foundation
- Poured Concrete
- Outdoor
- Concrete, Stone, Stucco, Shingles, Brick Veneer
Parking
- Total parking
- 4
- Driveway and parking
- Attached Garage, Open
Rooms
| Room | Level | Size | Features |
|---|---|---|---|
| 3pc Bathroom | Second level | 6'5'' x 7'2'' | |
| 4pc Bathroom | Second level | 7'6'' x 8'6'' | |
| 5pc Ensuite bath | Second level | 9'0'' x 13'2'' | |
| Bedroom | Second level | 11'2'' x 12'8'' | |
| Bedroom | Second level | 11'4'' x 12'4'' | |
| Bedroom | Second level | 11'4'' x 12'8'' | |
| Primary Bedroom | Second level | 14'2'' x 15'0'' | |
| 2pc Bathroom | Main level | 6'2'' x 5'5'' | |
| Living room | Main level | 15'3'' x 27'4'' | |
| Dining room | Main level | 12'5'' x 12'0'' | |
| Kitchen | Main level | 13'2'' x 16'5'' |
Location
Location is approximate. See nearby homes on the map
Listed by Realty Network.

REALTOR®, REALTORS®, and the REALTOR® logo are certification marks that are owned by REALTOR® Canada Inc. and licensed exclusively to The Canadian Real Estate Association (CREA). These certification marks identify real estate professionals who are members of CREA and who must abide by CREA’s By-Laws, Rules, and the REALTOR® Code. The MLS® trademark and the MLS® logo are owned by CREA and identify the professional real estate services provided by members of CREA.
The information contained on this site is based in whole or in part on information that is provided by members of The Canadian Real Estate Association, who are responsible for its accuracy. CREA reproduces and distributes this information as a service for its members and assumes no responsibility for its accuracy.
Similar homes nearby
See more in Hamilton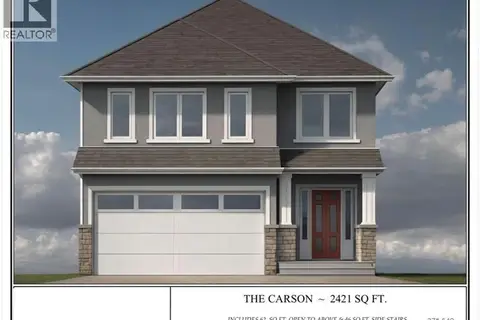 📷 3
$1,156,900
4 bd3 ba4 pk2421 ft²
311 SHADY OAKS Trail Unit# LOT 24
Sheldon/Mewburn, Hamilton
Detached · MLS® 40856094 · Realty Network
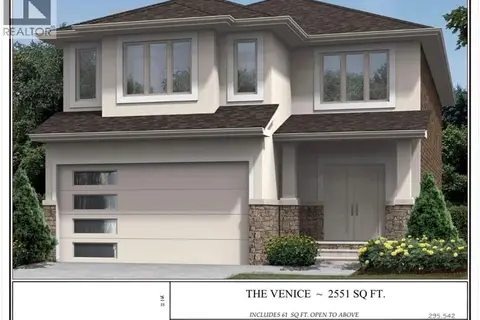 📷 3
$1,128,900
4 bd5 ba4 pk2532 ft²
68 ALEXSIA Street
Sheldon/Mewburn, Hamilton
Detached · MLS® 40803760 · Realty Network
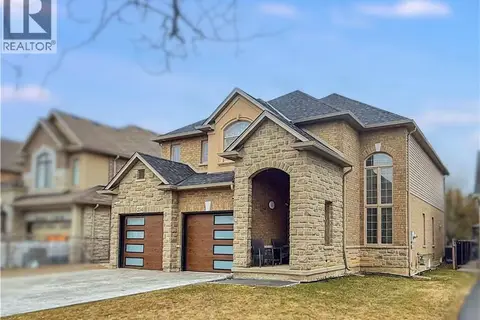 📷 33
$1,119,000
5+1 bd5 ba9 pk2794 ft²
254 RYMAL Road W
Sheldon/Mewburn, Hamilton
Detached · MLS® 40819275 · RE/MAX Escarpment Realty Inc.
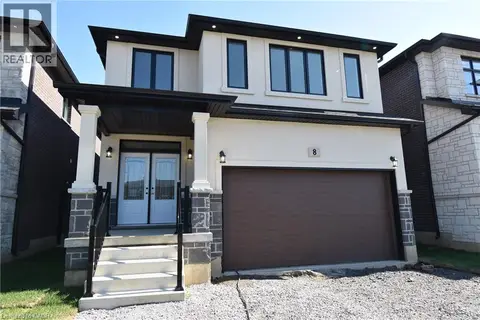 📷 47
$1,099,900
4 bd3 ba4 pk2377 ft²
8 DUNLOP Road
Sheldon/Mewburn, Hamilton
Detached · MLS® 40701722 · Realty Network
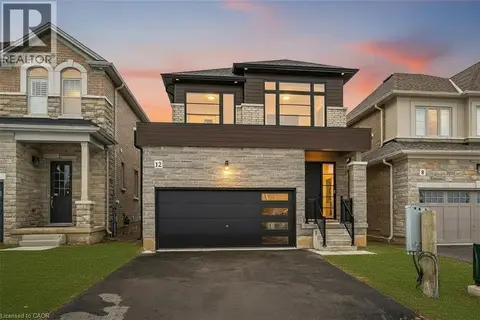 📷 50
$959,990
3 bd3 ba4 pk1834 ft²
12 SHADY OAKS Trail
Sheldon/Mewburn, Hamilton
Detached · MLS® 40809734 · RE/MAX Escarpment Realty Inc.
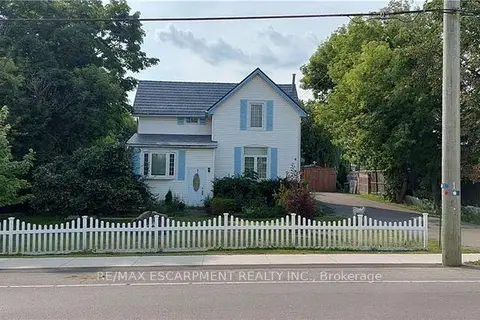 📷 7
$1,199,900
≈ $5,254/mo mortgage · 20% down
4 bd1 ba8 pk1100-1500 ft²
3266 Homestead Drive
Mount Hope, Hamilton
School 6 min walk
Detached · MLS® X12947698 · RE/MAX ESCARPMENT REALTY INC.
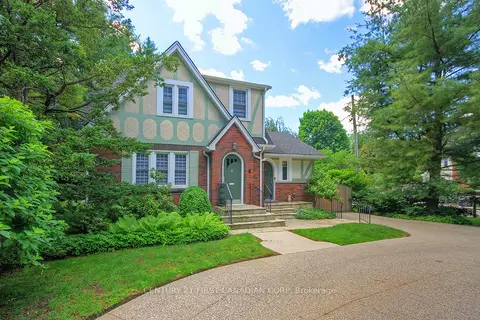 📷 37🎥 Tour
$1,199,900
Reduced $50,000 (↓ 4%)
≈ $5,254/mo mortgage · 20% down
3 bd2 ba5 pk1500-2000 ft²
4 JERSEYVILLE Road E
Ancaster, Hamilton
WalkableSchool 2 min walkPark nearby
Detached · MLS® X13485384 · CENTURY 21 FIRST CANADIAN CORP
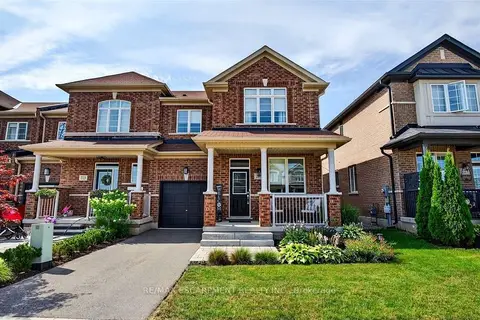 📷 44
$1,199,900
≈ $5,254/mo mortgage · 20% down
4+1 bd4 ba2 pk2000-2500 ft²
225 Skinner Road
Waterdown, Hamilton
School 3 min walkPark nearby
Att/Row/Townhouse · MLS® X13486430 · RE/MAX ESCARPMENT REALTY INC.