258 Lynden Road
Lynden, Hamilton, L0R 1T0
$1,150,000
- 6 bedrooms
- 3 bathrooms
- 8 parking
- 2000-2500 sq ft
Listed 123 days ago · MLS® X13466666
About this home
This Lynden triplex (single family home set up as 3 units) offers exceptional versatility for both BUYER'S & INVESTOR'S alike. Owner-occupiers can move into the vacant, ~1196 sq ft, 3-bedroom main-floor unit and enjoy rural living on 0.7 acres with an abundance of parking, and updated mechanicals-while over $3,400/month in existing rent significantly offsets carrying costs and leaves room for future upside. Investors will value the $6,100.00/month in income potential across a strong unit mix-renovated 2-bed ($1,979 + hydro), 1-bed ($1,429 inclusive), and a vacant 3-bed projected at $2,700 + hydro-supported by consistent rural tenant demand, low vacancy risk, and a turnkey, low-maintenance setup that delivers long-term stability.
Details
- Type
- Triplex
- Style
- 2-Storey
- Age
- 51-99 years
- Size
- 2000-2500 sq ft
- Lot
- 163.25 × 183 ft
- Basement
- Full
- Garage
- None
- Kitchens
- 3
- Property tax
- $5,388 (2026)
- Neighbourhood
- Lynden
- Municipality
- Hamilton
Interior
- Bedrooms
- 6 above ground
- Bathrooms
- 1 × 4-piece (main), 1 × 4-piece (main), 1 × 4-piece (second)
- Rooms
- 13 above ground
- Family room or den
- No
- Fireplace
- No
- Features
- In-Law Suite, Storage, Sump Pump, Water Softener
Heating, cooling and services
- Heating
- Forced Air, Gas
- Air conditioning
- Central Air
- Water and sewer
- Septic
Building and exterior
- Style
- 2-Storey
- Exterior
- Board & Batten
- Roof
- Asphalt Shingle
- Foundation
- Concrete Block
- Age
- 51-99 years
- Faces
- East
- Outdoor
- Deck, Shed
Parking
- Total parking
- 8
- Driveway and parking
- Private Triple, Circular Drive
Lot
- Size
- 163.25 × 183 ft (square)
- Acreage
- .50-1.99
More
- Possession
- IMMEDIATE
- Nearby
- Park, School Bus Route, Place Of Worship
- Cross street
- 2ND CONC RD WEST
Rooms
| Room | Level | Size | Features |
|---|---|---|---|
| Living Room | Main | 5.32 × 4.32 m (17'5" × 14'2") | |
| Dining Room | Main | 4.69 × 2.96 m (15'5" × 9'9") | |
| Kitchen | Main | 4.22 × 3.59 m (13'10" × 11'9") | |
| Primary Bedroom | Main | 5.21 × 3.84 m (17'1" × 12'7") | |
| Bedroom 2 | Main | 3.94 × 2.59 m (12'11" × 8'6") | |
| Bedroom 3 | Main | 2.82 × 2.53 m (9'3" × 8'4") | |
| Laundry | Main | ||
| Living Room | Main | 4.08 × 3.58 m (13'5" × 11'9") | |
| Kitchen | Main | 4.03 × 2.85 m (13'3" × 9'4") | |
| Dining Room | Main | 2.29 × 2.15 m (7'6" × 7'1") | |
| Bedroom | Main | 3.12 × 2.99 m (10'3" × 9'10") | |
| Living Room | Second | 5.42 × 3.68 m (17'9" × 12'1") | |
| Kitchen | Second | 4.24 × 3.19 m (13'11" × 10'6") | |
| Dining Room | Second | 3.26 × 3.25 m (10'8" × 10'8") | |
| Primary Bedroom | Second | 4.24 × 3.28 m (13'11" × 10'9") | |
| Bedroom 2 | Second | 3.12 × 2.45 m (10'3" × 8') |
History of this address
1 earlier listing at this address, with sold and leased prices. Create a free account or sign in to see them.
Location
Location is approximate. See nearby homes on the map
Recent sales nearby
See what similar homes within 1 km sold for in the last year. Create a free account or sign in to see them.
The neighbourhood
Getting around Car-dependent
No subway, LRT or GO station within a short trip.
Within a 10-minute walk: no grocery stores, 0 cafés and restaurants, 0 parks.
Who lives here postal area L0R
- Owners / renters
- 88% / 12%
- Median household income
- $110,000
- Average age
- 41
- Children under 15
- 20%
- Homes
- 74% detached, 0% high-rise
- Commute by transit
- 1%
- Population
- 83,602
Languages spoken most at home besides English: Arabic 0.6%, Spanish 0.6%, Urdu 0.6%, Punjabi (Panjabi) 0.5%.
Safety
Crime Severity Index for Hamilton police: 62 vs 57 for Ontario (2025).
Police-reported figures for the whole police service area, not this street. Rates use the area’s resident population.
Distances are approximate. Places © OpenStreetMap contributors. Neighbourhood figures: Statistics Canada, 2021 Census. Crime Severity Index: Statistics Canada.
Living here
Commute
To downtown Hamilton: 22 km. Transit times · Driving times
Noise Nothing major nearby
No highway within 500 m, rail line within 300 m, or airport flight path nearby.
Distances from the map, not noise measurements. Visit at rush hour to judge for yourself.
Internet High-speed
50/10 Mbps or faster available here by cable, fibre or DSL (the federal high-speed target).
From the federal broadband map. Check exact speeds and providers for the address.
Short-term rentals
Only in your principal residence, with a City business licence (since December 2023).
Roads, rail, airports and planned stations © OpenStreetMap contributors. Internet: Innovation, Science and Economic Development Canada, National Broadband Data.
Listed by KELLER WILLIAMS EDGE REALTY.
Listing information provided by PropTx Innovations Inc. and TRREB; deemed reliable but not guaranteed accurate by PropTx.
Similar homes nearby
See more in Hamilton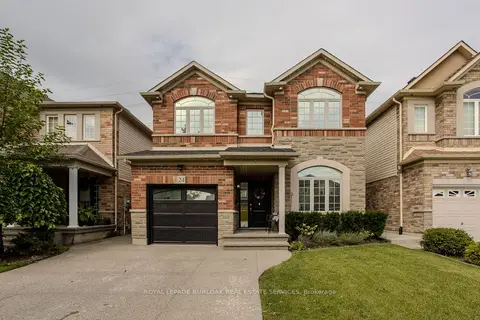
$1,150,000
Reduced $100,000
4+1 bd4 ba3 pk2500-3000 ft²
24 Newcastle Court
Thorner, Hamilton
Detached · MLS® X13756050 · ROYAL LEPAGE BURLOAK REAL ESTATE SERVICES
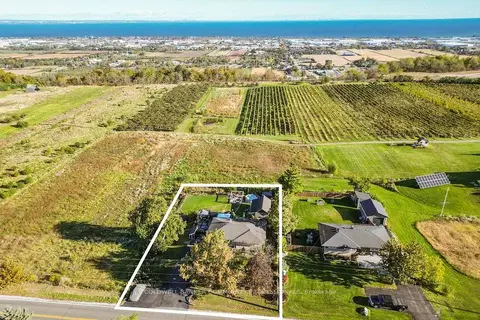
$1,150,000
2+1 bd2 ba8 pk1100-1500 ft²
919 Ridge Road
Rural Stoney Creek, Hamilton
Detached · MLS® X13868684 · COLDWELL BANKER COMMUNITY PROFESSIONALS
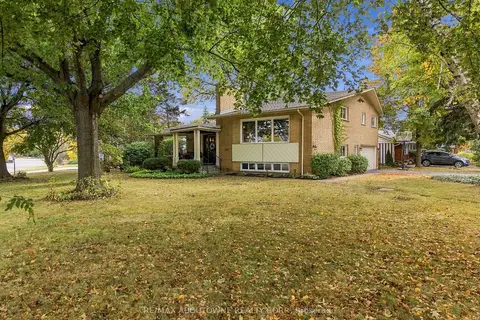
$1,149,999
3+1 bd3 ba6 pk2000-2500 ft²
617 Scenic Drive
Westcliffe, Hamilton
Detached · MLS® X13873546 · RE/MAX ABOUTOWNE REALTY CORP.
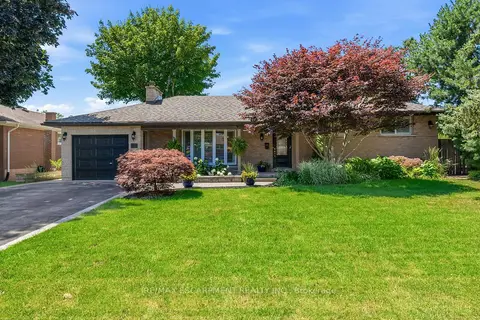
$1,149,900
Reduced $100,000
3 bd2 ba5 pk1100-1500 ft²
302 Harmony Road
Ancaster, Hamilton
Detached · MLS® X13568986 · RE/MAX ESCARPMENT REALTY INC.
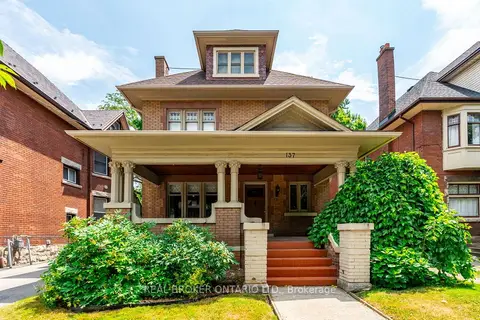
$1,149,900
4+1 bd4 ba6 pk2500-3000 ft²
137 Sherman Avenue S
Blakeley, Hamilton
Fourplex · MLS® X13862498 · REAL BROKER ONTARIO LTD.
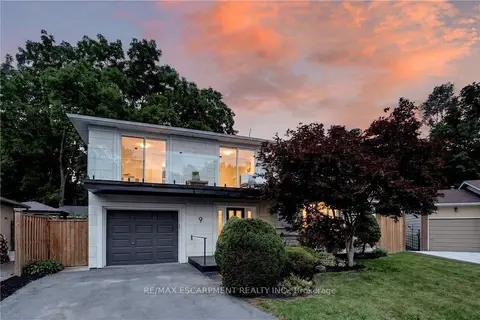
$1,149,900
3 bd3 ba5 pk1500-2000 ft²
9 Leslie Drive
Stoney Creek, Hamilton
Detached · MLS® X13863214 · RE/MAX ESCARPMENT REALTY INC.
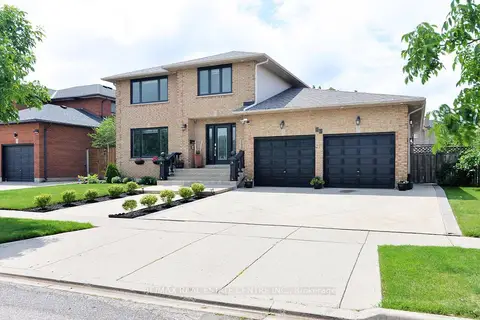
$1,149,900
4+1 bd4 ba6 pk2500-3000 ft²
43 Regalview Drive
Stoney Creek, Hamilton
Detached · MLS® X14008910 · RE/MAX REAL ESTATE CENTRE INC.
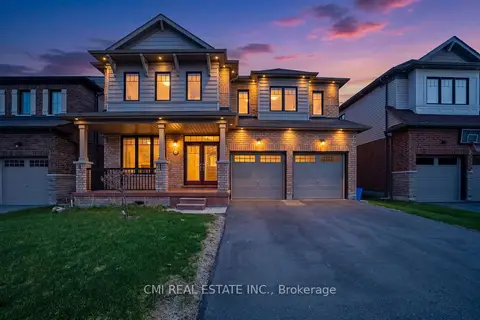
$1,149,000
4 bd4 ba4 pk2500-3000 ft²
59 July Avenue
Stoney Creek Mountain, Hamilton
Detached · MLS® X13070898 · CMI REAL ESTATE INC.