137 Sherman Avenue S
Blakeley, Hamilton, L8M 2R1
$1,149,900
- 4+1 bedrooms
- 4 bathrooms
- 6 parking
- 2500-3000 sq ft
Listed 15 days ago · MLS® X13862498
About this home
Exceptional turnkey investment opportunity in one of Hamilton's most established and desirable neighbourhoods at the base of the escarpment. This beautifully restored 2.5-storey double brick century home offers outstanding character, thoughtful modern updates, and strong income potential with four self-contained apartments generating $91,380 in annual rental income. Rich in original charm, the home showcases a commanding street presence with mature landscaping, a stately front porch, original wood finishes, hardwood flooring, soaring ceilings, plaster medallions, crown moulding, and timeless architectural details that continue to give the property lasting tenant appeal. The building features four separate hydro meters, an ensuite laundry in every unit, and rare on-site parking for four or more vehicles. The unit breakdown includes a main floor 1-bedroom unit, a second floor 2-bedroom plus den unit, a third floor 1-bedroom unit, and a fully renovated basement 1-bedroom unit. Current monthly rents at market rent. Additional income potential exists through the detached garage. Major improvements include new fencing, engineered access stairs, updated windows, shingles, paved parking, exterior waterproofing and sump pump, upgraded lighting, added storage and closet space, and a completely renovated basement featuring spray foam insulation, re-engineered and levelled slab, herringbone tile with in-floor heating throughout, large walk-in closet, rain shower, freestanding soaker tub, and elevated modern finishes. Ideally located close to Gage Park, escarpment access, Highway 403, the QEW, and the incoming Hamilton LRT, this R1a zoned fourplex is an impressive income-producing asset from day one. Whether you are a seasoned investor, expanding your portfolio, or exploring multi-generational living, this rare Hamilton property delivers consistent cash flow, meaningful upgrades, excellent tenant appeal, and long-term growth potential.
Details
- Type
- Fourplex
- Style
- 2 1/2 Storey
- Size
- 2500-3000 sq ft
- Lot
- 42 × 124 ft
- Basement
- Full, Separate Entrance, Finished
- Garage
- Detached
- Kitchens
- 4
- Property tax
- $7,100 (2026)
- Neighbourhood
- Blakeley
- Municipality
- Hamilton
Interior
- Bedrooms
- 4 above ground + 1 below
- Bathrooms
- 1 × 3-piece (main), 1 × 4-piece (second), 1 × 3-piece (third), 1 × 4-piece (basement)
- Rooms
- 12 above ground + 4 below
- Family room or den
- No
- Fireplace
- Yes
- Features
- Carpet Free, Primary Bedroom - Main Floor
Heating, cooling and services
- Heating
- Radiant, Electric
- Water and sewer
- Sewer
Building and exterior
- Style
- 2 1/2 Storey
- Exterior
- Brick
- Roof
- Asphalt Shingle
- Foundation
- Stone
- Faces
- East
Parking
- Garage spaces
- 1
- Total parking
- 6
- Driveway and parking
- Private Triple
Lot
- Size
- 42 × 124 ft
More
- Possession
- Flexible
- Nearby
- Hospital, Park, Place Of Worship, School, Fenced Yard, Public Transit
- Cross street
- Hwy 8 / Sherman Ave S
Rooms
| Room | Level | Size | Features |
|---|---|---|---|
| Bedroom | Basement | 5.15 × 3.74 m (16'11" × 12'3") | |
| Living Room | Second | 4.43 × 4.81 m (14'6" × 15'9") | |
| Primary Bedroom | Second | 3.09 × 3.74 m (10'2" × 12'3") | |
| Kitchen | Basement | 3.07 × 4.93 m (10'1" × 16'2") | |
| Kitchen | Main | 3.66 × 6.43 m (12' × 21'1") | Eat-in Kitchen |
| Kitchen | Second | 3.66 × 4.46 m (12' × 14'8") | |
| Bedroom | Third | 2.23 × 2.9 m (7'4" × 9'6") | |
| Bedroom | Main | 3.59 × 2.96 m (11'9" × 9'9") | |
| Dining Room | Second | 2.72 × 3.42 m (8'11" × 11'3") | |
| Dining Room | Third | 3.61 × 3.09 m (11'10" × 10'2") | |
| Living Room | Basement | 4.35 × 3.05 m (14'3" × 10') | |
| Bedroom | Second | 3.25 × 2.96 m (10'8" × 9'9") | |
| Living Room | Main | 3.66 × 4.52 m (12' × 14'10") | |
| Dining Room | Basement | 4.71 × 4.93 m (15'5" × 16'2") | |
| Living Room | Third | 5.49 × 4.95 m (18' × 16'3") | |
| Kitchen | Third | 1.44 × 5.83 m (4'9" × 19'2") |
History of this address
4 earlier listings at this address, with sold and leased prices. Create a free account or sign in to see them.
Location
Location is approximate. See nearby homes on the map
Recent sales nearby
See what similar homes within 1 km sold for in the last year. Create a free account or sign in to see them.
The neighbourhood
Getting around Somewhat walkable
- 🚆 Hamilton GO Centre2.5 km
Within a 10-minute walk: no grocery stores, 10 cafés and restaurants, 5 parks, 2 pharmacies. Nearest park: Cumberland Tot-Lot (500 m).
Schools nearby
Elementary
- Adelaide Hoodless Public School
EQAO: Gr 6 reading 79%, math 52%4 min walk - École élémentaire catholique Notre-Dame French
EQAO: Gr 6 reading 96%, math 65%11 min walk - Prince of Wales Elementary Public School
EQAO: Gr 6 reading 79%, math 49%14 min walk - Sacred Heart of Jesus Catholic Elementary School Catholic
EQAO: Gr 6 reading 86%, math 38%16 min walk
Secondary
- St. Charles Adult & Continuing Education Centre - Downtown East Campus Catholic1 min walk
- Bernie Custis Secondary School
EQAO: Gr 9 math 36%, literacy test 65%12 min walk - Cathedral High School Catholic
EQAO: Gr 9 math 43%, literacy test 64%14 min walk
EQAO: share of students meeting the provincial standard (2024–25). Ontario average: Gr 6 reading 86%, math 51%; Gr 9 math 55%; literacy test 83%.
Closest schools, not school zones. Check which school serves this address with the school board before relying on it.
Who lives here postal area L8M
- Owners / renters
- 40% / 60%
- Median household income
- $61,200
- Average age
- 40
- Children under 15
- 14%
- Homes
- 38% detached, 13% high-rise
- Commute by transit
- 15%
- Population
- 13,774
Languages spoken most at home besides English: Spanish 1.3%, Arabic 0.6%, Polish 0.5%, Ukrainian 0.3%.
Flood and conservation No mapped hazard
Not inside a mapped flood plain or regulated area in Niagara Peninsula Conservation’s mapping.
Screening maps only. Ask the conservation authority for a property inquiry before relying on this.
Safety
Crime Severity Index for Hamilton police: 62 vs 57 for Ontario (2025).
Police-reported figures for the whole police service area, not this street. Rates use the area’s resident population.
Distances are approximate. Places © OpenStreetMap contributors. Neighbourhood figures: Statistics Canada, 2021 Census. School results: EQAO via Ontario Data Catalogue (Open Government Licence – Ontario). Flood and regulation mapping: Niagara Peninsula Conservation open data. Crime Severity Index: Statistics Canada.
Living here
Commute
To downtown Hamilton: 3 km. Transit times · Driving times
Noise Nothing major nearby
No highway within 500 m, rail line within 300 m, or airport flight path nearby.
Distances from the map, not noise measurements. Visit at rush hour to judge for yourself.
Internet High-speed
50/10 Mbps or faster available here by cable, fibre or DSL (the federal high-speed target).
From the federal broadband map. Check exact speeds and providers for the address.
Short-term rentals
Only in your principal residence, with a City business licence (since December 2023).
Roads, rail, airports and planned stations © OpenStreetMap contributors. Internet: Innovation, Science and Economic Development Canada, National Broadband Data.
Listed by REAL BROKER ONTARIO LTD..
Listing information provided by PropTx Innovations Inc. and TRREB; deemed reliable but not guaranteed accurate by PropTx.
Similar homes nearby
See more in Hamilton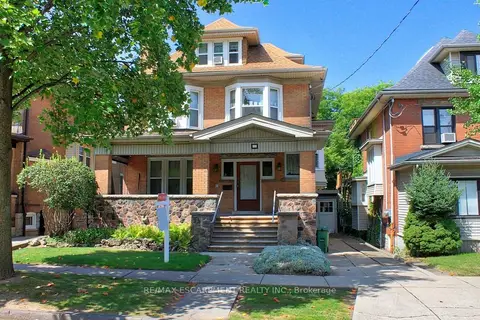
$999,900
5 bd4 ba2 pk2500-3000 ft²
22 Blake Street
Blakeley, Hamilton
Detached · MLS® X13702812 · RE/MAX ESCARPMENT REALTY INC.
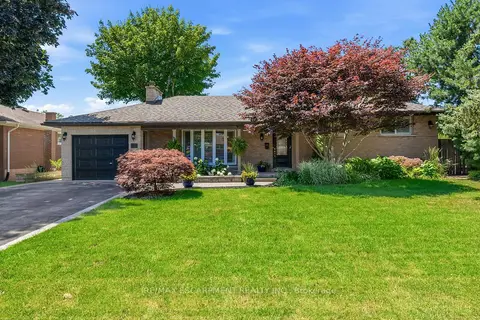
$1,149,900
Reduced $100,000
3 bd2 ba5 pk1100-1500 ft²
302 Harmony Road
Ancaster, Hamilton
Detached · MLS® X13568986 · RE/MAX ESCARPMENT REALTY INC.
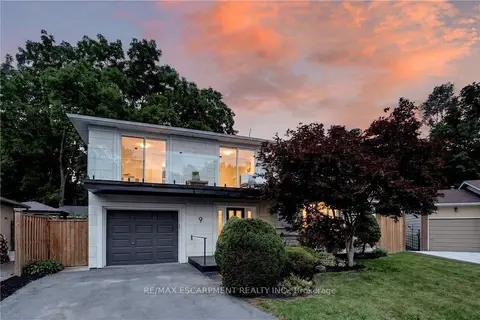
$1,149,900
3 bd3 ba5 pk1500-2000 ft²
9 Leslie Drive
Stoney Creek, Hamilton
Detached · MLS® X13863214 · RE/MAX ESCARPMENT REALTY INC.
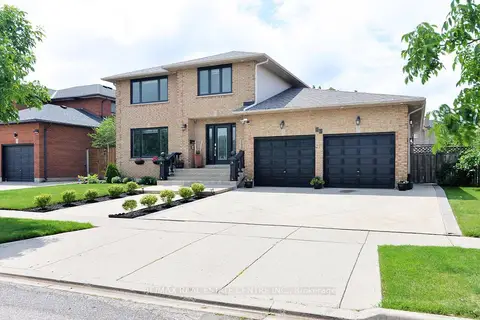
$1,149,900
4+1 bd4 ba6 pk2500-3000 ft²
43 Regalview Drive
Stoney Creek, Hamilton
Detached · MLS® X14008910 · RE/MAX REAL ESTATE CENTRE INC.
$1,149,999
3+1 bd3 ba6 pk2000-2500 ft²
617 Scenic Drive
Westcliffe, Hamilton
Detached · MLS® X13873546 · RE/MAX ABOUTOWNE REALTY CORP.
$1,150,000
6 bd3 ba8 pk2000-2500 ft²
258 Lynden Road
Lynden, Hamilton
Triplex · MLS® X13466666 · KELLER WILLIAMS EDGE REALTY
$1,150,000
Reduced $100,000
4+1 bd4 ba3 pk2500-3000 ft²
24 Newcastle Court
Thorner, Hamilton
Detached · MLS® X13756050 · ROYAL LEPAGE BURLOAK REAL ESTATE SERVICES
$1,150,000
2+1 bd2 ba8 pk1100-1500 ft²
919 Ridge Road
Rural Stoney Creek, Hamilton
Detached · MLS® X13868684 · COLDWELL BANKER COMMUNITY PROFESSIONALS