22 Blake Street
Blakeley, Hamilton, L8M 2S5
$999,900
- 5 bedrooms
- 4 bathrooms
- 2 parking
- 2500-3000 sq ft
Listed 59 days ago · MLS® X13702812
About this home
An exceptional and rare opportunity substantial, fully legal 5-plex that seamlessly balances turn-of-the-century craftsmanship with extensive modern infrastructure updates. Ideally suited for multi-generational families, savvy investors, or primary homeowners seeking mortgage-offsetting rental income, this property offers unparalleled flexibility. The rich interior showcases preserved period details, starting in the foyer with a custom deacon's bench and an impressive bevelled glass wall and door system. The main floor features two sets of solid oak pocket doors, a grand bay window, decorative oak cross beams with a fully rewired original light fixture, a classic marble and ornamental oak fireplace, and the original tall oak swing door leading to the kitchen. Upward, the stairwell landing is anchored by a breathtaking grand stained-glass bay window with a built-in oak bench, leading to a second floor complemented by an electric brass neoclassical fireplace. Beyond its magnificent architectural charm, the property has undergone rigorous capital improvements to ensure long-term efficiency and peace of mind. Critical mechanical enhancements include a brand-new boiler/furnace system (2024), complete professional basement asbestos abatement (2026), vinyl replacement windows (c. 2013), and an updated roof (c. 2009). The comprehensive 2013 electrical overhaul features six separate meters-allowing individual utility billing across the five distinct residential units alongside a dedicated common-area meter. Additional property updates include a modernized second-floor shower (2023), a replacement laundry dryer (2025), and on-site security camera hardware (2024, included as-is). Properties offering this caliber of preserved heritage, fully verified legal status, and extensive structural updating rarely come to market.
Details
- Type
- Detached
- Style
- 2 1/2 Storey
- Age
- 100+ years
- Size
- 2500-3000 sq ft
- Lot
- 40 × 90 ft
- Basement
- Partially Finished
- Garage
- Detached
- Kitchens
- 5
- Property tax
- $6,333 (2026)
- Neighbourhood
- Blakeley
- Municipality
- Hamilton
- Price per sq ft
- $364 (6% below detached houses in Blakeley, $385)
Interior
- Bedrooms
- 5 above ground
- Bathrooms
- 1 × 4-piece (ground), 1 × 3-piece (second), 1 × 4-piece (third), 1 × 2-piece (basement)
- Rooms
- 13 above ground
- Family room or den
- No
- Fireplace
- No
- Features
- Separate Hydro Meter
Heating, cooling and services
- Heating
- Radiant, Gas
- Air conditioning
- Window Unit(s)
- Water and sewer
- Sewer
Building and exterior
- Style
- 2 1/2 Storey
- Exterior
- Brick
- Roof
- Asphalt Shingle
- Foundation
- Stone
- Age
- 100+
- Faces
- West
Parking
- Garage spaces
- 1
- Total parking
- 2
- Driveway and parking
- Private
Lot
- Size
- 40 × 90 ft (rectangular)
- Acreage
- < .50
More
- Possession
- Immediate
- Nearby
- Fenced Yard, Greenbelt/Conservation, Level, Park, Place Of Worship, Public Transit
- Cross street
- Main St & Blake St
Rooms
| Room | Level | Size | Features |
|---|---|---|---|
| Foyer | Ground | 3.61 × 3.35 m (11'10" × 11') | |
| Bedroom | Ground | 4.95 × 3.72 m (16'3" × 12'2") | |
| Bedroom | Ground | 3.66 × 2.64 m (12' × 8'8") | |
| Living Room | Ground | 5.67 × 3.86 m (18'7" × 12'8") | |
| Den | Ground | 1.98 × 1.83 m (6'6" × 6') | |
| Kitchen | Ground | 5.95 × 2.14 m (19'6" × 7') | |
| Bathroom | Ground | 2.29 × 1.22 m (7'6" × 4') | 4 Pc Bath |
| Bedroom | Second | 4.09 × 3.96 m (13'5" × 13') | |
| Kitchen | Second | 3.81 × 3.35 m (12'6" × 11') | |
| Bedroom | Second | 3.91 × 3.05 m (12'10" × 10') | |
| Kitchen | Second | 4.37 × 2.29 m (14'4" × 7'6") | |
| Bedroom | Second | 4.12 × 3.35 m (13'6" × 11') | |
| Kitchen | Second | 3.28 × 2.23 m (10'9" × 7'4") | |
| Bathroom | Second | 2.69 × 2.54 m (8'10" × 8'4") | 3 Pc Bath |
| Bedroom | Third | 4.98 × 2.9 m (16'4" × 9'6") | |
| Kitchen | Third | 4.88 × 3.61 m (16' × 11'10") | |
| Bathroom | Third | 2.31 × 1.6 m (7'7" × 5'3") | 4 Pc Bath |
Location
Location is approximate. See nearby homes on the map
Recent sales nearby
See what similar homes within 1 km sold for in the last year. Create a free account or sign in to see them.
The neighbourhood
Getting around Somewhat walkable
- 🚆 Hamilton GO Centre2.5 km
Within a 10-minute walk: no grocery stores, 12 cafés and restaurants, 5 parks, 3 pharmacies. Nearest park: Cumberland Tot-Lot (500 m).
Schools nearby
Elementary
- Adelaide Hoodless Public School
EQAO: Gr 6 reading 79%, math 52%3 min walk - École élémentaire catholique Notre-Dame French
EQAO: Gr 6 reading 96%, math 65%10 min walk - Prince of Wales Elementary Public School
EQAO: Gr 6 reading 79%, math 49%13 min walk - St. Ann Catholic Elementary School Catholic
EQAO: Gr 6 reading 88%, math 52%16 min walk
Secondary
- St. Charles Adult & Continuing Education Centre - Downtown East Campus Catholic1 min walk
- Bernie Custis Secondary School
EQAO: Gr 9 math 36%, literacy test 65%12 min walk - Cathedral High School Catholic
EQAO: Gr 9 math 43%, literacy test 64%15 min walk
EQAO: share of students meeting the provincial standard (2024–25). Ontario average: Gr 6 reading 86%, math 51%; Gr 9 math 55%; literacy test 83%.
Closest schools, not school zones. Check which school serves this address with the school board before relying on it.
Who lives here postal area L8M
- Owners / renters
- 40% / 60%
- Median household income
- $61,200
- Average age
- 40
- Children under 15
- 14%
- Homes
- 38% detached, 13% high-rise
- Commute by transit
- 15%
- Population
- 13,774
Languages spoken most at home besides English: Spanish 1.3%, Arabic 0.6%, Polish 0.5%, Ukrainian 0.3%.
Flood and conservation No mapped hazard
Not inside a mapped flood plain or regulated area in Niagara Peninsula Conservation’s mapping.
Screening maps only. Ask the conservation authority for a property inquiry before relying on this.
Safety
Crime Severity Index for Hamilton police: 62 vs 57 for Ontario (2025).
Police-reported figures for the whole police service area, not this street. Rates use the area’s resident population.
Distances are approximate. Places © OpenStreetMap contributors. Neighbourhood figures: Statistics Canada, 2021 Census. School results: EQAO via Ontario Data Catalogue (Open Government Licence – Ontario). Flood and regulation mapping: Niagara Peninsula Conservation open data. Crime Severity Index: Statistics Canada.
Living here
Commute
To downtown Hamilton: 3 km. Transit times · Driving times
Noise Nothing major nearby
No highway within 500 m, rail line within 300 m, or airport flight path nearby.
Distances from the map, not noise measurements. Visit at rush hour to judge for yourself.
Internet High-speed
50/10 Mbps or faster available here by cable, fibre or DSL (the federal high-speed target).
From the federal broadband map. Check exact speeds and providers for the address.
Short-term rentals
Only in your principal residence, with a City business licence (since December 2023).
Roads, rail, airports and planned stations © OpenStreetMap contributors. Internet: Innovation, Science and Economic Development Canada, National Broadband Data.
Listed by RE/MAX ESCARPMENT REALTY INC..
Listing information provided by PropTx Innovations Inc. and TRREB; deemed reliable but not guaranteed accurate by PropTx.
Similar homes nearby
See more in Hamilton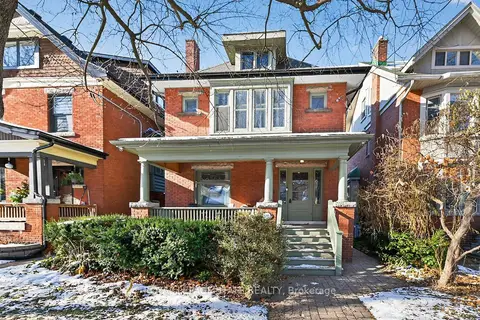
$899,900
3 bd2 ba3 pk2000-2500 ft²
90 Blake Street
Blakeley, Hamilton
Detached · MLS® X13590698 · ROYAL LEPAGE STATE REALTY
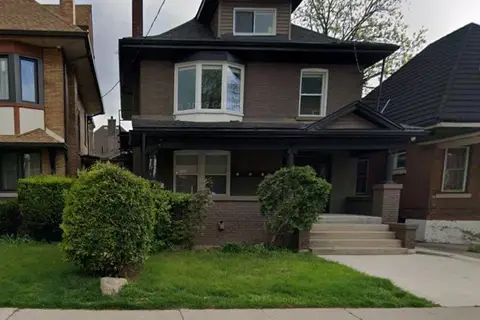
$899,900
3+1 bd4 ba3 pk2000-2500 ft²
5 Maplewood Avenue
Blakeley, Hamilton
Triplex · MLS® X13614392 · REAL ESTATE ADVISORS INC.
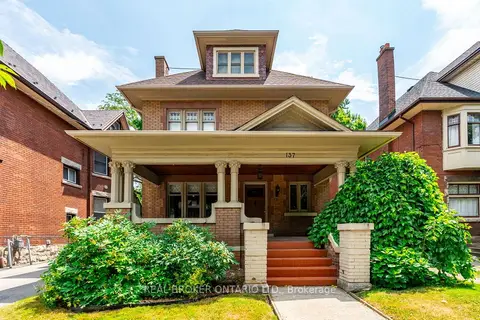
$1,149,900
4+1 bd4 ba6 pk2500-3000 ft²
137 Sherman Avenue S
Blakeley, Hamilton
Fourplex · MLS® X13862498 · REAL BROKER ONTARIO LTD.
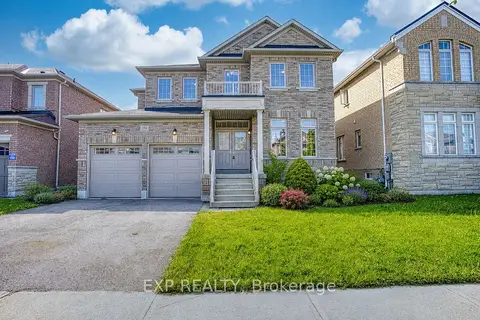
$999,900
Reduced $265,100
4 bd3 ba4 pk2000-2500 ft²
156 McKnight Avenue
Waterdown, Hamilton
Detached · MLS® X13420134 · EXP REALTY
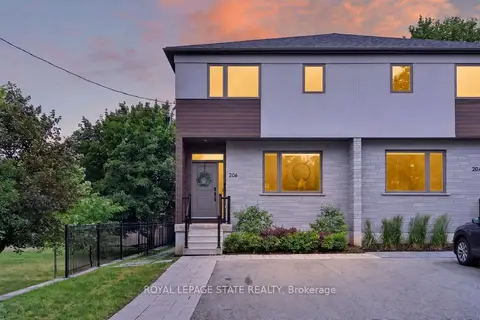
$999,900
3 bd3 ba4 pk2000-2500 ft²
206 Canada Street
Kirkendall, Hamilton
Semi-Detached · MLS® X13641050 · ROYAL LEPAGE STATE REALTY
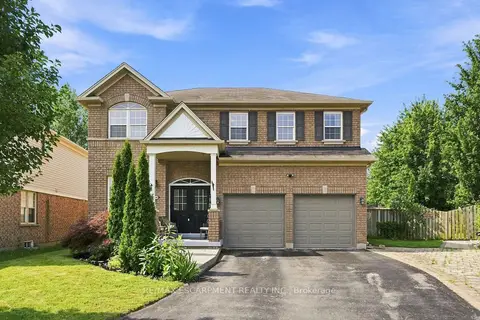
$999,900
Reduced $99,100
5 bd4 ba6 pk2000-2500 ft²
108 FOWLER Drive
Binbrook, Hamilton
Detached · MLS® X13659698 · RE/MAX ESCARPMENT REALTY INC.
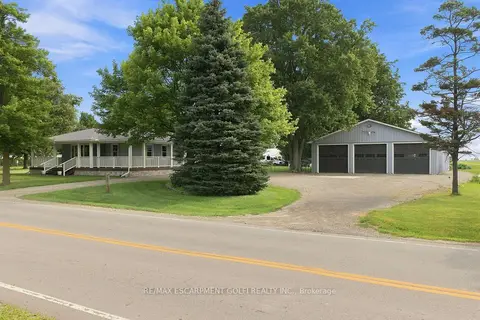
$999,900
2+1 bd2 ba26 pk700-1100 ft²
146 Lynden Road
Rural Flamborough, Hamilton
Detached · MLS® X13667810 · RE/MAX ESCARPMENT GOLFI REALTY INC.
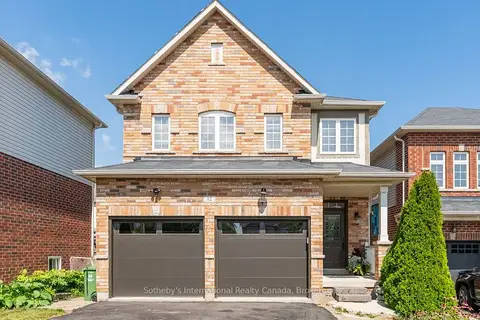
$999,900
Reduced $75,100
3 bd3 ba7 pk1500-2000 ft²
12 Bousfield Court
Waterdown, Hamilton
Detached · MLS® X13709222 · Sotheby's International Realty Canada, Brokerage