206 Canada Street
Kirkendall, Hamilton, L8P 1P6
$999,900
- 3 bedrooms
- 3 bathrooms
- 4 parking
- 2000-2500 sq ft
Listed 76 days ago · MLS® X13641050
About this home
An exceptional opportunity in one of Hamilton's most coveted neighbourhoods. Built in '20 & situated at the end of a dead-end street beside Jackson Park, this stunning 2-stry residence offers a blend of modern design & thoughtful upgrades. W/ an attractive ext façade & parking for 4+ vehicles, the home immediately impresses upon arrival. The beautifully designed int offers premium feat & fin throughout. Main lvl feat incl a spacious foyer w/ an o/s storage closet, an inviting liv rm w/ an o/s front window, gas FP & custom built-in shelving. Step into a spectacular open-concept kitch/din area. The kitch feat white cab, quartz, S/S app, undermount lighting, an attractive backsplash, built-in desk, an o/s centre island w/ seating for 5+ & a bonus servery w/ bev fridge & add cab. O/S sliding doors/windows, w/ bonus transom above floods the main lvl w/ natural light. A lrg powder rm completes the main lvl. The upper lvl offers a luxe primary w/ built-in speakers, multiple windows w/ S/W exposure (views of the park), a walk-in closet, and a spa-inspired 4 pc ensuite feat a dbl vanity w/ quartz counters, linen storage & a glass shower. 2 additional bdrms, a stylish 4-pc bath & convenient bdrm-lvl laund complete the 2nd flr. Bonus smart home feat (Control4), incl integrated lighting, blinds, & in-ceiling speakers. Outdoor living is equally impressive. A striking path of lrg stone pavers stretches from the front of the home to the rear. The raised composite deck w/ glass railings leads to a low-maint yard w/ an interlock patio, outdoor kitch w/ built-in S/S BBQ, charcoal BBQ, stunning timber-frame gazebo w/ natural wood ceil, a modern stone fire table & privacy fencing. Enjoy the ability to walk to Locke St's cafés, restaurants, boutiques, & shops. Explore nearby trails, parks, schools, & rec facilities while maintaining quick access to downtown Hamilton, GO Transit, major highways, MAC, HHS & more. A rare offering that truly checks every box.
Details
- Type
- Semi-Detached
- Style
- 2-Storey
- Age
- 6-15 years
- Size
- 2000-2500 sq ft
- Lot
- 28.08 × 114.84 ft
- Basement
- Full, Unfinished
- Garage
- None
- Kitchens
- 1
- Property tax
- $7,980 (2025)
- Neighbourhood
- Kirkendall
- Municipality
- Hamilton
Interior
- Bedrooms
- 3 above ground
- Bathrooms
- 1 × 2-piece (main), 1 × 4-piece (second), 1 × 4-piece (second)
- Rooms
- 7 above ground + 2 below
- Family room or den
- No
- Fireplace
- Fireplace Insert, Natural Gas, Living Room
- Features
- Bar Fridge, Central Vacuum, Garburator, Sump Pump, Water Heater Owned
Heating, cooling and services
- Heating
- Forced Air, Gas
- Air conditioning
- Central Air
Building and exterior
- Style
- 2-Storey
- Exterior
- Stone, Vinyl Siding
- Roof
- Asphalt Shingle
- Foundation
- Not Applicable
- Age
- 6-15 years
- Faces
- North
Parking
- Total parking
- 4
- Driveway and parking
- Private Double
Lot
- Size
- 28.08 × 114.84 ft (irregular)
More
- Possession
- 60 - 89 Days
- Nearby
- Park, Library, Public Transit, School, Place Of Worship
- Cross street
- Poulette Street
Rooms
| Room | Level | Size | Features |
|---|---|---|---|
| Foyer | Main | 4.47 × 1.68 m (14'8" × 5'6") | |
| Living Room | Main | 4.99 × 4.08 m (16'4" × 13'5") | Fireplace |
| Dining Room | Main | 6.88 × 2.88 m (22'7" × 9'5") | |
| Kitchen | Main | 6.89 × 2.9 m (22'7" × 9'6") | |
| Bathroom | Main | 2.46 × 1.56 m (8'1" × 5'1") | 2 Pc Bath |
| Primary Bedroom | Second | 5.76 × 3.54 m (18'11" × 11'7") | Walk-In Closet(s) |
| Bathroom | Second | 3.49 × 2.11 m (11'5" × 6'11") | 4 Pc Ensuite |
| Bedroom | Second | 5.84 × 2.87 m (19'2" × 9'5") | |
| Bedroom | Second | 5.84 × 2.81 m (19'2" × 9'3") | |
| Laundry | Second | 2.04 × 1.75 m (6'8" × 5'9") | |
| Bathroom | Second | 2.44 × 1.75 m (8' × 5'9") | 4 Pc Bath |
| Other | Basement | 15.49 × 5.61 m (50'10" × 18'5") |
History of this address
2 earlier listings at this address, with sold and leased prices. Create a free account or sign in to see them.
Location
Location is approximate. See nearby homes on the map
Recent sales nearby
See what similar homes within 1 km sold for in the last year. Create a free account or sign in to see them.
The neighbourhood
Getting around Very walkable
- 🚆 Hamilton GO Centre1.7 km
Within a 10-minute walk: 5 grocery stores, 40 cafés and restaurants, 8 parks, 6 pharmacies. Nearest grocery: Goodness Me! (350 m). Nearest park: Jackson Playground (50 m).
Schools nearby
Elementary
- Lyonsgate Montessori Private9 min walk
- St. Joseph Catholic Elementary School Catholic
EQAO: Gr 6 reading 94%, math 65%10 min walk - Strathcona Junior Public School
EQAO: Gr 3 reading 94%, math 72%11 min walk - Earl Kitchener Junior Public School
EQAO: Gr 3 reading 82%, math 56%11 min walk
Secondary
- Kanétskare Elementary School11 min walk
- École secondaire Georges- P.-Vanier French
EQAO: Gr 9 math 73%, literacy test 100%15 min walk - Westdale Secondary School
EQAO: Gr 9 math 57%, literacy test 88%16 min walk
EQAO: share of students meeting the provincial standard (2024–25). Ontario average: Gr 6 reading 86%, math 51%; Gr 9 math 55%; literacy test 83%.
Closest schools, not school zones. Check which school serves this address with the school board before relying on it.
Who lives here postal area L8P
- Owners / renters
- 31% / 69%
- Median household income
- $58,000
- Average age
- 42
- Children under 15
- 11%
- Homes
- 19% detached, 53% high-rise
- Commute by transit
- 16%
- Population
- 24,773
Languages spoken most at home besides English: Mandarin 1.9%, Arabic 1.5%, Spanish 1%, Gujarati 1%.
Flood and conservation No mapped hazard
Not inside a mapped flood plain or regulated area in Niagara Peninsula Conservation’s mapping.
Screening maps only. Ask the conservation authority for a property inquiry before relying on this.
Safety
Crime Severity Index for Hamilton police: 62 vs 57 for Ontario (2025).
Police-reported figures for the whole police service area, not this street. Rates use the area’s resident population.
Distances are approximate. Places © OpenStreetMap contributors. Neighbourhood figures: Statistics Canada, 2021 Census. School results: EQAO via Ontario Data Catalogue (Open Government Licence – Ontario). Flood and regulation mapping: Niagara Peninsula Conservation open data. Crime Severity Index: Statistics Canada.
Living here
Commute
To downtown Hamilton: 1 km. Transit times · Driving times
Noise 1 source nearby
- 🚆 Rail line (Hamilton Subdivision)50 m
Distances from the map, not noise measurements. Visit at rush hour to judge for yourself.
Internet High-speed
50/10 Mbps or faster available here by cable, fibre or DSL (the federal high-speed target).
From the federal broadband map. Check exact speeds and providers for the address.
Short-term rentals
Only in your principal residence, with a City business licence (since December 2023).
Roads, rail, airports and planned stations © OpenStreetMap contributors. Internet: Innovation, Science and Economic Development Canada, National Broadband Data.
Listed by ROYAL LEPAGE STATE REALTY.
Listing information provided by PropTx Innovations Inc. and TRREB; deemed reliable but not guaranteed accurate by PropTx.
Similar homes nearby
See more in Hamilton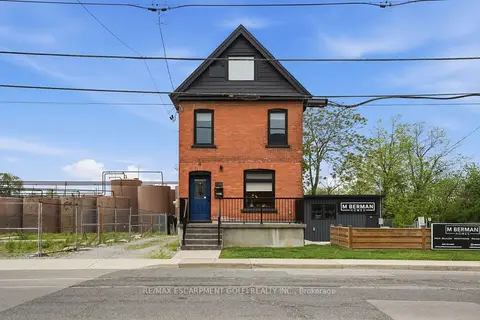
$1,000,000
1 bd3 ba6 pk1500-2000 ft²
198 Dundurn Street S
Kirkendall, Hamilton
Detached · MLS® X13883288 · RE/MAX ESCARPMENT GOLFI REALTY INC.
 New
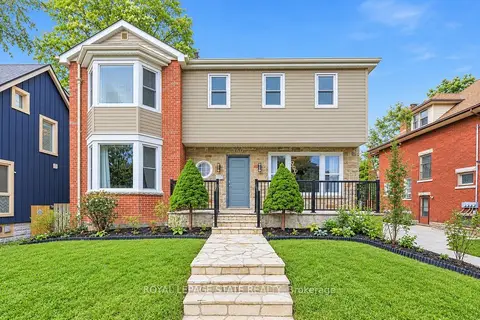
$1,059,000
4 bd3 ba5 pk2000-2500 ft²
366 Aberdeen Avenue
Kirkendall, Hamilton
Detached · MLS® X14094774 · ROYAL LEPAGE STATE REALTY
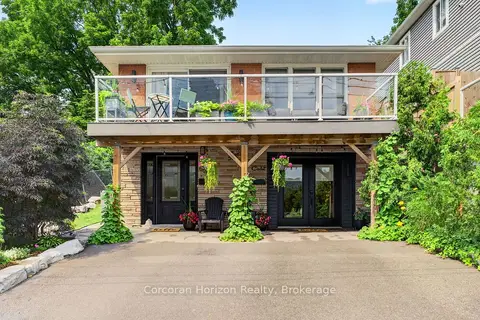
$848,888
Reduced $20,000
5 bd3 ba2 pk2000-2500 ft²
592 Aberdeen Avenue
Kirkendall, Hamilton
Detached · MLS® X13804638 · Corcoran Horizon Realty
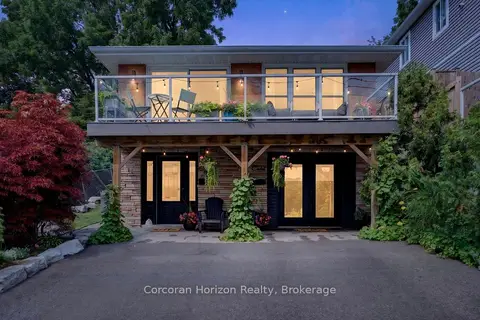
$848,888
Reduced $20,000
5 bd3 ba2 pk2000-2500 ft²
592 Aberdeen Avenue
Kirkendall, Hamilton
Duplex · MLS® X13816540 · Corcoran Horizon Realty
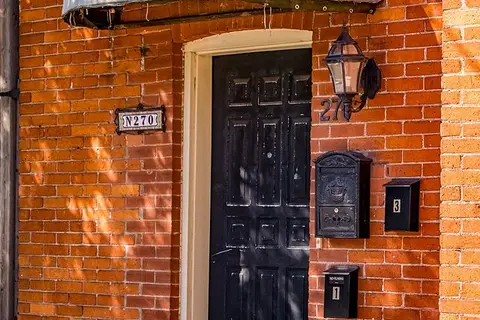
$825,000
Reduced $74,997
3 bd3 ba3 pk2500-3000 ft²
270 Queen Street S
Kirkendall, Hamilton
Triplex · MLS® X13453078 · COLDWELL BANKER COMMUNITY PROFESSIONALS
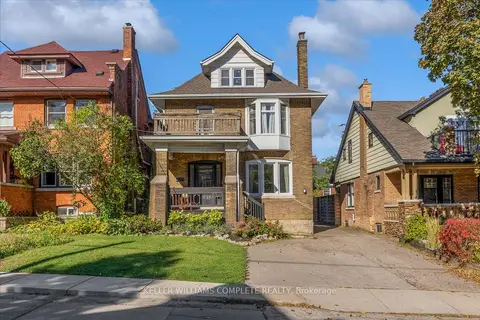
$1,174,999
Reduced $24,901
4 bd2 ba6 pk1500-2000 ft²
52 Fairmount Avenue
Kirkendall, Hamilton
Detached · MLS® X13866616 · KELLER WILLIAMS COMPLETE REALTY
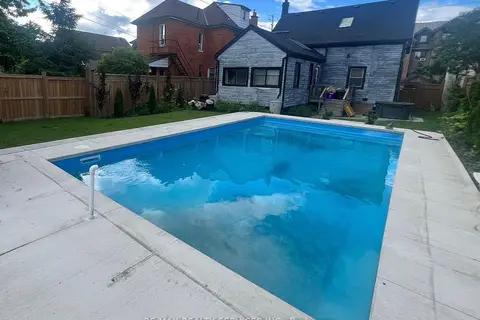
$799,999
3 bd2 ba2 pk1100-1500 ft²
323 Charlton Avenue W
Kirkendall, Hamilton
Detached · MLS® X14083064 · RE/MAX REALTY SERVICES INC.
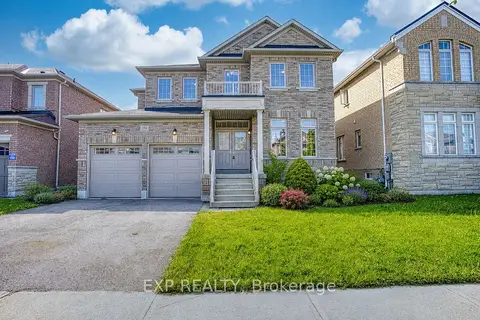
$999,900
Reduced $265,100
4 bd3 ba4 pk2000-2500 ft²
156 McKnight Avenue
Waterdown, Hamilton
Detached · MLS® X13420134 · EXP REALTY