366 Aberdeen Avenue
Kirkendall, Hamilton, L8P 2R5
$1,059,000
- 4 bedrooms
- 3 bathrooms
- 5 parking
- 2000-2500 sq ft
Listed yesterday · MLS® X14094774
About this home
Located in the vibrant community of Kirkendall, one of Hamilton's most desirable neighbourhoods, this spacious property, renovated and updated from top to bottom, seamlessly blends mid-century character with modern upgrades (attached in supplements). Offering comfort, functionality, and timeless style, this beautiful home boasts bright light and plenty of room to entertain inside and out. Featuring large principal rooms and original hardwood flooring throughout much of the house, the living room showcases an original marble fireplace (As Is) and windows in each room flood the home with natural light. The custom kitchen features in-floor radiant heating, quartz countertops, and a peninsula that opens into the dining room, perfect for family gatherings and entertaining. The main floor also includes a dedicated office space with a separate entrance, ideal for working from home or a home-based business. Upstairs offers four generously sized bedrooms, including a stunning primary with a spa-like 3-piece ensuite. Two bedrooms feature built-in storage, and the fourth offers a large walk-in closet. These three bedrooms share a renovated 4-piece bathroom. The lower level includes a spacious rec room/gathering for childrens open play space, a cold cellar, and a laundry/utility room with double sinks. Basement windows meet egress requirements, and the ceiling height is 6.5 ft. Outside, enjoy a large private spacious backyard with an in-ground pool and patio, great for summer days, with lane/alley access. There are many possibilities for you to create your own outdoor oasis. Walking distance to Locke Street and Dundurn Street. Short walk to top rated elementary and secondary schools, parks, trails, and golf course. Minutes to McMaster University, hospitals, and Hwy 403. This home awaits a new owner to make wonderful lasting memories.
Details
- Type
- Detached
- Style
- 1 1/2 Storey
- Age
- 51-99 years
- Size
- 2000-2500 sq ft
- Lot
- 50 × 124 ft
- Basement
- Partially Finished
- Garage
- Detached
- Kitchens
- 1
- Property tax
- $7,848 (2026)
- Neighbourhood
- Kirkendall
- Municipality
- Hamilton
- Price per sq ft
- $471 (about the same as detached houses in Kirkendall)
Interior
- Bedrooms
- 4 above ground
- Bathrooms
- 1 × 2-piece (main), 1 × 4-piece (second), 1 × 3-piece (second)
- Rooms
- 8 above ground + 1 below
- Family room or den
- Yes
- Fireplace
- No
- Features
- Carpet Free, Storage Area Lockers, Water Heater Owned
Heating, cooling and services
- Heating
- Radiant, Gas
- Air conditioning
- Wall Unit(s)
- Water and sewer
- Sewer
Building and exterior
- Style
- 1 1/2 Storey
- Exterior
- Brick, Stone
- Roof
- Asphalt Shingle
- Foundation
- Concrete
- Age
- 51-99 years
- Faces
- North
- Pool
- Inground
- Outdoor
- Landscaped, Lighting, Porch
Parking
- Garage spaces
- 1
- Total parking
- 5
- Driveway and parking
- Private
Lot
- Size
- 50 × 124 ft
- Acreage
- < .50
More
- Possession
- Flexible
- Nearby
- Hospital, Library, Park, Public Transit, Rec./Commun.Centre, School
- Cross street
- Locke St & Aberdeen Ave.
Rooms
| Room | Level | Size | Features |
|---|---|---|---|
| Living Room | Main | 3 × 7.54 m (9'10" × 24'9") | Crown Moulding, Bay Window |
| Kitchen | Main | 3.68 × 3.25 m (12'1" × 10'8") | B/I Appliances, Quartz Counter, Heated Floor |
| Dining Room | Main | 3.68 × 3.89 m (12'1" × 12'9") | |
| Office | Main | 3.1 × 3.43 m (10'2" × 11'3") | W/O To Yard, Hardwood Floor |
| Powder Room | Main | 1.45 × 1.24 m (4'9" × 4'1") | 2 Pc Bath, Tile Floor |
| Primary Bedroom | Second | 3.73 × 5.66 m (12'3" × 18'7") | Hardwood Floor, Above Grade Window |
| Bathroom | Second | 3.66 × 1.57 m (12' × 5'2") | 3 Pc Ensuite, Tile Floor |
| Bedroom 2 | Second | 3.1 × 3.53 m (10'2" × 11'7") | Walk-In Closet(s), Laminate, Window |
| Bedroom 3 | Second | 3.71 × 4.19 m (12'2" × 13'9") | B/I Closet, Hardwood Floor |
| Bedroom 4 | Second | 3.71 × 3.71 m (12'2" × 12'2") | Window, Hardwood Floor |
| Bathroom | Second | 2.46 × 2.57 m (8'1" × 8'5") | 4 Pc Bath, Tile Floor |
| Recreation | Basement | 5.92 × 6.44 m (19'5" × 21'2") | Laminate, B/I Bar |
History of this address
3 earlier listings at this address, with sold and leased prices. Create a free account or sign in to see them.
Location
Location is approximate. See nearby homes on the map
Recent sales nearby
See what similar homes within 1 km sold for in the last year. Create a free account or sign in to see them.
The neighbourhood
Getting around Walkable
- 🚆 Hamilton GO Centre1.7 km
Within a 10-minute walk: 3 grocery stores, 13 cafés and restaurants, 7 parks, 2 pharmacies. Nearest grocery: Dundurn Market (200 m). Nearest park: Beulah Park (400 m).
Schools nearby
Elementary
- St. Joseph Catholic Elementary School Catholic
EQAO: Gr 6 reading 94%, math 65%4 min walk - Earl Kitchener Junior Public School
EQAO: Gr 3 reading 82%, math 56%5 min walk - Lyonsgate Montessori Private6 min walk
- Central Junior Public School
EQAO: Gr 3 reading 41%, math 48%1.3 km
Secondary
- Kanétskare Elementary School11 min walk
- Hillfield Strathallan College Private1.3 km
- Westdale Secondary School
EQAO: Gr 9 math 57%, literacy test 88%1.4 km
EQAO: share of students meeting the provincial standard (2024–25). Ontario average: Gr 6 reading 86%, math 51%; Gr 9 math 55%; literacy test 83%.
Closest schools, not school zones. Check which school serves this address with the school board before relying on it.
Who lives here postal area L8P
- Owners / renters
- 31% / 69%
- Median household income
- $58,000
- Average age
- 42
- Children under 15
- 11%
- Homes
- 19% detached, 53% high-rise
- Commute by transit
- 16%
- Population
- 24,773
Languages spoken most at home besides English: Mandarin 1.9%, Arabic 1.5%, Spanish 1%, Gujarati 1%.
Flood and conservation No mapped hazard
Not inside a mapped flood plain or regulated area in Niagara Peninsula Conservation’s mapping.
Screening maps only. Ask the conservation authority for a property inquiry before relying on this.
Safety
Crime Severity Index for Hamilton police: 62 vs 57 for Ontario (2025).
Police-reported figures for the whole police service area, not this street. Rates use the area’s resident population.
Distances are approximate. Places © OpenStreetMap contributors. Neighbourhood figures: Statistics Canada, 2021 Census. School results: EQAO via Ontario Data Catalogue (Open Government Licence – Ontario). Flood and regulation mapping: Niagara Peninsula Conservation open data. Crime Severity Index: Statistics Canada.
Living here
Commute
To downtown Hamilton: 2 km. Transit times · Driving times
Noise Nothing major nearby
No highway within 500 m, rail line within 300 m, or airport flight path nearby.
Distances from the map, not noise measurements. Visit at rush hour to judge for yourself.
Internet High-speed
50/10 Mbps or faster available here by cable, fibre or DSL (the federal high-speed target).
From the federal broadband map. Check exact speeds and providers for the address.
Short-term rentals
Only in your principal residence, with a City business licence (since December 2023).
Roads, rail, airports and planned stations © OpenStreetMap contributors. Internet: Innovation, Science and Economic Development Canada, National Broadband Data.
Listed by ROYAL LEPAGE STATE REALTY.
Listing information provided by PropTx Innovations Inc. and TRREB; deemed reliable but not guaranteed accurate by PropTx.
Similar homes nearby
See more in Hamilton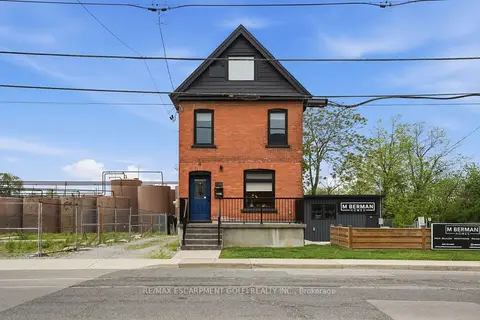
$1,000,000
1 bd3 ba6 pk1500-2000 ft²
198 Dundurn Street S
Kirkendall, Hamilton
Detached · MLS® X13883288 · RE/MAX ESCARPMENT GOLFI REALTY INC.
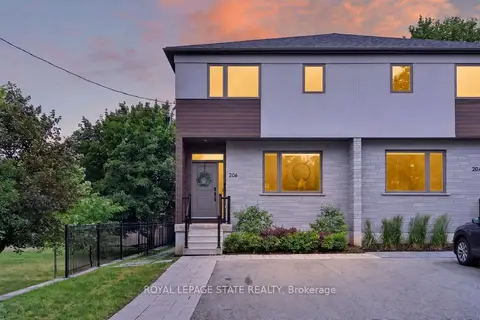
$999,900
3 bd3 ba4 pk2000-2500 ft²
206 Canada Street
Kirkendall, Hamilton
Semi-Detached · MLS® X13641050 · ROYAL LEPAGE STATE REALTY
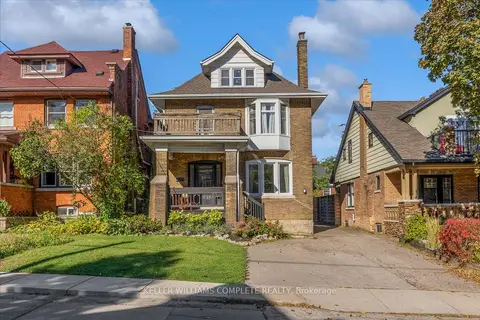
$1,174,999
Reduced $24,901
4 bd2 ba6 pk1500-2000 ft²
52 Fairmount Avenue
Kirkendall, Hamilton
Detached · MLS® X13866616 · KELLER WILLIAMS COMPLETE REALTY
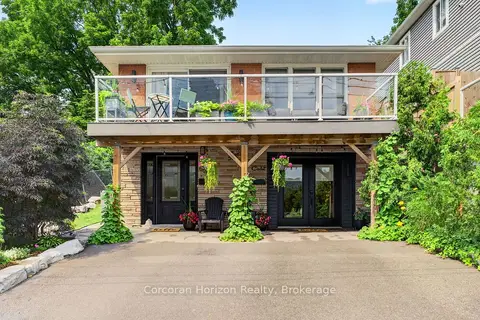
$848,888
Reduced $20,000
5 bd3 ba2 pk2000-2500 ft²
592 Aberdeen Avenue
Kirkendall, Hamilton
Detached · MLS® X13804638 · Corcoran Horizon Realty
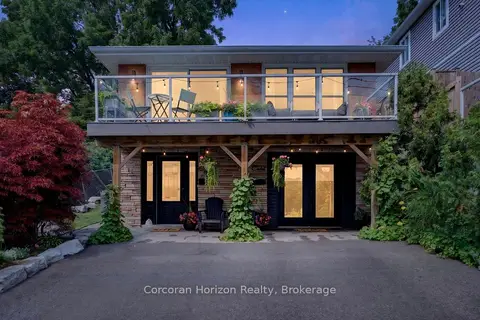
$848,888
Reduced $20,000
5 bd3 ba2 pk2000-2500 ft²
592 Aberdeen Avenue
Kirkendall, Hamilton
Duplex · MLS® X13816540 · Corcoran Horizon Realty
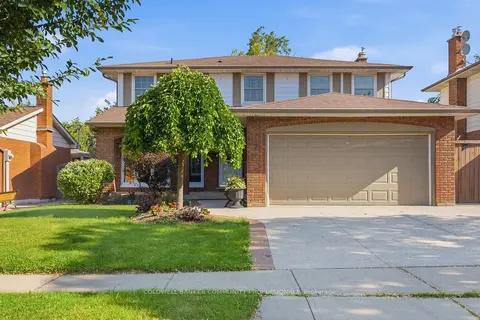
$1,059,000
Reduced $65,500
4 bd4 ba5 pk2000-2500 ft²
7 Apex Court
Stoney Creek Mountain, Hamilton
Detached · MLS® X13568922 · COLDWELL BANKER COMMUNITY PROFESSIONALS
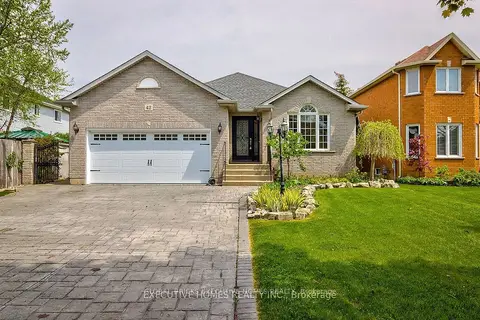
$1,050,000
Reduced $100,000
4 bd2 ba8 pk2000-2500 ft²
42 Richmond Crescent
Winona Park, Hamilton
Detached · MLS® X13505654 · GLOBAL BRICKS EXECUTIVE HOMES REALTY
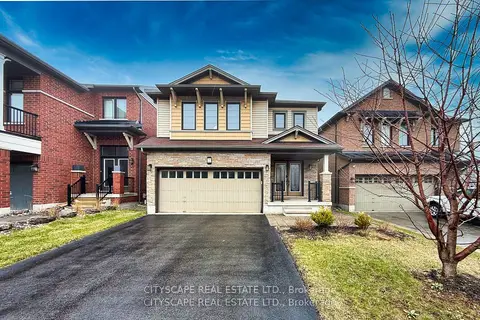
$1,050,000
4+1 bd4 ba4 pk2000-2500 ft²
121 Crafter Crescent
Stoney Creek, Hamilton
Detached · MLS® X13513766 · CITYSCAPE REAL ESTATE LTD.