311 GOLF LINKS Road
Ancaster Heights/Mohawk Meadows/Maywood, Hamilton, L9G2N6
Listed by Royal LePage State Realty Inc.
$3,200,000
- 4 bedrooms
- 3 bathrooms
- 7 parking
- 2367 sq ft
Listed 126 days ago · MLS® 40840403
About this home
Nestled in one of Ancaster's most sought after locations, this charming (yet dated) home has been lovingly held by the same family for over 59 years. Set on a rare and expansive 1.8 plus acre lot, the property offers exceptional privacy and potential. Tucked away at the end of a private laneway and directly across from the Hamilton Golf and Country Club, this beautifully mature, treed setting is truly unique. The lot features full frontage onto Ancaster Park and the Radial Line walking and biking trail, offering a seamless connection to nature. Enjoy a walkable lifestyle just steps from the Village Green Park, Ancaster Tennis Club, Ancaster Lawn Bowling Club, library, local restaurants and the Farmer's Market. This is a unique property. Buyer's are encouraged to consult directly with the Municipality and relevant professionals to fully understand potential uses. A rare opportunity to own a premium piece of land in a prime, secluded location. Room measurements taken at widest locations. Listing realtor has the Basic Zoning Report and will attend all viewings. All offers must be conditional upon review by the Vendor's lawyer. (id:66966)
Details
- Type
- Detached
- Size
- 2367 sq ft
- Basement
- Unfinished, Full
- Garage
- Garage
- Property tax
- $7,358
- Neighbourhood
- Ancaster Heights/Mohawk Meadows/Maywood
- Municipality
- Hamilton
Interior
- Bedrooms
- 4 above ground
- Fireplace
- Wood, Other - See remarks
- Appliances
- Washer, Refrigerator, Water softener, Dishwasher, Stove, Dryer, Hood Fan
Heating, cooling and services
- Heating
- Hot water radiator heat
- Water and sewer
- Septic System
Building and exterior
- Foundation
- Block
- Outdoor
- Stucco
Parking
- Total parking
- 7
- Driveway and parking
- Attached Garage
Rooms
| Room | Level | Size | Features |
|---|---|---|---|
| Laundry room | Basement | 12'0'' x 30'6'' | |
| 3pc Bathroom | Basement | ||
| Cold room | Basement | 4'2'' x 8'6'' | |
| Utility room | Basement | 12'0'' x 13'9'' | |
| Primary Bedroom | Second level | 17'9'' x 24'4'' | |
| 4pc Bathroom | Second level | ||
| Bedroom | Second level | 8'11'' x 12'0'' | |
| Bedroom | Second level | 9'6'' x 17'7'' | |
| Office | Main level | 10'2'' x 11'10'' | |
| Bedroom | Main level | 12'11'' x 13'10'' | |
| Kitchen | Main level | 10'6'' x 12'10'' | |
| Porch | Main level | 6'6'' x 19'3'' | |
| Living room/Dining room | Main level | 16'10'' x 24'5'' | |
| 3pc Bathroom | Main level |
Location
Location is approximate. See nearby homes on the map
Listed by Royal LePage State Realty Inc..

REALTOR®, REALTORS®, and the REALTOR® logo are certification marks that are owned by REALTOR® Canada Inc. and licensed exclusively to The Canadian Real Estate Association (CREA). These certification marks identify real estate professionals who are members of CREA and who must abide by CREA’s By-Laws, Rules, and the REALTOR® Code. The MLS® trademark and the MLS® logo are owned by CREA and identify the professional real estate services provided by members of CREA.
The information contained on this site is based in whole or in part on information that is provided by members of The Canadian Real Estate Association, who are responsible for its accuracy. CREA reproduces and distributes this information as a service for its members and assumes no responsibility for its accuracy.
Similar homes nearby
See more in Hamilton 📷 32
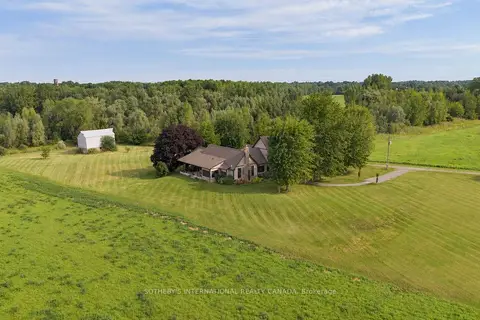
$3,200,000
311 GOLF LINKS Road
Ancaster Heights/Mohawk Meadows/Maywood, Hamilton
Vacant Land · MLS® 40847498 · Royal LePage State Realty Inc.
 Open Sun 2 pm
📷 50🎥 Tour
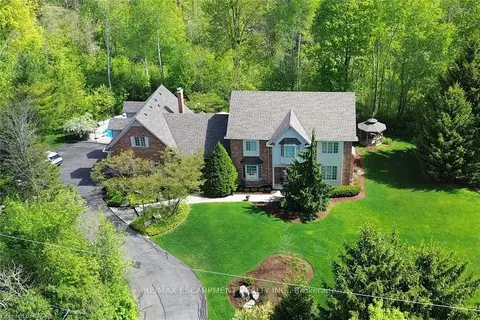
$3,199,000
≈ $14,008/mo mortgage · 20% down
4 bd3 ba8 pk3500-5000 ft²
151 Concession 7 Road E
Rural Flamborough, Hamilton
Detached · MLS® X13762712 · SOTHEBY'S INTERNATIONAL REALTY CANADA
 📷 49
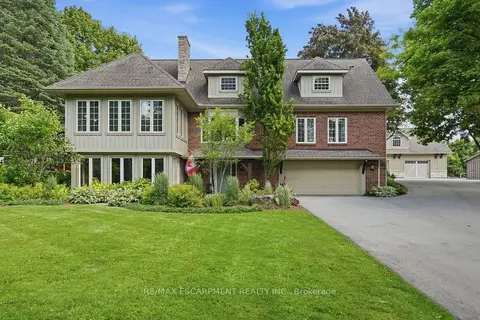
$3,250,000
Reduced $130,000 (↓ 4%)
≈ $14,232/mo mortgage · 20% down
4+1 bd3 ba8 pk3500-5000 ft²
712 Robson Road
Ainslie Wood, Hamilton
Basement suitePool
Detached · MLS® X13187488 · RE/MAX ESCARPMENT REALTY INC.
 Open Sun 2 pm
📷 50🎥 Tour
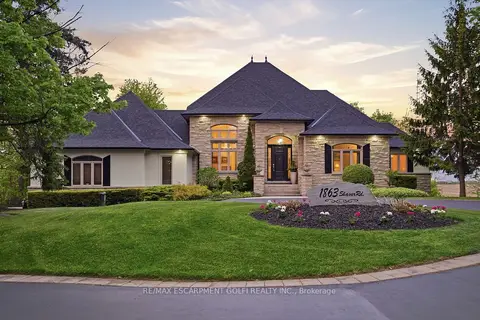
$3,149,000
≈ $13,789/mo mortgage · 20% down
3+1 bd4 ba28 pk3000-3500 ft²
314 7th Concession Road E
Rural Flamborough, Hamilton
Pool
Detached · MLS® X13654076 · RE/MAX ESCARPMENT REALTY INC.
 📷 50🎥 Tour
$3,295,000
≈ $14,429/mo mortgage · 20% down
3+2 bd4 ba19 pk3000-3500 ft²
1863 Shaver Road
Rural Ancaster, Hamilton
Basement suitePool
Detached · MLS® X13858258 · RE/MAX ESCARPMENT GOLFI REALTY INC.
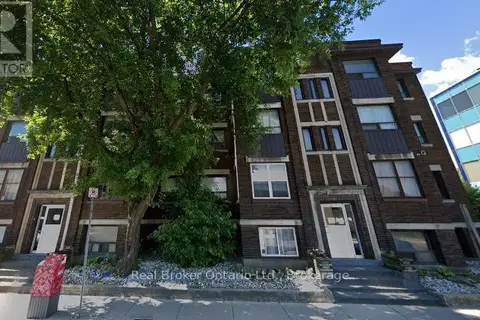 📷 23
$3,100,000
16 bd16 ba12 pk
468-476 MAIN STREET E
Stinson, Hamilton
Multi-family · MLS® X13686306 · Real Broker Ontario Ltd.
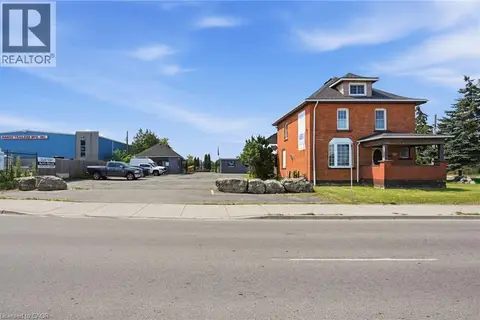 📷 30
$3,099,000
1360 RYMAL Road E
Rymal/Hannon, Hamilton
Vacant Land · MLS® 40809769 · RE/MAX Escarpment Realty Inc.
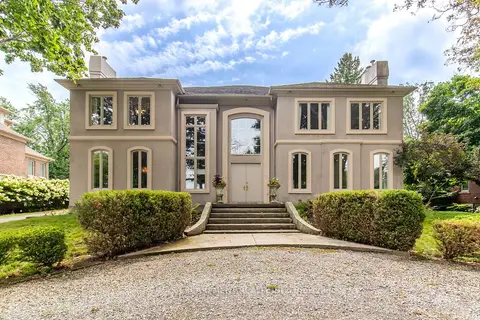 📷 40🎥 Tour
$3,330,000
≈ $14,582/mo mortgage · 20% down
6 bd7 ba9 pk5000 + ft²
1019 Scenic Drive
Mountview, Hamilton
Basement suitePoolSchool 6 min walk
Detached · MLS® X13841814 · RE/MAX ESCARPMENT REALTY INC.