1863 Shaver Road
Rural Ancaster, Hamilton, L9G 3L1
$3,295,000
- 3+2 bedrooms
- 4 bathrooms
- 19 parking
- 3000-3500 sq ft
Listed 17 days ago · MLS® X13858258
About this home
Set on rare, gated 150' x 581' rural Ancaster property, this distinguished bungalow offers an exceptional blend of privacy, luxury & convenience; a true country-style retreat w/ all city amenities that feel increasingly difficult to find. From the moment you step inside, the home carries a calm & refined presence w/ high-end finishes & generous principal rooms designed for family living & elegant entertaining. Main level unfolds w/ a welcoming foyer, den w/ fireplace & updated formal dining room that sets a polished tone for gatherings. At the heart of the home, the custom maple kitchen opens to sunlit breakfast area w/ 2 walkouts to balcony features granite countertops, island, updated appliances & walk-in pantry. The living room continues the warmth & scale w/ high ceilings, hardwood floors & fireplace. The primary suite is a true retreat, complete w/ balcony walkout, walk-in closet & 6pc ensuite. Two additional bedrooms & updated 4pc bath provide comfortable space, while the fully finished walk-out lower level provides incredible flexibility for recreation, entertaining or multi-generational living possibilities. Outdoors, the lifestyle becomes the statement: inground saltwater pool, high end outdoor fireplace, landscaped grounds, mature tree-lined views & expansive open space create a resort-like setting right at home. 3-car-attached garage & ample parking. More than 5,500 sqft of finished space, this is complete country-luxury living! See long list of upgrades/updates. Luxury Certified.
Details
- Type
- Detached
- Style
- Bungalow
- Age
- 16-30 years
- Size
- 3000-3500 sq ft
- Lot
- 150 × 581 ft
- Basement
- Finished with Walk-Out, Full, Separate Entrance
- Garage
- Attached
- Kitchens
- 1
- Property tax
- $12,360 (2025)
- Neighbourhood
- Rural Ancaster
- Municipality
- Hamilton
- Price per sq ft
- $1,014 (39% above detached houses in Rural Ancaster, $727)
Interior
- Bedrooms
- 3 above ground + 2 below
- Bathrooms
- 1 × 6-piece (main), 1 × 4-piece (main), 1 × 2-piece (main), 1 × 3-piece (basement)
- Rooms
- 9 above ground + 8 below
- Family room or den
- Yes
- Fireplace
- Propane
- Features
- Auto Garage Door Remote, Built-In Oven, Central Vacuum, Countertop Range, In-Law Capability, Primary Bedroom - Main Floor, Propane Tank, Storage, Water Heater, Water Purifier, Water Treatment
Heating, cooling and services
- Heating
- Forced Air, Propane
- Air conditioning
- Central Air
- Water and sewer
- Septic
Building and exterior
- Style
- Bungalow
- Exterior
- Brick, Stone
- Roof
- Asphalt Shingle
- Foundation
- Poured Concrete
- Age
- 16-30 years
- Faces
- East
- Pool
- Inground
- Outdoor
- Landscape Lighting, Landscaped, Patio, Paved Yard, Privacy, Porch, Shed
Parking
- Garage spaces
- 3
- Total parking
- 19
- Driveway and parking
- Circular Drive, Inside Entry, RV/Truck
Lot
- Size
- 150 × 581 ft (rectangular)
- Acreage
- 2-4.99
More
- Possession
- Flexible
- Nearby
- Clear View, Golf, Level, School Bus Route, Wooded/Treed
- Cross street
- Carluke Rd W
Rooms
| Room | Level | Size | Features |
|---|---|---|---|
| Foyer | Main | 5.03 × 2.57 m (16'6" × 8'5") | Tile Floor |
| Den | Main | 2.92 × 5.03 m (9'7" × 16'6") | Fireplace, Hardwood Floor |
| Dining Room | Main | 5.38 × 4.9 m (17'8" × 16'1") | Coffered Ceiling(s), Hardwood Floor |
| Kitchen | Main | 5.16 × 4.8 m (16'11" × 15'9") | Eat-in Kitchen, Pantry, Tile Floor |
| Breakfast | Main | 3.15 × 4.9 m (10'4" × 16'1") | Tile Floor, W/O To Balcony |
| Living Room | Main | 5.89 × 4.83 m (19'4" × 15'10") | Fireplace, French Doors, Hardwood Floor |
| Pantry | Main | 3.02 × 2.21 m (9'11" × 7'3") | |
| Primary Bedroom | Main | 5.87 × 3.91 m (19'3" × 12'10") | Hardwood Floor, Walk-In Closet(s), W/O To Balcony |
| Bathroom | Main | 3.76 × 4.01 m (12'4" × 13'2") | 5 Pc Ensuite, Tile Floor |
| Bedroom | Main | 3.81 × 3.89 m (12'6" × 12'9") | Hardwood Floor |
| Bedroom | Main | 3.84 × 3.94 m (12'7" × 12'11") | |
| Bathroom | Main | 2.36 × 3 m (7'9" × 9'10") | 4 Pc Bath |
| Mud Room | Main | 4.5 × 2.01 m (14'9" × 6'7") | |
| Family Room | Basement | 5.54 × 7.59 m (18'2" × 24'11") | |
| Family Room | Basement | 7.54 × 4.39 m (24'9" × 14'5") | Fireplace, French Doors |
| Game Room | Basement | 5 × 4.8 m (16'5" × 15'9") | |
| Recreation | Basement | 6.3 × 4.57 m (20'8" × 15') | |
| Other | Basement | 3.15 × 1.98 m (10'4" × 6'6") | |
| Bathroom | Basement | 4.39 × 1.98 m (14'5" × 6'6") | 3 Pc Bath |
| Bedroom | Basement | 4.47 × 4.22 m (14'8" × 13'10") | |
| Bedroom | Basement | 5.05 × 4.24 m (16'7" × 13'11") | |
| Laundry | Basement | 5.61 × 3.38 m (18'5" × 11'1") | |
| Utility Room | Basement | 4.6 × 4.8 m (15'1" × 15'9") | |
| Other | Basement | 2.49 × 5.03 m (8'2" × 16'6") | |
| Bathroom | Main | 2 Pc Bath |
History of this address
4 earlier listings at this address, with sold and leased prices. Create a free account or sign in to see them.
Location
Location is approximate. See nearby homes on the map
Recent sales nearby
See what similar homes within 1 km sold for in the last year. Create a free account or sign in to see them.
The neighbourhood
Getting around Car-dependent
No subway, LRT or GO station within a short trip.
Within a 10-minute walk: no grocery stores, 0 cafés and restaurants, 0 parks.
Who lives here postal area L9G
- Owners / renters
- 90% / 10%
- Median household income
- $138,000
- Average age
- 43
- Children under 15
- 16%
- Homes
- 78% detached, 1% high-rise
- Commute by transit
- 1%
- Population
- 25,020
Languages spoken most at home besides English: Arabic 1%, Mandarin 0.9%, Spanish 0.6%, Korean 0.5%.
Safety
Crime Severity Index for Hamilton police: 62 vs 57 for Ontario (2025).
Police-reported figures for the whole police service area, not this street. Rates use the area’s resident population.
Distances are approximate. Places © OpenStreetMap contributors. Neighbourhood figures: Statistics Canada, 2021 Census. Crime Severity Index: Statistics Canada.
Living here
Commute
To downtown Hamilton: 15 km. Transit times · Driving times
Noise Nothing major nearby
No highway within 500 m, rail line within 300 m, or airport flight path nearby.
Distances from the map, not noise measurements. Visit at rush hour to judge for yourself.
Internet High-speed
50/10 Mbps or faster available here by cable, fibre or DSL (the federal high-speed target).
From the federal broadband map. Check exact speeds and providers for the address.
Short-term rentals
Only in your principal residence, with a City business licence (since December 2023).
Roads, rail, airports and planned stations © OpenStreetMap contributors. Internet: Innovation, Science and Economic Development Canada, National Broadband Data.
Listed by RE/MAX ESCARPMENT GOLFI REALTY INC..
Listing information provided by PropTx Innovations Inc. and TRREB; deemed reliable but not guaranteed accurate by PropTx.
Similar homes nearby
See more in Hamilton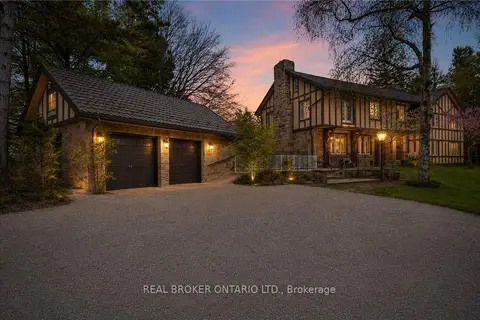
$3,899,900
Reduced $300,000
6+2 bd7 ba16 pk3500-5000 ft²
353 Sulphur Springs Road
Rural Ancaster, Hamilton
Detached · MLS® X13175622 · REAL BROKER ONTARIO LTD.
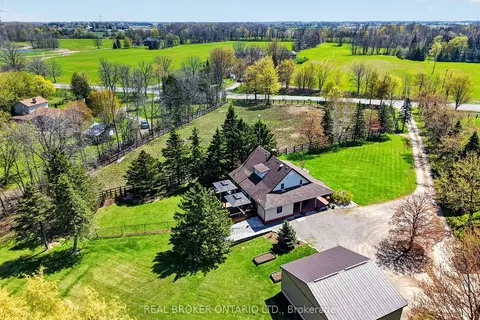
$2,650,000
3+1 bd3 ba14 pk2000-2500 ft²
311 Brant County 22 Road
Rural Ancaster, Hamilton
Farm · MLS® X13447966 · REAL BROKER ONTARIO LTD.
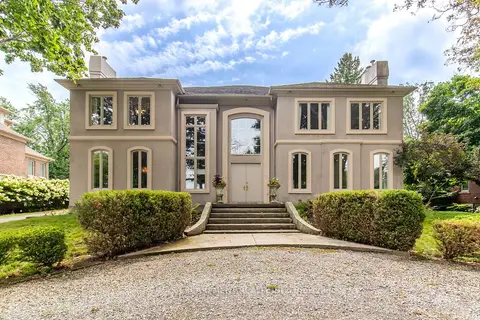
$3,330,000
6 bd7 ba9 pk5000 + ft²
1019 Scenic Drive
Mountview, Hamilton
Detached · MLS® X13841814 · RE/MAX ESCARPMENT REALTY INC.
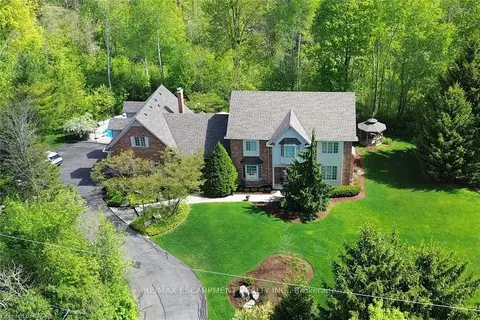
$3,250,000
Reduced $130,000
4+1 bd3 ba8 pk3500-5000 ft²
712 Robson Road
Ainslie Wood, Hamilton
Detached · MLS® X13187488 · RE/MAX ESCARPMENT REALTY INC.
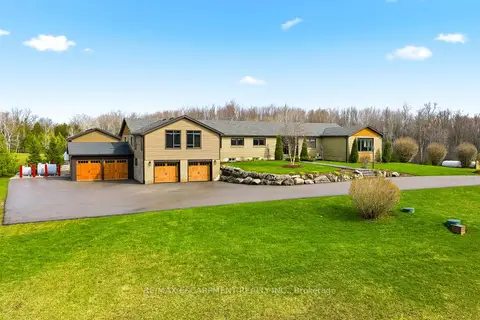
$3,349,000
Reduced $300,000
4 bd6 ba20 pk3000-3500 ft²
1371 10th Concession Road W
Rural Flamborough, Hamilton
Detached · MLS® X13011088 · RE/MAX ESCARPMENT REALTY INC.
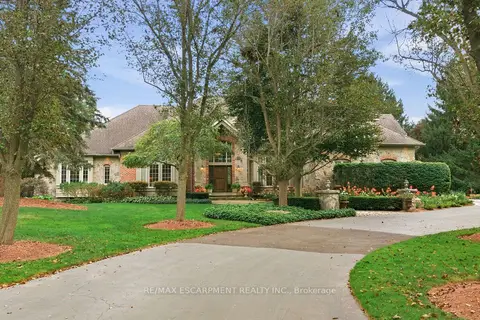
$3,350,000
5 bd5 ba23 pk5000 + ft²
18 Blackberry Place
Carlisle, Hamilton
Detached · MLS® X13829978 · RE/MAX ESCARPMENT REALTY INC.
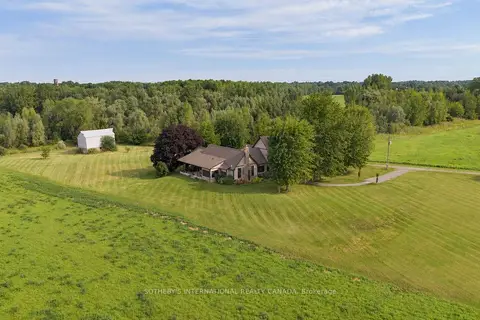
$3,199,000
4 bd3 ba8 pk3500-5000 ft²
151 Concession 7 Road E
Rural Flamborough, Hamilton
Detached · MLS® X13762712 · SOTHEBY'S INTERNATIONAL REALTY CANADA
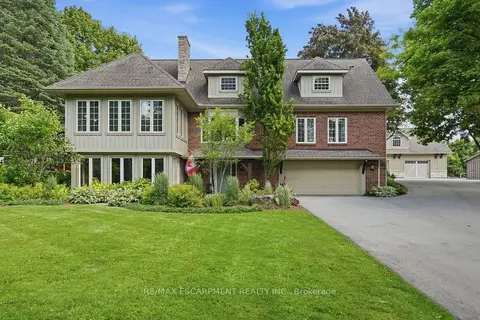
$3,149,000
3+1 bd4 ba28 pk3000-3500 ft²
314 7th Concession Road E
Rural Flamborough, Hamilton
Detached · MLS® X13654076 · RE/MAX ESCARPMENT REALTY INC.