712 Robson Road
Ainslie Wood, Hamilton, L8B 1H1
$3,250,000
Reduced $130,000 from $3,380,000
- 4+1 bedrooms
- 3 bathrooms
- 8 parking
- 3500-5000 sq ft
Listed 145 days ago · MLS® X13187488
About this home
A truly magical property ! Strategically positioned to capture the woodland views & natural sunlight in the house & on the pool this custom built, meticulously maintained home on the outskirts of Waterdown is a family's dream come true. Whether playing games on the sprawling lawn, reading in the gazebo, lounging by the pool, hiking through your own woods or finishing your day with smores by the campfire, this home is sure to suit a growing family. Entertain in the formal living room, dining room with recessed buffet, cozy up by the fire in the family room or take in the views in the sun filled sunroom and count the endless number of bird species always at the feeder. Enjoy gathering around the island in the spacious kitchen with ample cabinets & a desk area. Enjoy a restful primary suite and 3 additional bedrooms in the main house. Work from home with a separate private entrance to office. Also there is a 3pce bath conveniently located to serve the main floor & pool guests adjacent to the laundry room entrance and access to the loft/ office with kitchen area that can easily accommodate a nanny/ in-law /teenager suite and has its own heat pump for heating & cooling. The lower level has an excellent workshop & is otherwise an open canvas for whatever your heart desires. This is where dreams do come true. Luxury Certified.
Details
- Type
- Detached
- Style
- 2-Storey
- Age
- 16-30 years
- Size
- 3500-5000 sq ft
- Lot
- 1503.17 × 725.64 ft
- Basement
- Full, Separate Entrance, Walk-Up, Partially Finished
- Garage
- Attached
- Kitchens
- 2
- Property tax
- $8,325 (2025)
- Neighbourhood
- Ainslie Wood
- Municipality
- Hamilton
- Price per sq ft
- ~$765 (10% above detached houses in Ainslie Wood, $694)
Interior
- Bedrooms
- 4 above ground + 1 below
- Bathrooms
- 1 × 3-piece (ground), 2 × 5-piece (second)
- Kitchens
- 2 (1 below ground)
- Rooms
- 13 above ground
- Family room or den
- Yes
- Fireplace
- Family Room, Living Room, Natural Gas, Wood
- Features
- Air Exchanger, Auto Garage Door Remote, Central Vacuum, Countertop Range, Generator - Full, Sump Pump, Water Heater, Water Treatment, Workbench
Heating, cooling and services
- Heating
- Forced Air, Gas
- Air conditioning
- Central Air
- Water and sewer
- Septic
Building and exterior
- Style
- 2-Storey
- Exterior
- Aluminum Siding, Brick
- Roof
- Asphalt Shingle
- Foundation
- Poured Concrete
- Age
- 16-30 years
- Faces
- East
- Pool
- Inground, Salt
- Outdoor
- Backs On Green Belt, Landscape Lighting, Landscaped, Lawn Sprinkler System, Lighting, Patio, Privacy, Porch, Year Round Living, Gazebo
Parking
- Garage spaces
- 3
- Total parking
- 8
- Driveway and parking
- Private Triple
Lot
- Size
- 1503.17 × 725.64 ft (rectangular)
More
- Possession
- Flexible
- Nearby
- Fenced Yard, Golf, Greenbelt/Conservation, Park, River/Stream, School Bus Route
- Cross street
- Parkside Dr. 5th Concession Rd.
History of this address
3 earlier listings at this address, with sold and leased prices. Create a free account or sign in to see them.
Location
Location is approximate. See nearby homes on the map
Recent sales nearby
See what similar homes within 1 km sold for in the last year. Create a free account or sign in to see them.
The neighbourhood
Getting around Car-dependent
- 🚆 Aldershot GO5.9 km
Within a 10-minute walk: no grocery stores, 0 cafés and restaurants, 0 parks.
Schools nearby
Elementary
- Guardian Angels Catholic Elementary School Catholic
EQAO: Gr 6 reading 91%, math 65%2.0 km - Mary Hopkins Public School
EQAO: Gr 3 reading 71%, math 52%2.1 km
EQAO: share of students meeting the provincial standard (2024–25). Ontario average: Gr 6 reading 86%, math 51%; Gr 9 math 55%; literacy test 83%.
Closest schools, not school zones. Check which school serves this address with the school board before relying on it.
Who lives here postal area L8B
- Owners / renters
- 86% / 14%
- Median household income
- $131,000
- Average age
- 38
- Children under 15
- 20%
- Homes
- 68% detached, 5% high-rise
- Commute by transit
- 2%
- Population
- 25,778
Languages spoken most at home besides English: Punjabi (Panjabi) 0.8%, Arabic 0.7%, Urdu 0.6%, Spanish 0.6%.
Safety
Crime Severity Index for Hamilton police: 62 vs 57 for Ontario (2025).
Police-reported figures for the whole police service area, not this street. Rates use the area’s resident population.
Distances are approximate. Places © OpenStreetMap contributors. Neighbourhood figures: Statistics Canada, 2021 Census. School results: EQAO via Ontario Data Catalogue (Open Government Licence – Ontario). Crime Severity Index: Statistics Canada.
Living here
Commute
To downtown Hamilton: 11 km. Transit times · Driving times
Noise Nothing major nearby
No highway within 500 m, rail line within 300 m, or airport flight path nearby.
Distances from the map, not noise measurements. Visit at rush hour to judge for yourself.
Internet High-speed
50/10 Mbps or faster available here by cable, fibre or DSL (the federal high-speed target).
From the federal broadband map. Check exact speeds and providers for the address.
Short-term rentals
Only in your principal residence, with a City business licence (since December 2023).
Roads, rail, airports and planned stations © OpenStreetMap contributors. Internet: Innovation, Science and Economic Development Canada, National Broadband Data.
Listed by RE/MAX ESCARPMENT REALTY INC..
Listing information provided by PropTx Innovations Inc. and TRREB; deemed reliable but not guaranteed accurate by PropTx.
Similar homes nearby
See more in Hamilton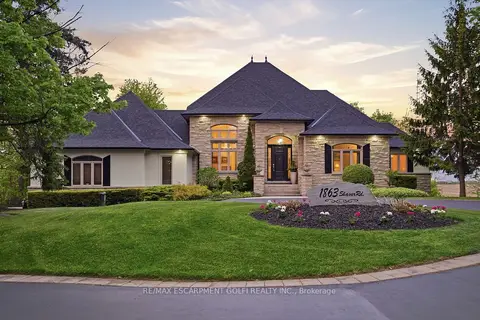
$3,295,000
3+2 bd4 ba19 pk3000-3500 ft²
1863 Shaver Road
Rural Ancaster, Hamilton
Detached · MLS® X13858258 · RE/MAX ESCARPMENT GOLFI REALTY INC.
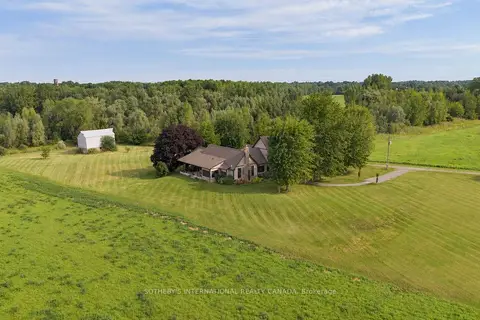
$3,199,000
4 bd3 ba8 pk3500-5000 ft²
151 Concession 7 Road E
Rural Flamborough, Hamilton
Detached · MLS® X13762712 · SOTHEBY'S INTERNATIONAL REALTY CANADA
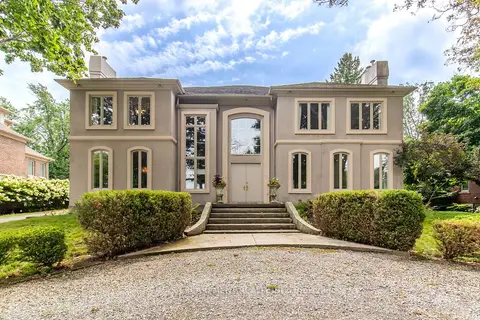
$3,330,000
6 bd7 ba9 pk5000 + ft²
1019 Scenic Drive
Mountview, Hamilton
Detached · MLS® X13841814 · RE/MAX ESCARPMENT REALTY INC.
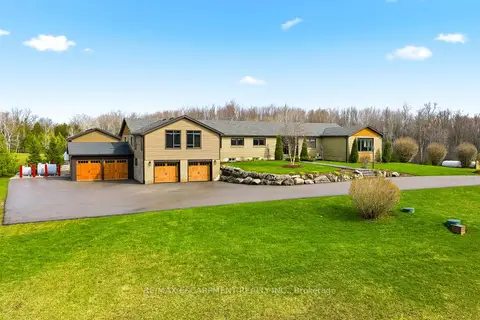
$3,349,000
Reduced $300,000
4 bd6 ba20 pk3000-3500 ft²
1371 10th Concession Road W
Rural Flamborough, Hamilton
Detached · MLS® X13011088 · RE/MAX ESCARPMENT REALTY INC.
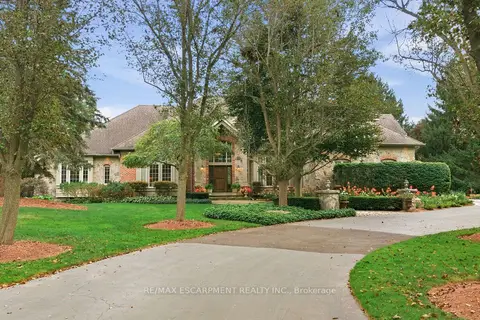
$3,350,000
5 bd5 ba23 pk5000 + ft²
18 Blackberry Place
Carlisle, Hamilton
Detached · MLS® X13829978 · RE/MAX ESCARPMENT REALTY INC.
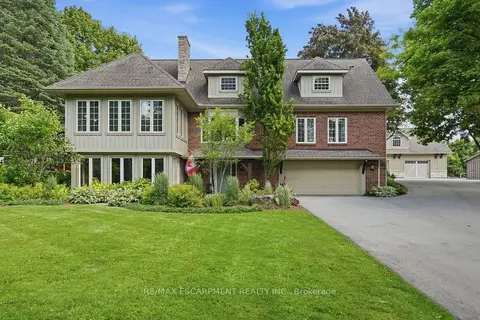
$3,149,000
3+1 bd4 ba28 pk3000-3500 ft²
314 7th Concession Road E
Rural Flamborough, Hamilton
Detached · MLS® X13654076 · RE/MAX ESCARPMENT REALTY INC.
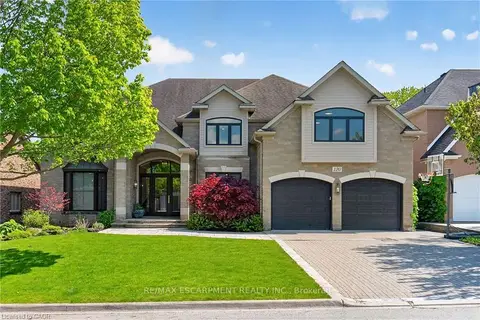
$3,450,000
4+1 bd5 ba6 pk5000 + ft²
120 JEROME PARK Drive
Dundas, Hamilton
Detached · MLS® X13772960 · RE/MAX ESCARPMENT REALTY INC.
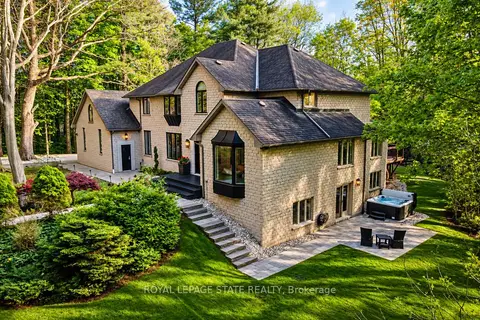
$3,495,000
4+1 bd6 ba17 pk3500-5000 ft²
18 Elder Crescent
Ancaster, Hamilton
Detached · MLS® X13811908 · ROYAL LEPAGE STATE REALTY