120 JEROME PARK Drive
Dundas, Hamilton, L9H 6H3
$3,450,000
- 4+1 bedrooms
- 5 bathrooms
- 6 parking
- 5000 + sq ft
Listed 38 days ago · MLS® X13772960
About this home
Imagine life in Dundas where your backyard feels like the Muskokas and your children are a short walk to school. Welcome to 120 Jerome Park Drive, a magnificently renovated home with over 8000 sq ft of living space in one of the city's best kept secrets. This family friendly masterpiece invites you from the moment you enter through the glass front door and into the grand foyer and has sightlines to the jaw dropping rear yard. The main level has space for everyone and features a mahogany cladded office, a checkerboard tiled dining room, a family room, a bar with lounge seating, a dinette, a mudroom with custom built-ins, a great room with a custom gas fireplace and 2 storey ceilings and a show stopping kitchen. Your inner chef will be inspired by the custom Coppersmith range hood, induction cooktop, oversized island with quartz countertops, walnut cabinets, floating shelving, a walk-in pantry and built-in appliances. Head up either staircase and appreciate 4 oversized bedrooms and 3 full bathrooms which include the serene primary bedroom. Here you will appreciate the frosted glass double door entry, a custom bedframe with integrated lighting that opens to the stunning balcony with views over the Dundas Valley and shaded with remote controlled Hunter Douglas roller shades. This area is completed by a custom walk-in closet, 2 additional original walk-ins, and a beautiful marble primary bathroom with a soaker tub, glass enclosed shower and his and hers vanities. The fun continues in the fully finished walkout basement that features a home theatre with wet bar, 2 rec spaces, sunroom, home gym that was previously a 5th bedroom, full sized laundry room with laundry chute, a summer kitchen, a full bathroom and a beautiful sunroom that invites you to the rear yard. Here you can appreciate the peace and quiet and views from 3 different levels and various decks and patios which include the professionally landscaped pool area that feels like life at a resort! Luxury Certified.
Details
- Type
- Detached
- Style
- 2-Storey
- Age
- 31-50 years
- Size
- 5000 + sq ft
- Lot
- 68.9 × 208.83 ft
- Basement
- Separate Entrance, Full, Walk-Out, Finished
- Garage
- Attached
- Kitchens
- 2
- Property tax
- $21,989 (2025)
- Neighbourhood
- Dundas
- Municipality
- Hamilton
- Price per sq ft
- ~$690 (about the same as detached houses in Dundas)
Interior
- Bedrooms
- 4 above ground + 1 below
- Bathrooms
- 1 × 2-piece (main), 2 × 5-piece (second), 1 × 4-piece (second), 1 × 3-piece (basement)
- Kitchens
- 2 (1 below ground)
- Rooms
- 12 above ground + 6 below
- Family room or den
- Yes
- Fireplace
- Family Room, Living Room, Natural Gas
- Features
- Auto Garage Door Remote, Bar Fridge, Built-In Oven, Central Vacuum, Countertop Range, In-Law Suite, On Demand Water Heater, Separate Heating Controls, Storage, Ventilation System, Water Heater
Heating, cooling and services
- Heating
- Forced Air, Gas
- Air conditioning
- Central Air
- Water and sewer
- Sewer
Building and exterior
- Style
- 2-Storey
- Exterior
- Stone, Wood
- Roof
- Asphalt Shingle
- Foundation
- Concrete Block
- Age
- 31-50 years
- Faces
- South
- Pool
- Inground
- Outdoor
- Backs On Green Belt, Deck, Landscape Lighting, Patio, Privacy, Porch, Year Round Living, Fence - Full, Shed
Parking
- Garage spaces
- 2
- Total parking
- 6
- Driveway and parking
- Private Double
Lot
- Size
- 68.9 × 208.83 ft (rectangular)
- Acreage
- < .50
More
- Possession
- Flexible
- Nearby
- Greenbelt/Conservation, Park, Place Of Worship, Ravine, School, Wooded/Treed
- Cross street
- Wainwright Blvd
Rooms
| Room | Level | Size | Features |
|---|---|---|---|
| Foyer | Main | 5.72 × 4.42 m (18'9" × 14'6") | |
| Office | Main | 5.49 × 3 m (18' × 9'10") | |
| Dining Room | Main | 7.72 × 4.27 m (25'4" × 14') | |
| Living Room | Main | 7.16 × 3.78 m (23'6" × 12'5") | |
| Kitchen | Main | 5.82 × 4.27 m (19'1" × 14') | |
| Sitting | Main | 5 × 3.56 m (16'5" × 11'8") | |
| Dining Room | Main | 3.63 × 3.33 m (11'11" × 10'11") | |
| Pantry | Main | 2.34 × 1.35 m (7'8" × 4'5") | |
| Family Room | Main | 7.87 × 6.1 m (25'10" × 20') | |
| Bathroom | Main | 2.34 × 1.4 m (7'8" × 4'7") | 2 Pc Bath |
| Mud Room | Main | 4.17 × 1.47 m (13'8" × 4'10") | |
| Primary Bedroom | Second | 5.77 × 4.62 m (18'11" × 15'2") | Walk-In Closet(s) |
| Bathroom | Second | 4.5 × 4.29 m (14'9" × 14'1") | 5 Pc Ensuite |
| Other | Second | 4.67 × 2.06 m (15'4" × 6'9") | |
| Bedroom | Second | 5.21 × 4.04 m (17'1" × 13'3") | |
| Bathroom | Second | 4.37 × 2.59 m (14'4" × 8'6") | 5 Pc Bath |
| Bedroom | Second | 7.24 × 4.57 m (23'9" × 15') | |
| Bedroom | Second | 4.75 × 4.75 m (15'7" × 15'7") | |
| Bathroom | Second | 3.86 × 2.79 m (12'8" × 9'2") | 4 Pc Ensuite |
| Other | Basement | 7.72 × 4.85 m (25'4" × 15'11") | |
| Recreation | Basement | 11.66 × 6.3 m (38'3" × 20'8") | |
| Furnace Room | Basement | 3.96 × 1.8 m (13' × 5'11") | |
| Kitchen | Basement | 3.02 × 2.84 m (9'11" × 9'4") | |
| Bedroom | Basement | 6.71 × 6.15 m (22' × 20'2") | 2 Pc Ensuite |
| Sunroom | Basement | 3.78 × 3.66 m (12'5" × 12') | |
| Bathroom | Basement | 2.36 × 2.26 m (7'9" × 7'5") | 3 Pc Bath |
| Laundry | Basement | 6.02 × 3.43 m (19'9" × 11'3") | |
| Cold Room/Cantina | Basement | 3.99 × 2.87 m (13'1" × 9'5") | |
| Other | Basement | 6.15 × 3.63 m (20'2" × 11'11") | |
| Other | Basement | 6.38 × 3.25 m (20'11" × 10'8") | |
| Other | Basement | 2.46 × 2.39 m (8'1" × 7'10") |
History of this address
1 earlier listing at this address, with sold and leased prices. Create a free account or sign in to see them.
Location
Location is approximate. See nearby homes on the map
Recent sales nearby
See what similar homes within 1 km sold for in the last year. Create a free account or sign in to see them.
The neighbourhood
Getting around Somewhat walkable
No subway, LRT or GO station within a short trip.
Within a 10-minute walk: no grocery stores, 0 cafés and restaurants, 4 parks, 1 pharmacy. Nearest park: Leslie B. Couldry Park (200 m).
Schools nearby
Elementary
- Sir William Osler Elementary School
EQAO: Gr 6 reading 85%, math 58%6 min walk - St. Bernadette Catholic Elementary School Catholic
EQAO: Gr 6 reading 88%, math 53%13 min walk - Dundas Valley Montessori School Private1.6 km
- Dundana Public School
EQAO: Gr 3 reading 94%, math 73%2.4 km
Secondary
- Dundas Valley Secondary School
EQAO: Gr 9 math 58%, literacy test 86%9 min walk
EQAO: share of students meeting the provincial standard (2024–25). Ontario average: Gr 6 reading 86%, math 51%; Gr 9 math 55%; literacy test 83%.
Closest schools, not school zones. Check which school serves this address with the school board before relying on it.
Who lives here postal area L9H
- Owners / renters
- 79% / 21%
- Median household income
- $106,000
- Average age
- 47
- Children under 15
- 14%
- Homes
- 67% detached, 12% high-rise
- Commute by transit
- 2%
- Population
- 31,221
Languages spoken most at home besides English: Mandarin 0.6%, Spanish 0.3%, Russian 0.3%, Polish 0.2%.
Safety
Crime Severity Index for Hamilton police: 62 vs 57 for Ontario (2025).
Police-reported figures for the whole police service area, not this street. Rates use the area’s resident population.
Distances are approximate. Places © OpenStreetMap contributors. Neighbourhood figures: Statistics Canada, 2021 Census. School results: EQAO via Ontario Data Catalogue (Open Government Licence – Ontario). Crime Severity Index: Statistics Canada.
Living here
Commute
To downtown Hamilton: 9 km. Transit times · Driving times
Noise Nothing major nearby
No highway within 500 m, rail line within 300 m, or airport flight path nearby.
Distances from the map, not noise measurements. Visit at rush hour to judge for yourself.
Internet High-speed
50/10 Mbps or faster available here by cable, fibre or DSL (the federal high-speed target).
From the federal broadband map. Check exact speeds and providers for the address.
Short-term rentals
Only in your principal residence, with a City business licence (since December 2023).
Roads, rail, airports and planned stations © OpenStreetMap contributors. Internet: Innovation, Science and Economic Development Canada, National Broadband Data.
Listed by RE/MAX ESCARPMENT REALTY INC..
Listing information provided by PropTx Innovations Inc. and TRREB; deemed reliable but not guaranteed accurate by PropTx.
Similar homes nearby
See more in Hamilton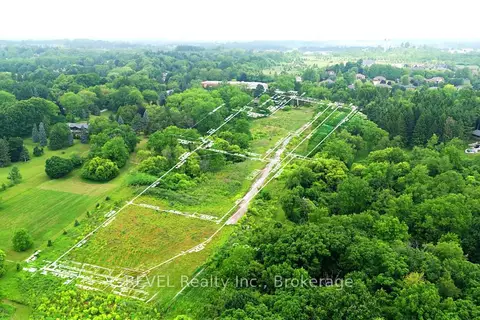
$4,000,000
0 bd0 ba
610-612-614 Harvest Road
Dundas, Hamilton
Vacant Land · MLS® X12942504 · REVEL Realty Inc., Brokerage
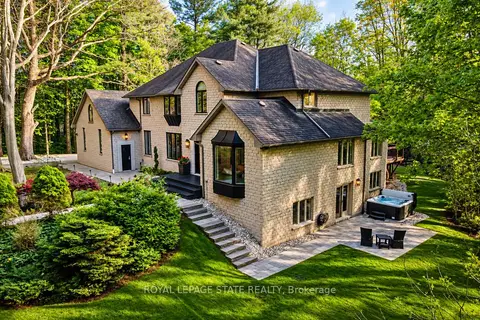
$3,495,000
4+1 bd6 ba17 pk3500-5000 ft²
18 Elder Crescent
Ancaster, Hamilton
Detached · MLS® X13811908 · ROYAL LEPAGE STATE REALTY
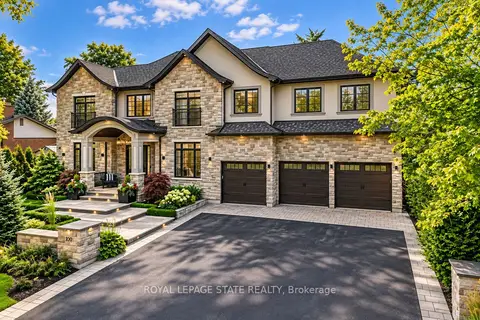
$3,495,000
4+2 bd6 ba8 pk3500-5000 ft²
100 Seneca Drive
Ancaster, Hamilton
Detached · MLS® X13839496 · ROYAL LEPAGE STATE REALTY
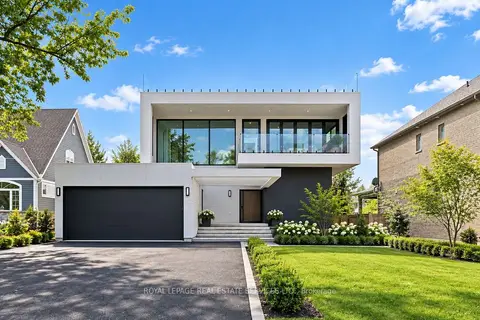
$3,499,900
4+2 bd7 ba6 pk5000 + ft²
36 Windemere Road
Winona Park, Hamilton
Detached · MLS® X13762446 · ROYAL LEPAGE REAL ESTATE SERVICES LTD.
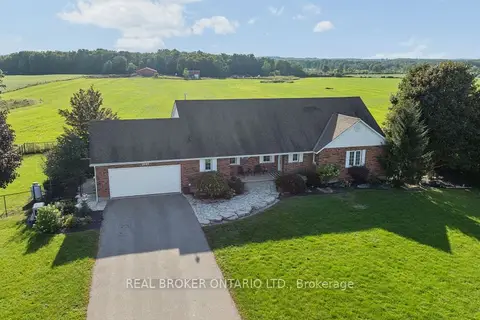
$3,499,900
3+2 bd3 ba14 pk1500-2000 ft²
1049 Sheffield Road
Rural Flamborough, Hamilton
Farm · MLS® X13762644 · REAL BROKER ONTARIO LTD.
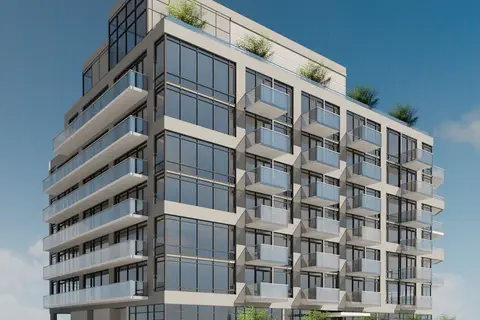
$3,500,000
Reduced $480,000
0 bd0 ba51 pk
61-63 King Street W
Stoney Creek, Hamilton
Vacant Land · MLS® X13585868 · PAM REALTY LTD.
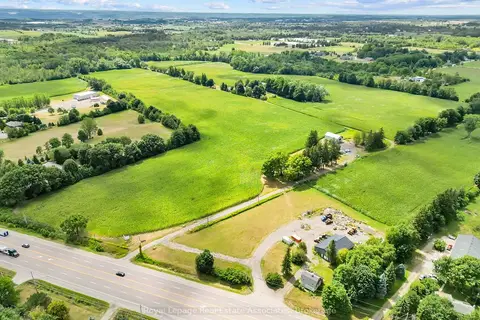
$3,500,000
5 bd2 ba40 pk3500-5000 ft²
783 Highway 6 N
Rural Flamborough, Hamilton
Farm · MLS® X13670416 · Royal LePage Real Estate Associates
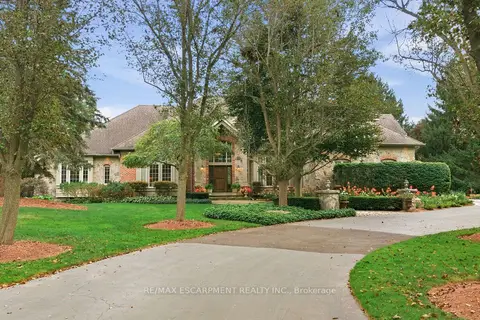
$3,350,000
5 bd5 ba23 pk5000 + ft²
18 Blackberry Place
Carlisle, Hamilton
Detached · MLS® X13829978 · RE/MAX ESCARPMENT REALTY INC.