3109 Cliffs Rd
West Duncan, Duncan, BC, V9L0C6
Listed by Royal LePage Nanaimo Realty LD
$700,000
- 3 bedrooms
- 2 bathrooms
- 3 parking
- 1365 sq ft
Listed 37 days ago · MLS® 1049745
About this home
Welcome to 3109 Cliffs Road, where easy one-level living awaits! This well-cared-for 3 bedroom, 2 bathroom *rancher* offers a functional layout with generous room sizes + plenty of windows and natural light. The large kitchen features plenty of cabinetry and stainless steel appliances + a large island with space for seating! Enjoy spacious dining and living areas, + a cosy natural gas fireplace which will have you warm all west coast winter. The primary bedroom includes a walk-in closet and 4 piece ensuite, while two additional bedrooms provide flexibility for family, guests or a home office. A second full bathroom, dedicated laundry room with direct garage access, and attached double garage add everyday convenience. Outside, enjoy a sunny front patio looking to green space, established easy-to-maintain landscaping w/ irrigation, raised garden beds + private backyard! A lovely, low-maintenance home designed for relaxed living in a convenient Duncan location. No strata fees! (id:66966)
Details
- Type
- Detached
- Size
- 1365 sq ft
- Garage
- Garage
- Property tax
- $4,171
- Neighbourhood
- West Duncan
- Municipality
- Duncan
Interior
- Fireplace
- Yes
Heating, cooling and services
- Heating
- Baseboard heaters, Electric, Natural gas
Building and exterior
- Year built
- 2009
Parking
- Total parking
- 3
- Driveway and parking
- Garage
Rooms
| Room | Level | Size | Features |
|---|---|---|---|
| Patio | Main level | 19'7 x 23'11 | |
| Other | Auxiliary Building | 3'5 x 7'5 | |
| Bathroom | Main level | 1.83 × 2.13 m (6' × 7') | |
| Bathroom | Main level | 1.83 × 1.52 m (6' × 5') | |
| Patio | Main level | 18'3 x 10'7 | |
| Bedroom | Main level | 9'11 | |
| Primary Bedroom | Main level | 14'9 | |
| Living room | Main level | 13'4 x 17'10 | |
| Dining room | Main level | 9'6 x 14'4 | |
| Kitchen | Main level | 11'1 x 10'4 | |
| Laundry room | Main level | 9'10 x 5'0 | |
| Bedroom | Main level | 9'11 x 9'11 | |
| Entrance | Main level | 7'4 x 9'3 |
Location
Location is approximate. See nearby homes on the map
Listed by Royal LePage Nanaimo Realty LD.

REALTOR®, REALTORS®, and the REALTOR® logo are certification marks that are owned by REALTOR® Canada Inc. and licensed exclusively to The Canadian Real Estate Association (CREA). These certification marks identify real estate professionals who are members of CREA and who must abide by CREA’s By-Laws, Rules, and the REALTOR® Code. The MLS® trademark and the MLS® logo are owned by CREA and identify the professional real estate services provided by members of CREA.
The information contained on this site is based in whole or in part on information that is provided by members of The Canadian Real Estate Association, who are responsible for its accuracy. CREA reproduces and distributes this information as a service for its members and assumes no responsibility for its accuracy.
Similar homes nearby
See more in Duncan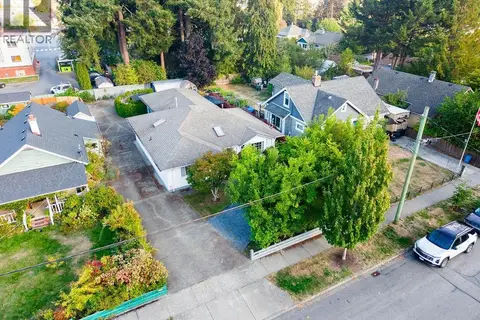 📷 62
$683,000
2 bd2 ba4 pk1472 ft²
950 McDonald St
West Duncan, Duncan
Detached · MLS® 1050269 · eXp Realty (NA)
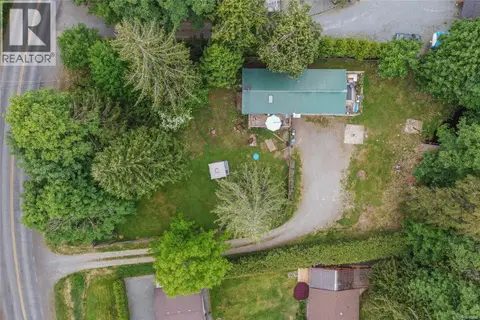 📷 61
$729,000
1 bd2 ba10 pk1671 ft²
4547 Cowichan Lake Rd
West Duncan, Duncan
Detached · MLS® 1036206 · RE/MAX Generation (LC)
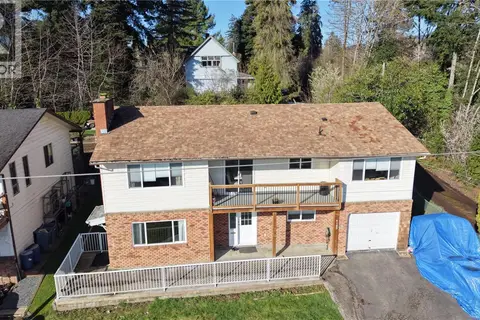 📷 34
$729,000
6 bd3 ba2 pk2247 ft²
6180 Alington Rd
West Duncan, Duncan
Detached · MLS® 1049594 · Sutton Group-West Coast Realty (Nan)
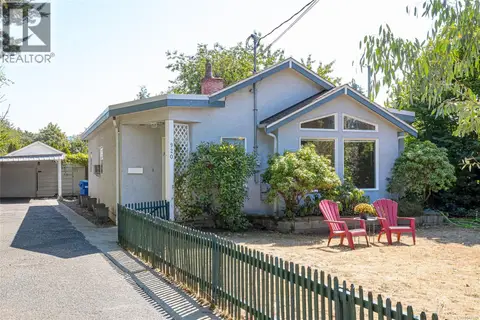 📷 58
$650,000
2 bd2 ba4 pk1516 ft²
920 McDonald St
West Duncan, Duncan
Detached · MLS® 1047184 · Sutton Group-West Coast Realty (Dunc)
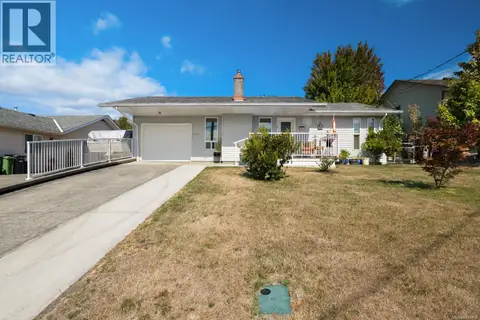 📷 41
$750,000
3 bd2 ba3 pk1575 ft²
3187 Moorfield Rd
West Duncan, Duncan
Detached · MLS® 1049959 · One Percent Realty Ltd.
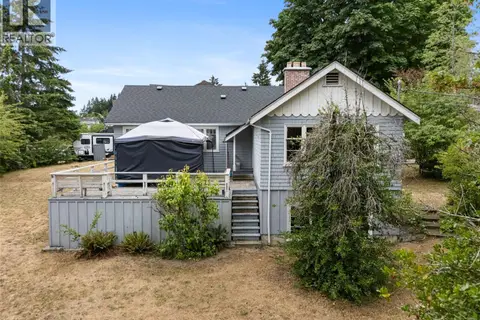 📷 45
$649,900
3 bd1 ba10 pk1358 ft²
3312 Skinner Rd
West Duncan, Duncan
Detached · MLS® 1040636 · RE/MAX Generation (LC)
 📷 30
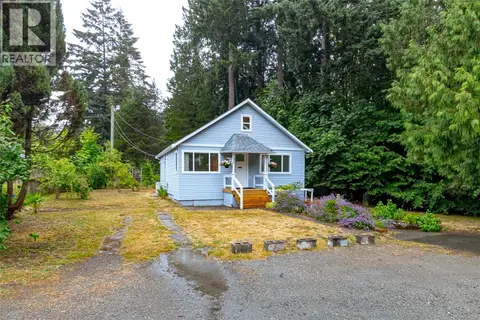
$649,000
6 bd2 ba8 pk2072 ft²
770 Government St
West Duncan, Duncan
Detached · MLS® 1049114 · Oakwyn Realty Ltd. (NA)
 📷 38
$639,900
3 bd3 ba5 pk1846 ft²
5934 Highland Ave
West Duncan, Duncan
Detached · MLS® 1042232 · Coldwell Banker Oceanside Real Estate