6180 Alington Rd
West Duncan, Duncan, BC, V9L2E9
Listed by Sutton Group-West Coast Realty (Nan)
$729,000
- 6 bedrooms
- 3 bathrooms
- 2 parking
- 2247 sq ft
Listed 37 days ago · MLS® 1049594
About this home
Well-positioned for investors or multi-generational living, this spacious 1982 home offers 6 bdrms, 3 bthrms, & over 2,200 sqft of flexible living space in a convenient Duncan location. The main house features 4 bdrms+Den, 2 bthrms, including a primary w/ 2PC-ensuite & 1bdrm in lower level, plus a bright kitchen, dining area, and living room opening to a sunny deck w/ views toward Somenos Lake. The 2bdm unauthorized suite in lower level w/ its own kitchen, living rm, 1 bthrm & separate access, providing excellent potential for extended family accommodation or mortgage helper income. Set on a sunny, usable lot w/ ample outdoor space for gardening, or family enjoyment, the property also includes a garage & plenty of parking. Located on Alington Rd in an established neighbourhood just minutes from downtown Duncan, schools, shopping, and amenities, this is a versatile opportunity with strong income and lifestyle appeal. All measurements are approximate and should be verified if important. (id:66966)
Details
- Type
- Detached
- Size
- 2247 sq ft
- Garage
- Garage
- Property tax
- $4,305
- Neighbourhood
- West Duncan
- Municipality
- Duncan
Interior
- Fireplace
- Yes
- Appliances
- Washer, Refrigerator, Stove, Dryer
Heating, cooling and services
- Heating
- Baseboard heaters
Building and exterior
- Year built
- 1982
Parking
- Total parking
- 2
- Driveway and parking
- Garage
Rooms
| Room | Level | Size | Features |
|---|---|---|---|
| Den | Main level | 16'1 x 11'4 | |
| Bathroom | Lower level | 8'11 x 4'8 | |
| Bedroom | Lower level | 10'9 x 11'4 | |
| Bedroom | Lower level | 8'1 | |
| Living room | Additional Accommodation | 17'3 x 15'9 | |
| Kitchen | Additional Accommodation | 12'1 x 13'11 | |
| Bedroom | Lower level | 12'1 x 8'5 | |
| Entrance | Lower level | 8'11 x 11'5 | |
| Ensuite | Main level | 4'0 x 4'11 | |
| Primary Bedroom | Main level | 11'6 | |
| Bathroom | Main level | 8'3 x 9'6 | |
| Bedroom | Main level | 9'3 x 10'8 | |
| Bedroom | Main level | 9'3 x 9'6 | |
| Living room | Main level | 16'11 x 15'9 | |
| Kitchen | Main level | 12'5 x 9'5 | |
| Dining room | Main level | 9'8 x 10'10 | |
| Living room | Main level | 17'3 x 15'9 |
Location
Location is approximate. See nearby homes on the map
Listed by Sutton Group-West Coast Realty (Nan).

REALTOR®, REALTORS®, and the REALTOR® logo are certification marks that are owned by REALTOR® Canada Inc. and licensed exclusively to The Canadian Real Estate Association (CREA). These certification marks identify real estate professionals who are members of CREA and who must abide by CREA’s By-Laws, Rules, and the REALTOR® Code. The MLS® trademark and the MLS® logo are owned by CREA and identify the professional real estate services provided by members of CREA.
The information contained on this site is based in whole or in part on information that is provided by members of The Canadian Real Estate Association, who are responsible for its accuracy. CREA reproduces and distributes this information as a service for its members and assumes no responsibility for its accuracy.
Similar homes nearby
See more in Duncan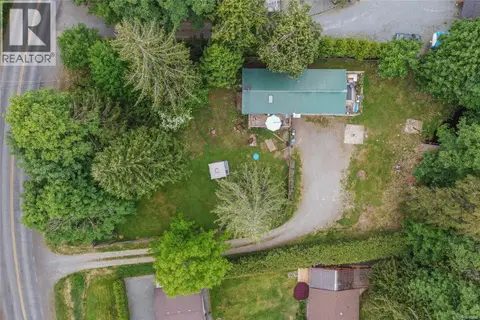 📷 61
$729,000
1 bd2 ba10 pk1671 ft²
4547 Cowichan Lake Rd
West Duncan, Duncan
Detached · MLS® 1036206 · RE/MAX Generation (LC)
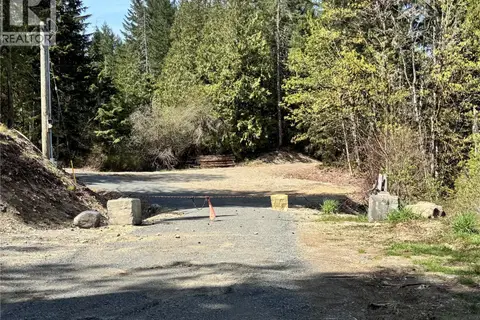 📷 18
$720,000
0 bd0 ba1 pk
4621 Tipperary Rd
West Duncan, Duncan
Vacant Land · MLS® 1033233 · Royal LePage-Comox Valley (CV)
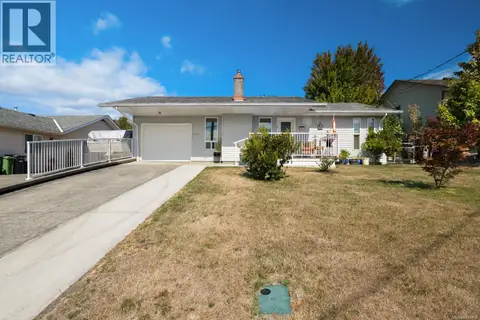 📷 41
$750,000
3 bd2 ba3 pk1575 ft²
3187 Moorfield Rd
West Duncan, Duncan
Detached · MLS® 1049959 · One Percent Realty Ltd.
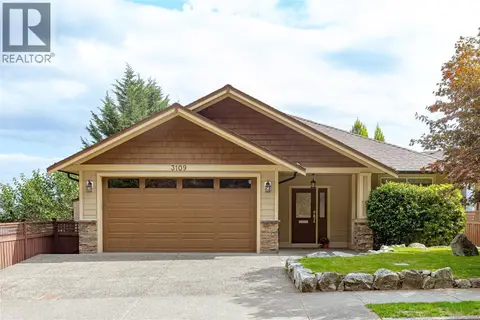 📷 39
$700,000
3 bd2 ba3 pk1365 ft²
3109 Cliffs Rd
West Duncan, Duncan
Detached · MLS® 1049745 · Royal LePage Nanaimo Realty LD
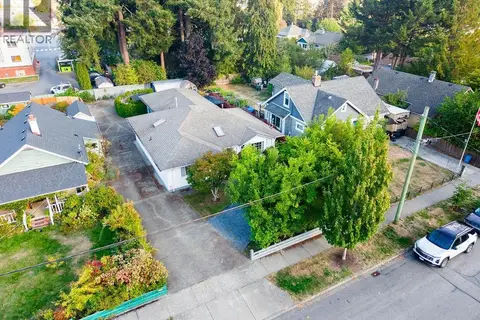 📷 62
$683,000
2 bd2 ba4 pk1472 ft²
950 McDonald St
West Duncan, Duncan
Detached · MLS® 1050269 · eXp Realty (NA)
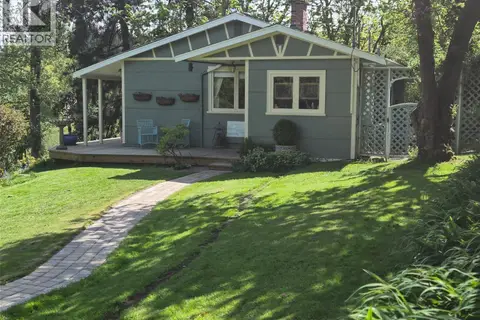 📷 62
$785,000
2 bd3 ba4 pk849 ft²
2942 Sherman Rd
West Duncan, Duncan
Detached · MLS® 1044856 · eXp Realty
 📷 70
$789,000
3 bd2 ba4 pk1757 ft²
5303 Koksilah Rd
West Duncan, Duncan
Pool
Detached · MLS® 1037592 · RE/MAX Island Properties (DU)
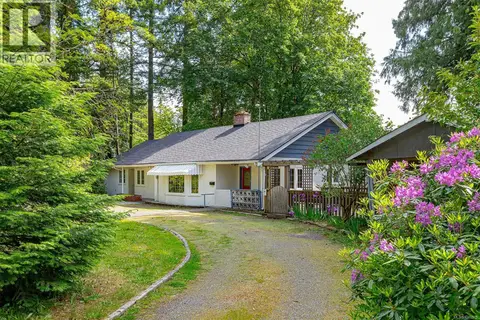 📷 61
$799,900
4 bd5 ba10 pk2930 ft²
3056 Gibbins Rd
West Duncan, Duncan
Detached · MLS® 1040976 · Maxxam Realty Ltd.