920 McDonald St
West Duncan, Duncan, BC, V9L1Z1
Listed by Sutton Group-West Coast Realty (Dunc)
$650,000
- 2 bedrooms
- 2 bathrooms
- 4 parking
- 1516 sq ft
Listed 62 days ago · MLS® 1047184
About this home
In real estate they say location, location, location. This cheerful and bright one level home sits on a quiet street in the ever popular Cairnsmore neighbourhood. Over 1400 square feet of modern living with two bedrooms and an office, plus large living room with gas fireplace and country styled kitchen with white cabinetry. Off the bright kitchen and dining area is a sunny south facing deck and covered patio area for those rainy days. There are two bathrooms including a three piece ensuite. The fully fenced and very private back yard is an oasis of gardens and inspiration, complete with an artist's studio! Also on the property is an older garage/workshop. Park your RV in the long driveway. This move in home is available for immediate occupancy and comes with all the appliances. Love where you live!! (id:66966)
Details
- Type
- Detached
- Size
- 1516 sq ft
- Garage
- Garage
- Property tax
- $4,978
- Neighbourhood
- West Duncan
- Municipality
- Duncan
Interior
- Fireplace
- Yes
- Appliances
- Washer, Refrigerator, Range - Electric, Dishwasher, Dryer, Microwave
Heating, cooling and services
- Heating
- Baseboard heaters, Electric, Natural gas
- Air conditioning
- Window air conditioner
Parking
- Total parking
- 4
- Driveway and parking
- Garage, Open, RV
Rooms
| Room | Level | Size | Features |
|---|---|---|---|
| Dining room | Main level | 12'2 x 11'5 | |
| Primary Bedroom | Main level | 12'2 x 13'5 | |
| Living room | Main level | 28'6 x 11'4 | |
| Living room | Main level | 13'6 x 5'10 | |
| Kitchen | Main level | 10'4 x 11'5 | |
| Entrance | Main level | 5'8 x 9'3 | |
| Ensuite | Main level | 3-Piece | |
| Den | Main level | 5'5 x 13'2 | |
| Bedroom | Main level | 12'2 | |
| Bathroom | Main level | 4-Piece |
Location
Location is approximate. See nearby homes on the map
Listed by Sutton Group-West Coast Realty (Dunc).

REALTOR®, REALTORS®, and the REALTOR® logo are certification marks that are owned by REALTOR® Canada Inc. and licensed exclusively to The Canadian Real Estate Association (CREA). These certification marks identify real estate professionals who are members of CREA and who must abide by CREA’s By-Laws, Rules, and the REALTOR® Code. The MLS® trademark and the MLS® logo are owned by CREA and identify the professional real estate services provided by members of CREA.
The information contained on this site is based in whole or in part on information that is provided by members of The Canadian Real Estate Association, who are responsible for its accuracy. CREA reproduces and distributes this information as a service for its members and assumes no responsibility for its accuracy.
Similar homes nearby
See more in Duncan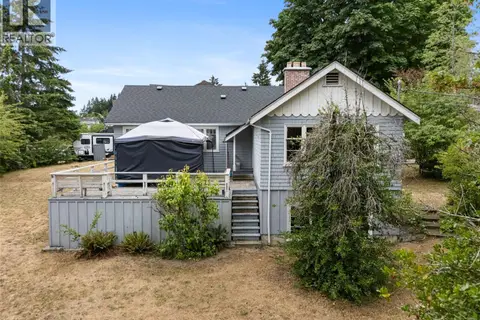 📷 45
$649,900
3 bd1 ba10 pk1358 ft²
3312 Skinner Rd
West Duncan, Duncan
Detached · MLS® 1040636 · RE/MAX Generation (LC)
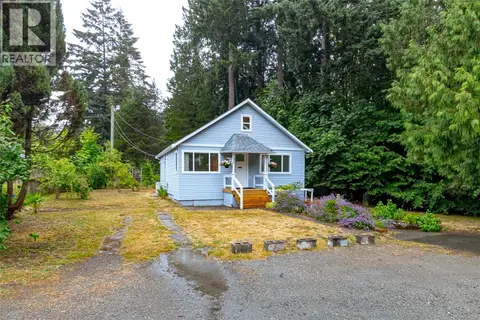
 📷 30
$649,000
6 bd2 ba8 pk2072 ft²
770 Government St
West Duncan, Duncan
Detached · MLS® 1049114 · Oakwyn Realty Ltd. (NA)
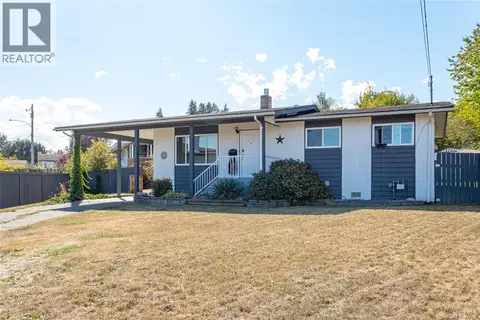
 📷 38
$639,900
3 bd3 ba5 pk1846 ft²
5934 Highland Ave
West Duncan, Duncan
Detached · MLS® 1042232 · Coldwell Banker Oceanside Real Estate
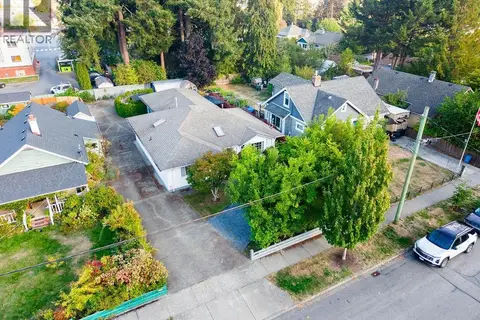
 📷 27
$625,000
3 bd1 ba7 pk1277 ft²
3140 Highfield Rd
West Duncan, Duncan
Detached · MLS® 1050842 · Coldwell Banker Oceanside Real Estate
 📷 62
$683,000
2 bd2 ba4 pk1472 ft²
950 McDonald St
West Duncan, Duncan
Detached · MLS® 1050269 · eXp Realty (NA)
 New
📷 9
$610,000
4 bd2 ba1 pk1613 ft²
6185 Palahi Rd
West Duncan, Duncan
Detached · MLS® 1052576 · eXp Realty (CX)
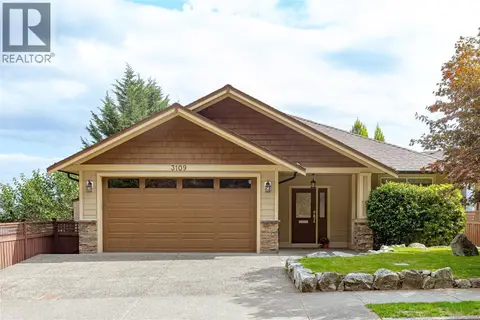 📷 39
$700,000
3 bd2 ba3 pk1365 ft²
3109 Cliffs Rd
West Duncan, Duncan
Detached · MLS® 1049745 · Royal LePage Nanaimo Realty LD
 📷 28
$575,505
3 bd2 ba8 pk1447 ft²
3381 Cowichan Lake Rd
West Duncan, Duncan
Detached · MLS® 1043464 · eXp Realty (NA)