3312 Skinner Rd
West Duncan, Duncan, BC, V9L4C6
Listed by RE/MAX Generation (LC)
$649,900
- 3 bedrooms
- 1 bathrooms
- 10 parking
- 1358 sq ft
Listed 116 days ago · MLS® 1040636
About this home
Opportunity knocks in one of North Cowichan's most desirable locations! Situated on a corner lot spanning just over 0.5 acres, this rare property offers endless possibilities for investors, developers, or buyers looking to create their dream home. The existing 3-bedroom residence, originally built in the 1940s, is full of character and potential. Features include hardwood flooring, a newer roof, and an updated water heater, providing a solid foundation for restoration, renovation, or future plans. The generous lot offers plenty of space to enjoy as-is while also presenting exciting possibilities for redevelopment. Buyers are encouraged to complete their own due diligence with the Municipality of North Cowichan regarding subdivision and development potential. Conveniently located just minutes from shopping, schools, recreation facilities, parks, and public transit. Whether you're searching for some space for yourself, a renovation project, an investment opportunity, or a site for your future vision, this is a rare chance to secure over half an acre in a growing and highly sought-after area of North Cowichan. (id:66966)
Details
- Type
- Detached
- Size
- 1358 sq ft
- Garage
- Garage
- Property tax
- $4,477
- Neighbourhood
- West Duncan
- Municipality
- Duncan
Interior
- Fireplace
- No
Heating, cooling and services
- Heating
- Baseboard heaters, Electric
Building and exterior
- Year built
- 1944
Parking
- Total parking
- 10
- Driveway and parking
- Detached Garage, Garage
Rooms
| Room | Level | Size | Features |
|---|---|---|---|
| Laundry room | Main level | 3.96 × 1.83 m (13' × 6') | |
| Bathroom | Main level | 4-Piece | |
| Bedroom | Main level | 3.66 × 2.44 m (12' × 8') | |
| Primary Bedroom | Main level | 3.66 × 3.05 m (12' × 10') | |
| Bedroom | Main level | 2.44 × 3.05 m (8' × 10') | |
| Dining room | Main level | 3.66 × 2.44 m (12' × 8') | |
| Kitchen | Main level | 4.57 × 4.88 m (15' × 16') | |
| Living room | Main level | 4.57 × 7.32 m (15' × 24') |
Location
Location is approximate. See nearby homes on the map
Listed by RE/MAX Generation (LC).

REALTOR®, REALTORS®, and the REALTOR® logo are certification marks that are owned by REALTOR® Canada Inc. and licensed exclusively to The Canadian Real Estate Association (CREA). These certification marks identify real estate professionals who are members of CREA and who must abide by CREA’s By-Laws, Rules, and the REALTOR® Code. The MLS® trademark and the MLS® logo are owned by CREA and identify the professional real estate services provided by members of CREA.
The information contained on this site is based in whole or in part on information that is provided by members of The Canadian Real Estate Association, who are responsible for its accuracy. CREA reproduces and distributes this information as a service for its members and assumes no responsibility for its accuracy.
Similar homes nearby
See more in Duncan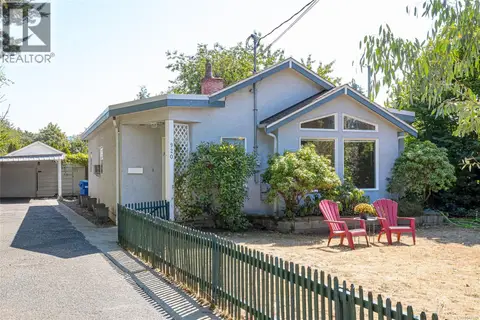 📷 58
$650,000
2 bd2 ba4 pk1516 ft²
920 McDonald St
West Duncan, Duncan
Detached · MLS® 1047184 · Sutton Group-West Coast Realty (Dunc)
 📷 30
$649,000
6 bd2 ba8 pk2072 ft²
770 Government St
West Duncan, Duncan
Detached · MLS® 1049114 · Oakwyn Realty Ltd. (NA)
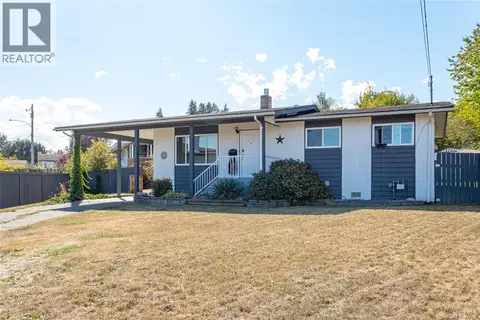
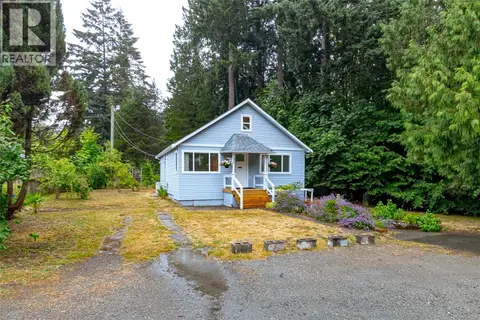 📷 38
$639,900
3 bd3 ba5 pk1846 ft²
5934 Highland Ave
West Duncan, Duncan
Detached · MLS® 1042232 · Coldwell Banker Oceanside Real Estate
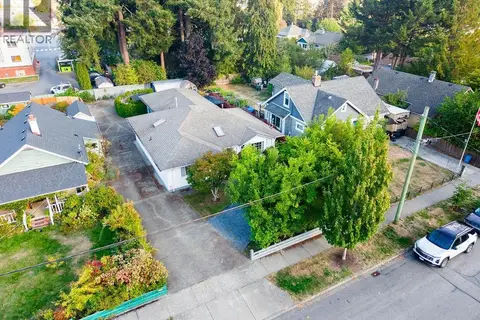
 📷 27
$625,000
3 bd1 ba7 pk1277 ft²
3140 Highfield Rd
West Duncan, Duncan
Detached · MLS® 1050842 · Coldwell Banker Oceanside Real Estate
 📷 62
$683,000
2 bd2 ba4 pk1472 ft²
950 McDonald St
West Duncan, Duncan
Detached · MLS® 1050269 · eXp Realty (NA)
 New
📷 9
$610,000
4 bd2 ba1 pk1613 ft²
6185 Palahi Rd
West Duncan, Duncan
Detached · MLS® 1052576 · eXp Realty (CX)
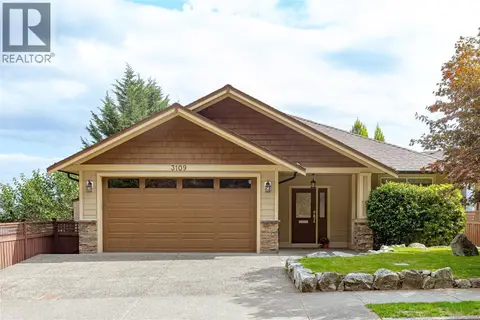 📷 39
$700,000
3 bd2 ba3 pk1365 ft²
3109 Cliffs Rd
West Duncan, Duncan
Detached · MLS® 1049745 · Royal LePage Nanaimo Realty LD
 📷 28
$575,505
3 bd2 ba8 pk1447 ft²
3381 Cowichan Lake Rd
West Duncan, Duncan
Detached · MLS® 1043464 · eXp Realty (NA)