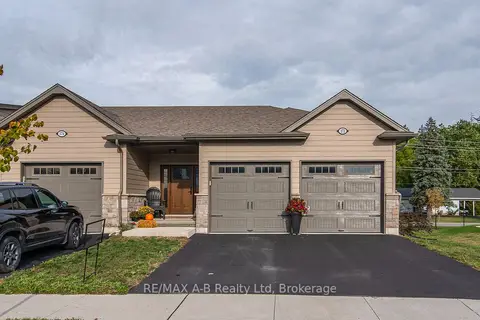
31 TRAILSIDE DRIVE
St. Marys, St. Marys, N4X0C1
Listed by RE/MAX A-B Realty Ltd
$554,900
- 3 bedrooms
- 3 bathrooms
- 3 parking
Listed 89 days ago · MLS® X13605340
About this home
Built in 2021, this townhome displays contemporary finishes and thoughtful design, offering functional living ideal for today's lifestyle. Step inside to an inviting open-concept main floor featuring quartz countertops, a spacious island, custom soft-close cabinetry, an open-concept living area, and a stylish powder room perfect for guests. The second level offers 3 spacious bedrooms and 2 full bathrooms with transoms, including a bright primary suite complete with a walk-in closet, private ensuite, and convenient upper-level laundry room. Step outside to your beautifully landscaped rear backyard oasis, complete with an interlocking paving stone patio, river rock, low-maintenance perennial gardens, an impressive Villa Pergola, and a fully fenced rear yard-perfect for relaxing or entertaining. Located in a family-friendly neighbourhood, this home is close to a wonderful park with play equipment, the Grand Trunk walking trails, and nearby schools, making it an ideal setting for families and outdoor enthusiasts alike. Don't miss your opportunity to own this beautifully crafted home in a fantastic neighbourhood! (id:66966)
Details
- Type
- Att/Row/Townhouse
- Basement
- Unfinished, Full
- Garage
- Garage
- Property tax
- $3,616 (2026)
- Neighbourhood
- St. Marys
- Municipality
- St. Marys
Interior
- Bedrooms
- 3 above ground
- Fireplace
- No
- Appliances
- Washer, Refrigerator, Water meter, Dishwasher, Stove, Dryer, Window Coverings, Garage door opener
Heating, cooling and services
- Heating
- Forced air, Natural gas
- Air conditioning
- Central air conditioning, Air exchanger
- Water and sewer
- Sanitary sewer
Building and exterior
- Foundation
- Poured Concrete
- Outdoor
- Stone, Vinyl siding
Parking
- Total parking
- 3
- Driveway and parking
- Attached Garage, Garage
Rooms
| Room | Level | Size | Features |
|---|---|---|---|
| Kitchen | Main level | 4 × 2.94 m (13'1" × 9'8") | |
| Living room | Main level | 5 × 3.92 m (16'5" × 12'10") | |
| Bathroom | Main level | 2.1 × 0.96 m (6'11" × 3'2") | |
| Dining room | Main level | 4.04 × 1.77 m (13'3" × 5'10") | |
| Primary Bedroom | Second level | 6.01 × 3.19 m (19'9" × 10'6") | |
| Bathroom | Second level | 1.58 × 2.34 m (5'2" × 7'8") | |
| Laundry room | Second level | 1.79 × 2.39 m (5'10" × 7'10") | |
| Bedroom 2 | Second level | 4.66 × 3.21 m (15'3" × 10'6") | |
| Bedroom 3 | Second level | 3.49 × 2.81 m (11'5" × 9'3") | |
| Bathroom | Second level | 1.58 × 3.34 m (5'2" × 10'11") |
Location
Location is approximate. See nearby homes on the map
Listed by RE/MAX A-B Realty Ltd.

REALTOR®, REALTORS®, and the REALTOR® logo are certification marks that are owned by REALTOR® Canada Inc. and licensed exclusively to The Canadian Real Estate Association (CREA). These certification marks identify real estate professionals who are members of CREA and who must abide by CREA’s By-Laws, Rules, and the REALTOR® Code. The MLS® trademark and the MLS® logo are owned by CREA and identify the professional real estate services provided by members of CREA.
The information contained on this site is based in whole or in part on information that is provided by members of The Canadian Real Estate Association, who are responsible for its accuracy. CREA reproduces and distributes this information as a service for its members and assumes no responsibility for its accuracy.
Similar homes nearby
See more in St. Marys 📷 50
$555,000
3 bd2 ba3 pk
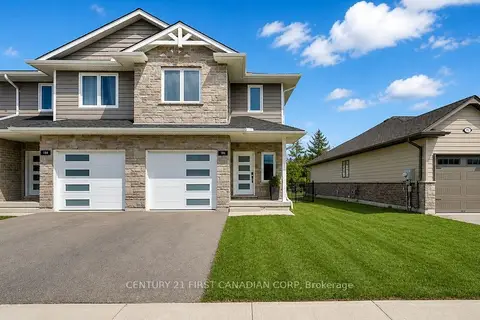
19 TRAILSIDE DRIVE
St. Marys, St. Marys
Att/Row/Townhouse · MLS® X13555542 · Royal LePage Hiller Realty
 📷 25
$555,888
Reduced $29,012 (↓ 5%)
≈ $2,434/mo mortgage · 20% down
3 bd3 ba2 pk1100-1500 ft²
186 HOOPER Street
St. Marys, St. Marys
School 5 min walk
Att/Row/Townhouse · MLS® X13120694 · CENTURY 21 FIRST CANADIAN CORP
 📷 48
$550,000
2+1 bd3 ba3 pk
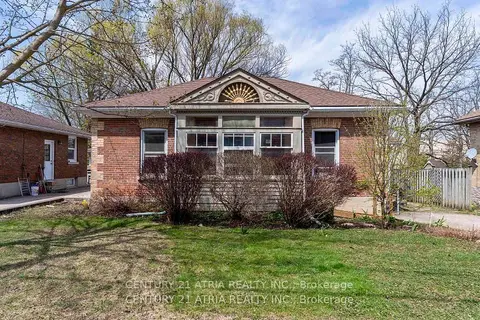
133 EGAN AVENUE
St. Marys, St. Marys
Link · MLS® X13053006 · Coldwell Banker Homefield Legacy Realty
 📷 50
$529,900
Reduced $50,000 (↓ 9%)
≈ $2,320/mo mortgage · 20% down
3 bd1 ba2 pk1100-1500 ft²
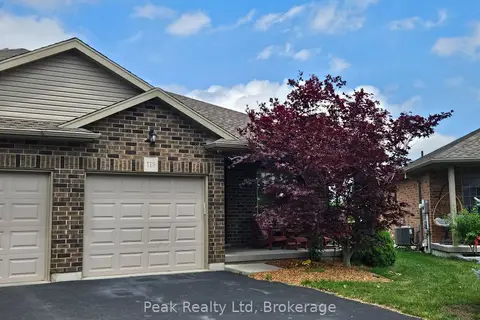
130 Wellington Street S
St. Marys, St. Marys
PoolPark nearby
Detached · MLS® X12961198 · CENTURY 21 ATRIA REALTY INC.
 📷 38🎥 Tour
$579,900
Reduced $45,000 (↓ 7%)
≈ $2,539/mo mortgage · 20% down
3 bd3 ba3 pk700-1100 ft²
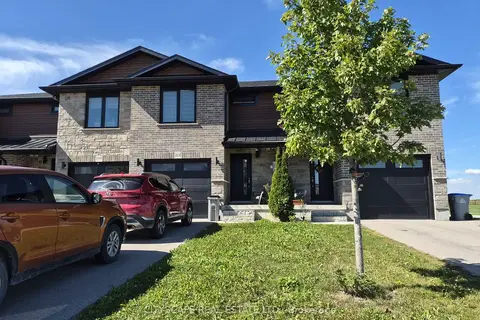
113 Edison Street
St. Marys, St. Marys
Semi-Detached · MLS® X13435690 · Peak Realty Ltd
 📷 25
$529,000
≈ $2,316/mo mortgage · 20% down
3 bd2 ba3 pk1100-1500 ft²
201 Hooper Street
St. Marys, St. Marys
School 5 min walk
Att/Row/Townhouse · MLS® X13834446 · CITYSCAPE REAL ESTATE LTD.
 📷 36🎥 Tour
$599,900
≈ $2,627/mo mortgage · 20% down
2 bd2 ba4 pk1100-1500 ft²
172 Hooper Street
St. Marys, St. Marys
School 5 min walk
Att/Row/Townhouse · MLS® X13739608 · RE/MAX A-B Realty Ltd
 📷 34
$599,999
3 bd2 ba2 pk
178 THOMAS STREET
St. Marys, St. Marys
Detached · MLS® X13661486 · Coldwell Banker Homefield Legacy Realty