186 HOOPER Street
St. Marys, St. Marys, N4X 0C1
$555,888
Reduced $29,012 from $584,900
- 3 bedrooms
- 3 bathrooms
- 2 parking
- 1100-1500 sq ft
Listed 160 days ago · MLS® X13120694
About this home
End-unit! Freehold. Built in 2021 and thoughtfully upgraded throughout. This 3-bedroom, 2.5-bath townhome in Thames Crest community of St Marys gives you what most in this segment can't - light from three sides, no shared rear lot line, and no monthly condo fees. Inside, the open-concept main floor flows easily between kitchen, dining, and living, with natural light tracking the home from morning to evening. The kitchen is the anchor: an extended quartz island seats four, framed by a freestanding metal range hood, subway tile backsplash, a generous pantry, and expanded cabinetry. Luxury vinyl plank runs through every level - no carpet anywhere - and even the powder room has been elevated with quartz counter and upgraded mirrors and lighting. Upstairs, the large primary suite offers a walk-in closet and ensuite with a double-sink quartz vanity. Two additional bedrooms flex easily between family, guests, or a home office, and upper-level laundry keeps the daily routine simple. Out back, a fully fenced yard and expansive two-tier wood deck create a private space to dine, host, or unwind. The attached garage and unfinished basement add real storage today and finished square footage tomorrow. Steps from the Loop Walking Trail and minutes to downtown St. Marys, the river, hospital, and amenities, with Stratford just 15 minutes away. Bright. Upgraded. Freehold. Move-in ready - and rare to find all four in one address.
Details
- Type
- Att/Row/Townhouse
- Style
- 2-Storey
- Age
- 0-5 years
- Size
- 1100-1500 sq ft
- Lot
- 29.45 × 105.38 ft
- Basement
- Full, Unfinished, Development Potential
- Garage
- Attached
- Kitchens
- 1
- Property tax
- $3,741 (2025)
- Neighbourhood
- St. Marys
- Municipality
- St. Marys
- Price per sq ft
- $428
Interior
- Bedrooms
- 3 above ground
- Bathrooms
- 1 × 2-piece (main), 2 × 4-piece (second)
- Rooms
- 8 above ground
- Family room or den
- No
- Fireplace
- No
- Features
- Water Purifier
Heating, cooling and services
- Heating
- Forced Air, Gas
- Air conditioning
- Central Air
- Water and sewer
- Sewer
Building and exterior
- Style
- 2-Storey
- Exterior
- Stone, Vinyl Siding
- Roof
- Asphalt Shingle
- Foundation
- Concrete
- Age
- 0-5 years
- Faces
- East
- Outdoor
- Deck
Parking
- Garage spaces
- 1
- Total parking
- 2
- Driveway and parking
- Private
Lot
- Size
- 29.45 × 105.38 ft (rectangular)
More
- Possession
- NEGOTIABLE
- Cross street
- JAMES AND TRAILSIDE
Rooms
| Room | Level | Size | Features |
|---|---|---|---|
| Kitchen | Main | 2.84 × 5.44 m (9'4" × 17'10") | B/I Dishwasher, Centre Island, Stone Counters |
| Living Room | Main | 2.84 × 2.62 m (9'4" × 8'7") | |
| Dining Room | Main | 2.84 × 2.62 m (9'4" × 8'7") | W/O To Deck |
| Bathroom | Main | 1.22 × 1.22 m (4' × 4') | 2 Pc Bath, Stone Counters |
| Primary Bedroom | Second | 4.22 × 4.06 m (13'10" × 13'4") | Walk-In Closet(s) |
| Bedroom 2 | Second | 3.45 × 2.84 m (11'4" × 9'4") | Laminate |
| Bedroom 3 | Second | 3.45 × 2.84 m (11'4" × 9'4") | Laminate |
| Laundry | Second | 1.57 × 1.5 m (5'2" × 4'11") | |
| Bathroom | Second | 2.74 × 1.52 m (9' × 5') | 4 Pc Ensuite |
| Bathroom | Second | 2.2 × 1.52 m (7'3" × 5') | 4 Pc Bath |
Location
Location is approximate. See nearby homes on the map
Recent sales nearby
See what similar homes within 1 km sold for in the last year. Create a free account or sign in to see them.
The neighbourhood
Getting around Somewhat walkable
No subway, LRT or GO station within a short trip.
Within a 10-minute walk: no grocery stores, 4 cafés and restaurants, 3 parks, 1 pharmacy. Nearest park: Rotary Park (650 m).
Schools nearby
Elementary
- Holy Name of Mary School Catholic
EQAO: Gr 6 reading 92%, math 46%6 min walk - Little Falls Public School
EQAO: Gr 6 reading 92%, math 74%2.0 km
Secondary
- St. Marys District Collegiate Catholic1.5 km
EQAO: share of students meeting the provincial standard (2024–25). Ontario average: Gr 6 reading 86%, math 51%; Gr 9 math 55%; literacy test 83%.
Closest schools, not school zones. Check which school serves this address with the school board before relying on it.
Who lives here postal area N4X
- Owners / renters
- 80% / 20%
- Median household income
- $89,000
- Average age
- 45
- Children under 15
- 15%
- Homes
- 76% detached, 1% high-rise
- Population
- 9,946
Languages spoken most at home besides English: German 0.7%, Spanish 0.3%, Dutch 0.2%, Arabic 0.1%.
Distances are approximate. Places © OpenStreetMap contributors. Neighbourhood figures: Statistics Canada, 2021 Census. School results: EQAO via Ontario Data Catalogue (Open Government Licence – Ontario).
Living here
Commute
To downtown London: 33 km. Transit times · Driving times
Noise 1 source nearby
- 🚆 Rail line (CN Guelph Subdivision)250 m
Distances from the map, not noise measurements. Visit at rush hour to judge for yourself.
Internet High-speed
50/10 Mbps or faster available here by cable, fibre or DSL (the federal high-speed target).
From the federal broadband map. Check exact speeds and providers for the address.
Roads, rail, airports and planned stations © OpenStreetMap contributors. Internet: Innovation, Science and Economic Development Canada, National Broadband Data.
Listed by CENTURY 21 FIRST CANADIAN CORP.
Listing information provided by PropTx Innovations Inc. and TRREB; deemed reliable but not guaranteed accurate by PropTx.
Similar homes nearby
See more in St. Marys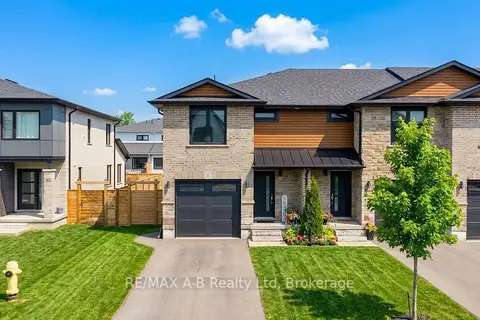
$554,900
Reduced $5,000
3 bd3 ba3 pk1500-2000 ft²
31 Trailside Drive
St. Marys, St. Marys
Att/Row/Townhouse · MLS® X13605340 · RE/MAX A-B Realty Ltd
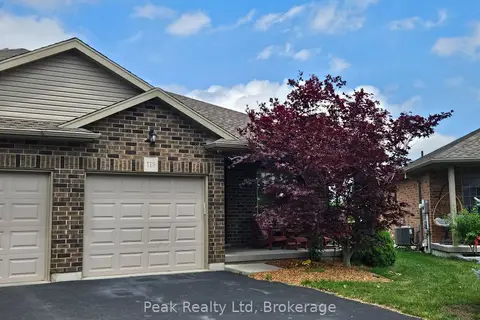
$579,900
Reduced $45,000
3 bd3 ba3 pk700-1100 ft²
113 Edison Street
St. Marys, St. Marys
Semi-Detached · MLS® X13435690 · Peak Realty Ltd
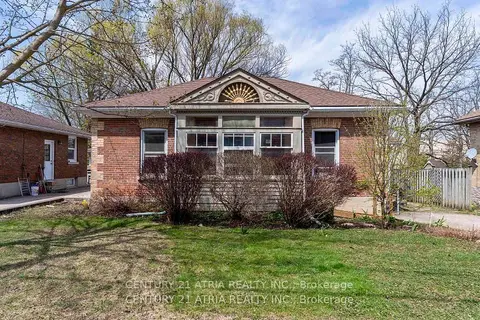
$529,900
Reduced $50,000
3 bd1 ba2 pk1100-1500 ft²
130 Wellington Street S
St. Marys, St. Marys
Detached · MLS® X12961198 · CENTURY 21 ATRIA REALTY INC.
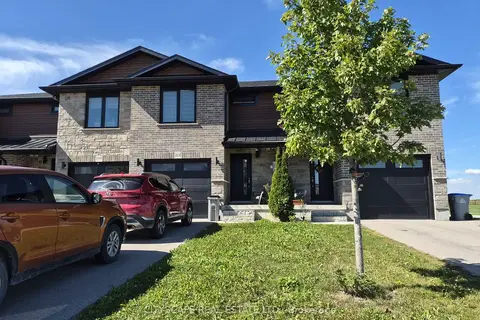
$529,000
3 bd2 ba3 pk1100-1500 ft²
201 Hooper Street
St. Marys, St. Marys
Att/Row/Townhouse · MLS® X13834446 · CITYSCAPE REAL ESTATE LTD.
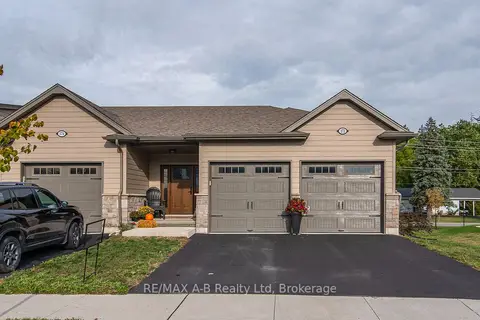
$599,900
2 bd2 ba4 pk1100-1500 ft²
172 Hooper Street
St. Marys, St. Marys
Att/Row/Townhouse · MLS® X13739608 · RE/MAX A-B Realty Ltd
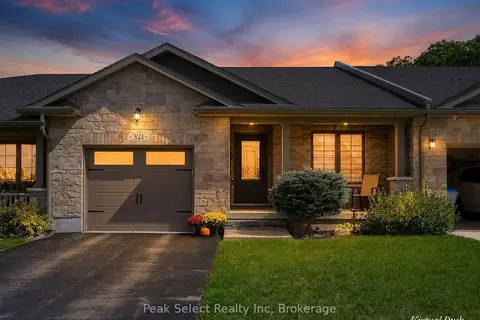
$600,000
2 bd2 ba3 pk1100-1500 ft²
321 Tracy Street
St. Marys, St. Marys
Att/Row/Townhouse · MLS® X13757042 · Peak Select Realty Inc
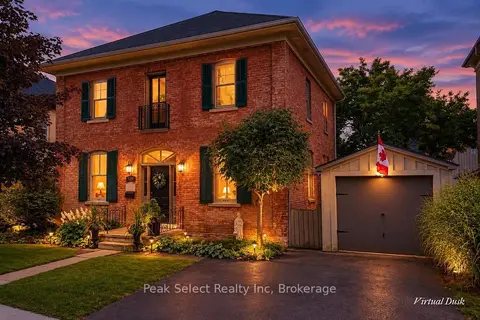
$600,000
Reduced $30,000
4 bd3 ba2 pk2000-2500 ft²
220 Elgin Street E
St. Marys, St. Marys
Detached · MLS® X13775934 · Peak Select Realty Inc
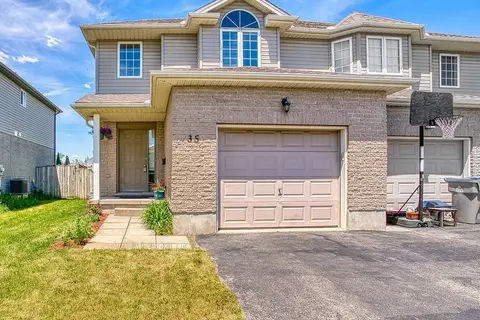 New
$499,900
3 bd4 ba3 pk1100-1500 ft²
35 Lady Court
St. Marys, St. Marys
Semi-Detached · MLS® X14095270 · CORCORAN HORIZON REALTY