35 Lady Court
St. Marys, St. Marys, N4X 1E5
$499,900
- 3 bedrooms
- 4 bathrooms
- 3 parking
- 1100-1500 sq ft
Listed yesterday · MLS® X14095270
About this home
A CHARMING SEMI-DETACHED HOME TUCKED AWAY ON A QUIET COURT! Situated in a family-friendly neighbourhood this inviting 3-bedroom, 4-bathroom home offers a wonderful balance of comfort, space, and everyday convenience. Step inside the bright, two-storey foyer, where an abundance of natural light creates a welcoming first impression. The thoughtfully laid-out main floor features a spacious living room centred around a cozy gas fireplace, flowing into the kitchen and dining area. Glass doors lead to a wood deck overlooking the fully fenced backyard, perfect for summer barbecues, entertaining friends, or enjoying a quiet evening outdoors. Upstairs, you'll find three comfortable bedrooms and a shared family bathroom, including an oversized primary bedroom complete with double closets and a private ensuite. The lower level extends your living space with a rec room, versatile den, 3-piece bathroom, and dedicated laundry area. Whether you're working from home, creating a playroom, or simply looking for a little extra space, the possibilities are yours to explore. An attached garage and parking for three vehicles add to the home's everyday practicality. Ideally located near parks, schools, and the amenities of charming downtown St. Marys, with the Grand Trunk Trail nearby for walking, cycling, and enjoying the outdoors. Enjoy the charm of small-town living!
Details
- Type
- Semi-Detached
- Style
- 2-Storey
- Age
- 16-30 years
- Size
- 1100-1500 sq ft
- Lot
- 29.59 × 101.86 ft
- Basement
- Full, Finished
- Garage
- Attached
- Kitchens
- 1
- Property tax
- $3,632 (2025)
- Neighbourhood
- St. Marys
- Municipality
- St. Marys
Interior
- Bedrooms
- 3 above ground
- Bathrooms
- 1 × 2-piece (ground), 1 × 4-piece (second), 1 × 3-piece (second), 1 × 3-piece (basement)
- Rooms
- 7 above ground + 4 below
- Family room or den
- No
- Fireplace
- Yes
- Features
- Sump Pump, Water Heater, Water Softener
Heating, cooling and services
- Heating
- Forced Air, Gas
- Air conditioning
- Central Air
- Water and sewer
- Sewer
Building and exterior
- Style
- 2-Storey
- Exterior
- Brick, Vinyl Siding
- Roof
- Asphalt Shingle
- Foundation
- Poured Concrete
- Age
- 16-30 years
- Faces
- South
Parking
- Garage spaces
- 1
- Total parking
- 3
- Driveway and parking
- Private
Lot
- Size
- 29.59 × 101.86 ft
- Acreage
- < .50
More
- Possession
- Flexible
- Nearby
- Cul de Sac/Dead End, Library, Park, Place Of Worship, Rec./Commun.Centre
- Cross street
- Edison St
History of this address
3 earlier listings at this address, with sold and leased prices. Create a free account or sign in to see them.
Location
Location is approximate. See nearby homes on the map
Recent sales nearby
See what similar homes within 1 km sold for in the last year. Create a free account or sign in to see them.
The neighbourhood
Getting around Car-dependent
No subway, LRT or GO station within a short trip.
Within a 10-minute walk: no grocery stores, 0 cafés and restaurants, 1 park. Nearest park: Rotary Park (850 m).
Schools nearby
Elementary
- Holy Name of Mary School Catholic
EQAO: Gr 6 reading 92%, math 46%9 min walk - Little Falls Public School
EQAO: Gr 6 reading 92%, math 74%2.1 km
Secondary
- St. Marys District Collegiate Catholic1.6 km
EQAO: share of students meeting the provincial standard (2024–25). Ontario average: Gr 6 reading 86%, math 51%; Gr 9 math 55%; literacy test 83%.
Closest schools, not school zones. Check which school serves this address with the school board before relying on it.
Who lives here postal area N4X
- Owners / renters
- 80% / 20%
- Median household income
- $89,000
- Average age
- 45
- Children under 15
- 15%
- Homes
- 76% detached, 1% high-rise
- Population
- 9,946
Languages spoken most at home besides English: German 0.7%, Spanish 0.3%, Dutch 0.2%, Arabic 0.1%.
Distances are approximate. Places © OpenStreetMap contributors. Neighbourhood figures: Statistics Canada, 2021 Census. School results: EQAO via Ontario Data Catalogue (Open Government Licence – Ontario).
Living here
Commute
To downtown London: 33 km. Transit times · Driving times
Noise 1 source nearby
- 🚆 Rail line (CN Guelph Subdivision)250 m
Distances from the map, not noise measurements. Visit at rush hour to judge for yourself.
Internet High-speed
50/10 Mbps or faster available here by cable, fibre or DSL (the federal high-speed target).
From the federal broadband map. Check exact speeds and providers for the address.
Roads, rail, airports and planned stations © OpenStreetMap contributors. Internet: Innovation, Science and Economic Development Canada, National Broadband Data.
Listed by CORCORAN HORIZON REALTY.
Listing information provided by PropTx Innovations Inc. and TRREB; deemed reliable but not guaranteed accurate by PropTx.
Similar homes nearby
See more in St. Marys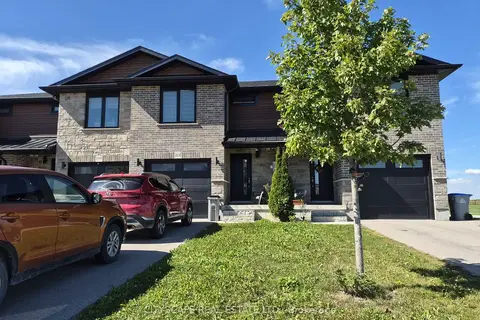
$529,000
3 bd2 ba3 pk1100-1500 ft²
201 Hooper Street
St. Marys, St. Marys
Att/Row/Townhouse · MLS® X13834446 · CITYSCAPE REAL ESTATE LTD.
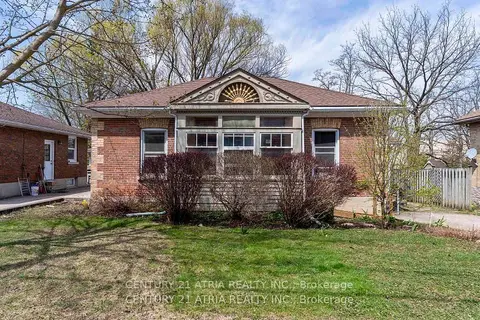
$529,900
Reduced $50,000
3 bd1 ba2 pk1100-1500 ft²
130 Wellington Street S
St. Marys, St. Marys
Detached · MLS® X12961198 · CENTURY 21 ATRIA REALTY INC.
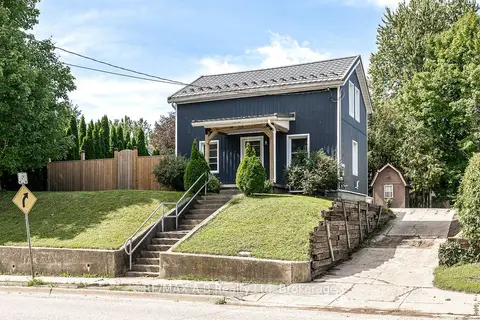
$460,000
Reduced $20,000
4 bd1 ba4 pk1100-1500 ft²
158 James Street N
St. Marys, St. Marys
Detached · MLS® X13770532 · RE/MAX A-B Realty Ltd
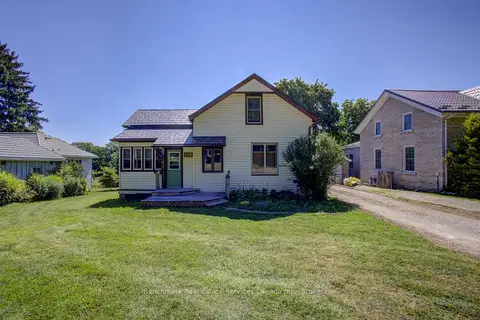
$449,900
Reduced $50,000
3 bd1 ba4 pk1500-2000 ft²
237 Thomas Street
St. Marys, St. Marys
Detached · MLS® X13621900 · Benchmark Real Estate Services Canada Inc.
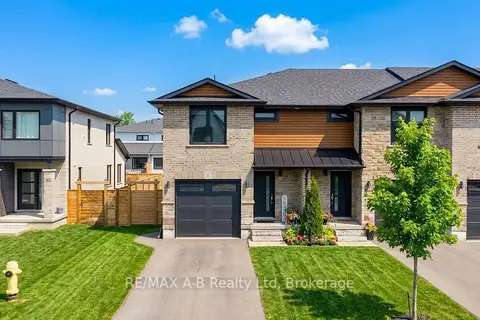
$554,900
Reduced $5,000
3 bd3 ba3 pk1500-2000 ft²
31 Trailside Drive
St. Marys, St. Marys
Att/Row/Townhouse · MLS® X13605340 · RE/MAX A-B Realty Ltd
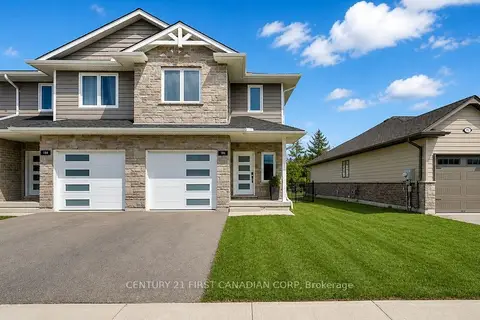
$555,888
Reduced $29,012
3 bd3 ba2 pk1100-1500 ft²
186 HOOPER Street
St. Marys, St. Marys
Att/Row/Townhouse · MLS® X13120694 · CENTURY 21 FIRST CANADIAN CORP
$435,000
Reduced $15,000
3 bd2 ba5 pk1100-1500 ft²
29 Southvale Road
St. Marys, St. Marys
Semi-Detached · MLS® X13156676 · Peak Select Realty Inc
$579,900
Reduced $45,000
3 bd3 ba3 pk700-1100 ft²
113 Edison Street
St. Marys, St. Marys
Semi-Detached · MLS® X13435690 · Peak Realty Ltd