201 Hooper Street
St. Marys, St. Marys, N4X 0C1
$529,000
- 3 bedrooms
- 2 bathrooms
- 3 parking
- 1100-1500 sq ft
Listed 22 days ago · MLS® X13834446
About this home
Welcome to 201 Hooper St, a spacious 3-bedroom family home offering a functional open-concept layout, generous room sizesand plenty of opportunity to grow. Located in the charming community of St. Marys, this home combines comfortable everydayliving with the small-town atmosphere, recreation and outdoor lifestyle that make this community such an appealing place tocall home.The heart of the home is the impressive open-concept kitchen, living and dining area, measuring approximately 22'10" x 19'2".With laminate flooring and an open layout connecting all three spaces, there's plenty of room for family gatherings, entertainingfriends or simply relaxing at the end of the day.A convenient 2-piece powder room and welcoming front foyer with closet complete the main level.Upstairs you'll find three comfortable bedrooms, including an exceptionally spacious primary bedroom measuringapproximately 19'10" x 11'. The primary features a closet, large window and private 3-piece ensuite, creating a comfortableretreat at the end of the day.The second bedroom measures approximately 15'2" x 9'9", while the third bedroom is approximately 11'1" x 9'1"-providingexcellent flexibility for children, guests or a dedicated home office.A full 4-piece family bathroom completes the bedroom level.No more carrying laundry between floors! The dedicated second-floor laundry room offers approximately 7'10" x 5'11" of spaceand includes laminate flooring, a sink, closet and additional storage potential-a practical feature busy households willappreciate.Looking for more living space? The unfinished basement features a substantial 19'2" x 21'6" recreation area, providing a blankcanvas for the next owner.Create the family room, home theatre, children's playroom, home gym, office or entertainment space you've been looking for,while potentially adding significant usable living space to the home.
Details
- Type
- Att/Row/Townhouse
- Style
- 2-Storey
- Size
- 1100-1500 sq ft
- Lot
- 20.36 × 107.24 ft
- Basement
- Unfinished
- Garage
- Attached
- Kitchens
- 1
- Property tax
- $3,506 (2025)
- Neighbourhood
- St. Marys
- Municipality
- St. Marys
- Price per sq ft
- $407
Interior
- Bedrooms
- 3 above ground
- Bathrooms
- 1 × 4-piece (second), 1 × 2-piece (main)
- Rooms
- 6 above ground
- Family room or den
- No
- Fireplace
- No
Heating, cooling and services
- Heating
- Forced Air, Gas
- Air conditioning
- Central Air
- Water and sewer
- Sewer
Building and exterior
- Style
- 2-Storey
- Exterior
- Brick
- Roof
- Asphalt Shingle
- Foundation
- Poured Concrete
- Faces
- East
Parking
- Garage spaces
- 1
- Total parking
- 3
- Driveway and parking
- Private
Lot
- Size
- 20.36 × 107.24 ft (irregular)
More
- Possession
- Allow 2 Weeks
- Cross street
- Hooper and Trailside
Rooms
| Room | Level | Size | Features |
|---|---|---|---|
| Foyer | Main | 1.52 × 1.07 m (5' × 3'6") | Laminate, Closet |
| Kitchen | Main | 6.97 × 5.83 m (22'10" × 19'2") | Laminate, Combined w/Dining, Open Concept |
| Living Room | Main | 6.97 × 5.83 m (22'10" × 19'2") | Laminate, Combined w/Dining, Open Concept |
| Dining Room | Main | 6.97 × 5.83 m (22'10" × 19'2") | Laminate, Open Concept, W/O To Garden |
| Bathroom | Main | 2.1 × 0.9 m (6'11" × 2'11") | Tile Floor, 2 Pc Bath |
| Primary Bedroom | Second | 6.04 × 3.35 m (19'10" × 11') | Closet, 3 Pc Bath |
| Bedroom 2 | Second | 4.63 × 2.98 m (15'2" × 9'9") | Broadloom, Closet, Window |
| Bedroom 3 | Second | 3.38 × 2.77 m (11'1" × 9'1") | Broadloom, Closet, Window |
| Bathroom | Second | 3.33 × 1.59 m (10'11" × 5'3") | Tile Floor, 4 Pc Bath |
| Laundry | Second | 2.39 × 1.8 m (7'10" × 5'11") | Laminate, Closet |
| Recreation | Basement | 6.55 × 5.84 m (21'6" × 19'2") | Unfinished |
History of this address
1 earlier listing at this address, with sold and leased prices. Create a free account or sign in to see them.
Location
Location is approximate. See nearby homes on the map
Recent sales nearby
See what similar homes within 1 km sold for in the last year. Create a free account or sign in to see them.
The neighbourhood
Getting around Somewhat walkable
No subway, LRT or GO station within a short trip.
Within a 10-minute walk: no grocery stores, 4 cafés and restaurants, 3 parks, 1 pharmacy. Nearest park: Rotary Park (700 m).
Schools nearby
Elementary
- Holy Name of Mary School Catholic
EQAO: Gr 6 reading 92%, math 46%6 min walk - Little Falls Public School
EQAO: Gr 6 reading 92%, math 74%2.0 km
Secondary
- St. Marys District Collegiate Catholic1.5 km
EQAO: share of students meeting the provincial standard (2024–25). Ontario average: Gr 6 reading 86%, math 51%; Gr 9 math 55%; literacy test 83%.
Closest schools, not school zones. Check which school serves this address with the school board before relying on it.
Who lives here postal area N4X
- Owners / renters
- 80% / 20%
- Median household income
- $89,000
- Average age
- 45
- Children under 15
- 15%
- Homes
- 76% detached, 1% high-rise
- Population
- 9,946
Languages spoken most at home besides English: German 0.7%, Spanish 0.3%, Dutch 0.2%, Arabic 0.1%.
Distances are approximate. Places © OpenStreetMap contributors. Neighbourhood figures: Statistics Canada, 2021 Census. School results: EQAO via Ontario Data Catalogue (Open Government Licence – Ontario).
Living here
Commute
To downtown London: 33 km. Transit times · Driving times
Noise 1 source nearby
- 🚆 Rail line (CN Guelph Subdivision)250 m
Distances from the map, not noise measurements. Visit at rush hour to judge for yourself.
Internet High-speed
50/10 Mbps or faster available here by cable, fibre or DSL (the federal high-speed target).
From the federal broadband map. Check exact speeds and providers for the address.
Roads, rail, airports and planned stations © OpenStreetMap contributors. Internet: Innovation, Science and Economic Development Canada, National Broadband Data.
Listed by CITYSCAPE REAL ESTATE LTD..
Listing information provided by PropTx Innovations Inc. and TRREB; deemed reliable but not guaranteed accurate by PropTx.
Similar homes nearby
See more in St. Marys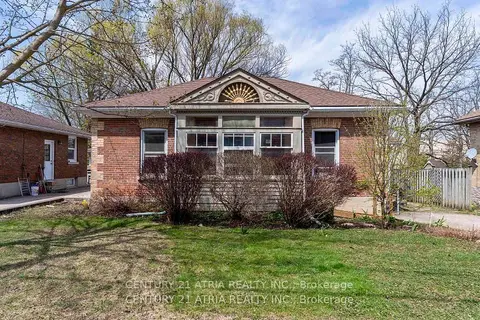
$529,900
Reduced $50,000
3 bd1 ba2 pk1100-1500 ft²
130 Wellington Street S
St. Marys, St. Marys
Detached · MLS® X12961198 · CENTURY 21 ATRIA REALTY INC.
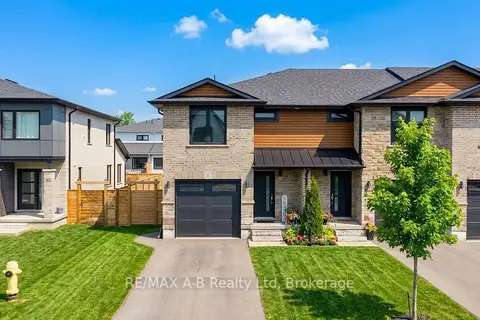
$554,900
Reduced $5,000
3 bd3 ba3 pk1500-2000 ft²
31 Trailside Drive
St. Marys, St. Marys
Att/Row/Townhouse · MLS® X13605340 · RE/MAX A-B Realty Ltd
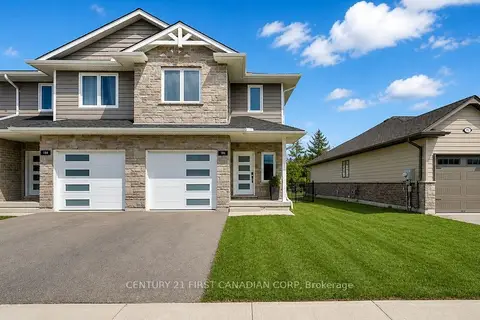
$555,888
Reduced $29,012
3 bd3 ba2 pk1100-1500 ft²
186 HOOPER Street
St. Marys, St. Marys
Att/Row/Townhouse · MLS® X13120694 · CENTURY 21 FIRST CANADIAN CORP
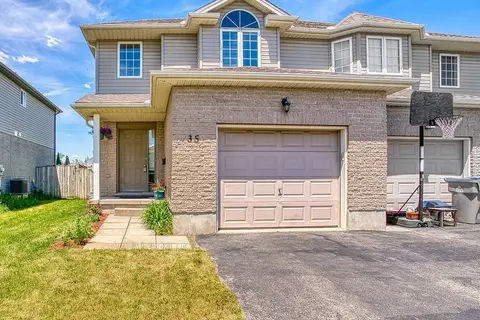 New
$499,900
3 bd4 ba3 pk1100-1500 ft²
35 Lady Court
St. Marys, St. Marys
Semi-Detached · MLS® X14095270 · CORCORAN HORIZON REALTY
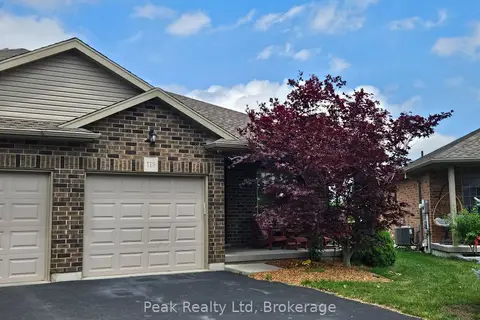
$579,900
Reduced $45,000
3 bd3 ba3 pk700-1100 ft²
113 Edison Street
St. Marys, St. Marys
Semi-Detached · MLS® X13435690 · Peak Realty Ltd
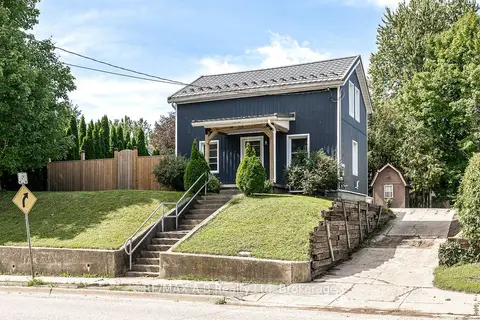
$460,000
Reduced $20,000
4 bd1 ba4 pk1100-1500 ft²
158 James Street N
St. Marys, St. Marys
Detached · MLS® X13770532 · RE/MAX A-B Realty Ltd
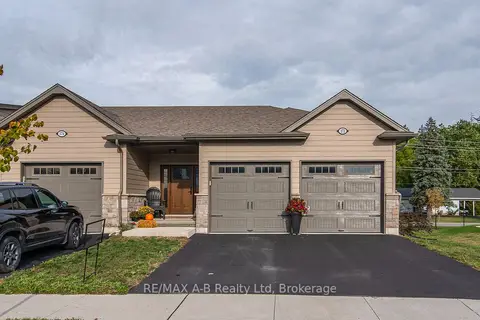
$599,900
2 bd2 ba4 pk1100-1500 ft²
172 Hooper Street
St. Marys, St. Marys
Att/Row/Townhouse · MLS® X13739608 · RE/MAX A-B Realty Ltd
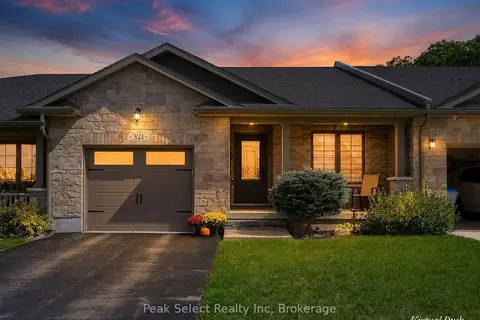
$600,000
2 bd2 ba3 pk1100-1500 ft²
321 Tracy Street
St. Marys, St. Marys
Att/Row/Townhouse · MLS® X13757042 · Peak Select Realty Inc