220 Elgin Street E
St. Marys, St. Marys, N4X 1A1
$600,000
Reduced $30,000 from $630,000
- 4 bedrooms
- 3 bathrooms
- 2 parking
- 2000-2500 sq ft
Listed 38 days ago · MLS® X13775934
About this home
This lovely home was built in 1879 and designed by architect Silas Weekes. 220 Elgin St E is a Georgian-style home with 10' ceilings and carries the kind of craftsmanship that's become rare, and it's the sort of house made to hold a family for many years. The baseboards set the tone the moment you step inside, a full foot tall and running through the main level with a quiet sense of grace. The dining room is generous enough for the whole family, lit by two solid brass fixtures, with a bar tucked between it and the kitchen. Hardwood flows through both the dining and living rooms, and the living room welcomes you with a gas fireplace for the colder months. In the kitchen, a wood stove brings a gentle warmth to winter mornings. Just beyond, you'll find a pantry and an office, and the office opens onto the back deck, where a few steps lead down to the grass, the perennial beds, and a small pond. The main level also offers a theatre room, complete with real theatre chairs, lovely as it is for movie nights and just as easily reimagined as a main floor bedroom. A powder room finishes the level for guests. Upstairs, pine floors carry you through three well-sized bedrooms and two three-piece baths, with a washer and dryer placed on the same level. The detached garage is currently given over to woodworking, with a working blacksmith forge at the back, ready for you to keep, use, or reimagine. The home rests easily on its street, among the heritage houses that surround it, and within walking distance of downtown, the schools, the rec centre, and the senior centre. As for St. Marys, they call it Stonetown for good reason. Its limestone buildings rose through the 1800s when the quarries were thriving, and much of that architecture still stands beautifully today, including the Opera House, another Silas Weekes design. Add a charming main street, the Grand Trunk Trail, and the outdoor quarry in summer, and you have a town people settle into and rarely leave.
Details
- Type
- Detached
- Style
- 2-Storey
- Age
- 100+ years
- Size
- 2000-2500 sq ft
- Lot
- 47.5 × 90 ft
- Basement
- Partial Basement, Unfinished, Crawl Space
- Garage
- Detached
- Kitchens
- 1
- Property tax
- $4,100 (2026)
- Neighbourhood
- St. Marys
- Municipality
- St. Marys
- Price per sq ft
- $267 (40% below detached houses in St. Marys, $445)
Interior
- Bedrooms
- 4 above ground
- Bathrooms
- 1 × 3-piece (second), 1 × 3-piece (second), 1 × 2-piece (main)
- Rooms
- 13 above ground
- Family room or den
- No
- Fireplace
- Natural Gas, Electric
- Features
- Water Heater, Water Softener
Heating, cooling and services
- Heating
- Forced Air, Gas
- Air conditioning
- Central Air
- Water and sewer
- Sewer
Building and exterior
- Style
- 2-Storey
- Exterior
- Brick
- Roof
- Shingles
- Foundation
- Stone
- Age
- 100+
- Faces
- North
- Outdoor
- Deck, Landscaped, Lighting, Privacy
Parking
- Garage spaces
- 1
- Total parking
- 2
- Driveway and parking
- Private
Lot
- Size
- 47.5 × 90 ft (rectangular)
More
- Possession
- Flexible
- Nearby
- Hospital, Golf, Park, Place Of Worship, Rec./Commun.Centre, River/Stream
- Cross street
- Queen St E & James St S
Rooms
| Room | Level | Size | Features |
|---|---|---|---|
| Foyer | Main | 4.37 × 2 m (14'4" × 6'7") | |
| Bedroom | Main | 3.21 × 3.05 m (10'6" × 10') | |
| Dining Room | Main | 6.57 × 3.36 m (21'7" × 11') | |
| Living Room | Main | 5.41 × 4.28 m (17'9" × 14'1") | |
| Other | Main | 3.36 × 2.08 m (11' × 6'10") | |
| Kitchen | Main | 4.14 × 2.45 m (13'7" × 8') | |
| Breakfast | Main | 4.14 × 3.12 m (13'7" × 10'3") | |
| Pantry | Main | 2.2 × 2.72 m (7'3" × 8'11") | |
| Office | Main | 2.43 × 3.2 m (8' × 10'6") | |
| Primary Bedroom | Second | 3.48 × 4.37 m (11'5" × 14'4") | |
| Bedroom | Second | 3.48 × 3.08 m (11'5" × 10'1") | |
| Bedroom | Second | 3.47 × 3.5 m (11'5" × 11'6") | |
| Laundry | Second | 3.35 × 3.01 m (11' × 9'11") |
Location
Location is approximate. See nearby homes on the map
Recent sales nearby
See what similar homes within 1 km sold for in the last year. Create a free account or sign in to see them.
The neighbourhood
Getting around Somewhat walkable
No subway, LRT or GO station within a short trip.
Within a 10-minute walk: 1 grocery store, 6 cafés and restaurants, 7 parks, 2 pharmacies. Nearest grocery: Foodland (300 m). Nearest park: Lind Park (200 m).
Schools nearby
Elementary
- Holy Name of Mary School Catholic
EQAO: Gr 6 reading 92%, math 46%12 min walk - Little Falls Public School
EQAO: Gr 6 reading 92%, math 74%14 min walk
Secondary
- St. Marys District Collegiate Catholic7 min walk
EQAO: share of students meeting the provincial standard (2024–25). Ontario average: Gr 6 reading 86%, math 51%; Gr 9 math 55%; literacy test 83%.
Closest schools, not school zones. Check which school serves this address with the school board before relying on it.
Who lives here postal area N4X
- Owners / renters
- 80% / 20%
- Median household income
- $89,000
- Average age
- 45
- Children under 15
- 15%
- Homes
- 76% detached, 1% high-rise
- Population
- 9,946
Languages spoken most at home besides English: German 0.7%, Spanish 0.3%, Dutch 0.2%, Arabic 0.1%.
Distances are approximate. Places © OpenStreetMap contributors. Neighbourhood figures: Statistics Canada, 2021 Census. School results: EQAO via Ontario Data Catalogue (Open Government Licence – Ontario).
Living here
Commute
To downtown London: 31 km. Transit times · Driving times
Noise 1 source nearby
- 🚆 Rail line (CN Guelph Subdivision)150 m
Distances from the map, not noise measurements. Visit at rush hour to judge for yourself.
Internet High-speed
50/10 Mbps or faster available here by cable, fibre or DSL (the federal high-speed target).
From the federal broadband map. Check exact speeds and providers for the address.
Roads, rail, airports and planned stations © OpenStreetMap contributors. Internet: Innovation, Science and Economic Development Canada, National Broadband Data.
Listed by Peak Select Realty Inc.
Listing information provided by PropTx Innovations Inc. and TRREB; deemed reliable but not guaranteed accurate by PropTx.
Similar homes nearby
See more in St. Marys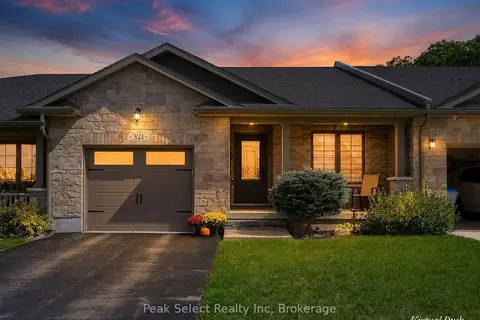
$600,000
2 bd2 ba3 pk1100-1500 ft²
321 Tracy Street
St. Marys, St. Marys
Att/Row/Townhouse · MLS® X13757042 · Peak Select Realty Inc
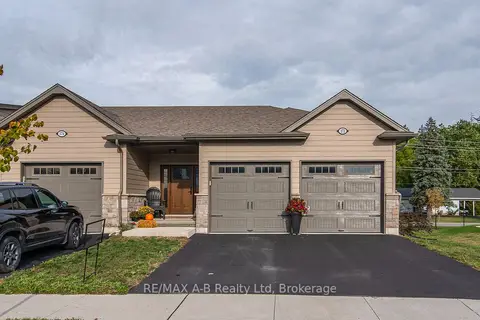
$599,900
2 bd2 ba4 pk1100-1500 ft²
172 Hooper Street
St. Marys, St. Marys
Att/Row/Townhouse · MLS® X13739608 · RE/MAX A-B Realty Ltd
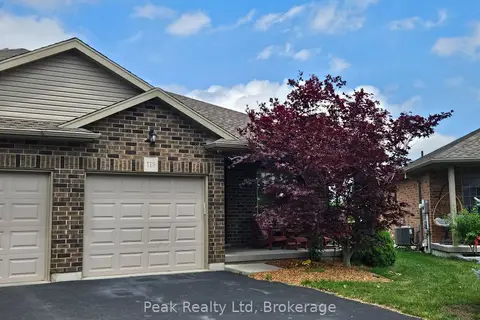
$579,900
Reduced $45,000
3 bd3 ba3 pk700-1100 ft²
113 Edison Street
St. Marys, St. Marys
Semi-Detached · MLS® X13435690 · Peak Realty Ltd
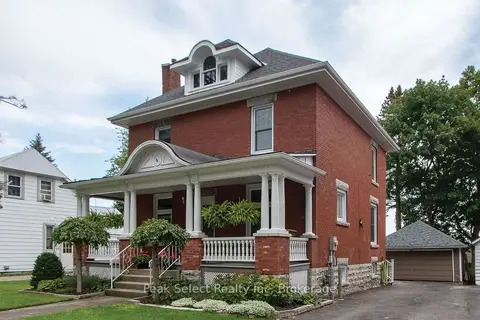
$639,000
Reduced $16,000
3+1 bd1 ba5 pk2500-3000 ft²
395 QUEEN Street E
St. Marys, St. Marys
Detached · MLS® X13235368 · Peak Select Realty Inc
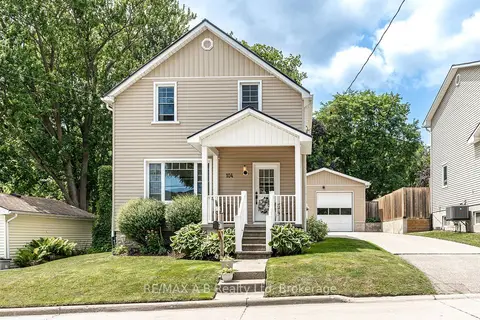
$639,900
3 bd2 ba5 pk1100-1500 ft²
104 Ontario Street S
St. Marys, St. Marys
Detached · MLS® X13638318 · RE/MAX A-B Realty Ltd
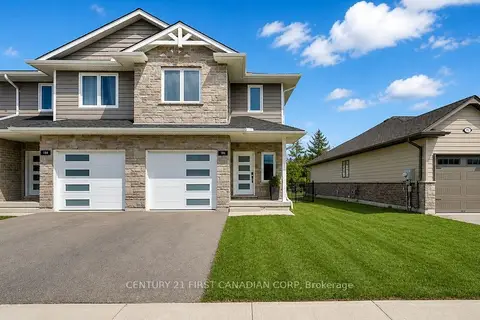
$555,888
Reduced $29,012
3 bd3 ba2 pk1100-1500 ft²
186 HOOPER Street
St. Marys, St. Marys
Att/Row/Townhouse · MLS® X13120694 · CENTURY 21 FIRST CANADIAN CORP
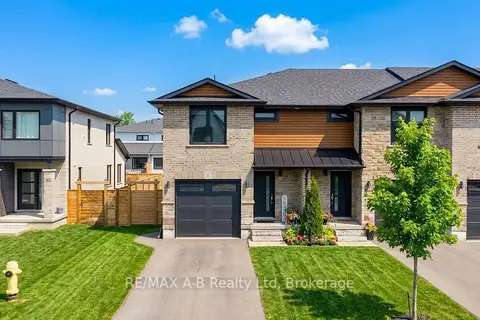
$554,900
Reduced $5,000
3 bd3 ba3 pk1500-2000 ft²
31 Trailside Drive
St. Marys, St. Marys
Att/Row/Townhouse · MLS® X13605340 · RE/MAX A-B Realty Ltd
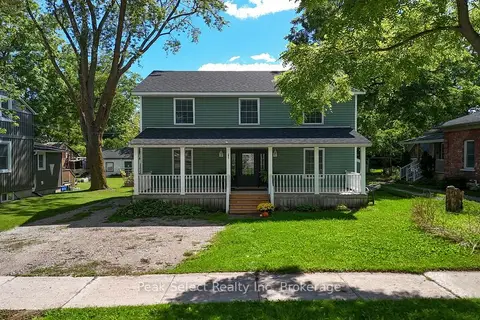
$649,000
4 bd4 ba3 pk1500-2000 ft²
202 Queen Street W
St. Marys, St. Marys
Detached · MLS® X13772628 · Peak Select Realty Inc