19 TRAILSIDE DRIVE
St. Marys, St. Marys, N4X0C1
Listed by Royal LePage Hiller Realty
$555,000
- 3 bedrooms
- 2 bathrooms
- 3 parking
Listed 100 days ago · MLS® X13555542
About this home
Move right into this beautifully designed Bickell Built end-unit freehold townhome. Offering the perfect combination of modern design, quality finishes, and low-maintenance living, this 3 bedroom, 2 bathroom home is 4 years new. Step inside to a bright, open concept main floor where oversized windows and patio doors fill the space with natural light. The stylish kitchen is designed for both everyday living and entertaining, featuring quartz countertops, a striking waterfall island, and a walk-in pantry. Upstairs, you'll find three comfortable bedrooms, including a spacious primary suite with a walk-in closet as well as laundry. With 1,465 square feet of thoughtfully designed living space, an attached single-car garage, Energy Star construction, this home offers all the benefits of newer construction without the wait. Located in a desirable neighbourhood, you're just steps from the Loop Walking Trail and only minutes from schools, parks, and downtown St. Marys. Whether you're buying your first home, growing your family, or simply looking for an easy-to-maintain property, this move-in ready home is one you won't want to miss. (id:66966)
Details
- Type
- Att/Row/Townhouse
- Basement
- Unfinished, N/A
- Garage
- Garage
- Property tax
- $3,852 (2025)
- Neighbourhood
- St. Marys
- Municipality
- St. Marys
Interior
- Bedrooms
- 3 above ground
- Fireplace
- No
- Appliances
- Washer, Refrigerator, Water softener, Dishwasher, Stove, Dryer, Microwave, Garage door opener, Water Heater - Tankless
Heating, cooling and services
- Heating
- Forced air, Natural gas
- Air conditioning
- Central air conditioning, Air exchanger
- Water and sewer
- Sanitary sewer
Building and exterior
- Foundation
- Poured Concrete
- Outdoor
- Brick, Stone
Parking
- Total parking
- 3
- Driveway and parking
- Attached Garage, Garage
Rooms
| Room | Level | Size | Features |
|---|---|---|---|
| Bathroom | Main level | 0.9 × 1.75 m (2'11" × 5'9") | |
| Kitchen | Main level | 5.62 × 3.9 m (18'5" × 12'10") | |
| Dining room | Main level | 2.23 × 3.85 m (7'4" × 12'8") | |
| Living room | Main level | 3.39 × 3.85 m (11'1" × 12'8") | |
| Bathroom | Second level | 2.51 × 3.46 m (8'3" × 11'4") | |
| Primary Bedroom | Second level | 5.62 × 3.77 m (18'5" × 12'4") | |
| Bedroom | Second level | 2.71 × 4.16 m (8'11" × 13'8") | |
| Bedroom | Second level | 2.81 × 4.16 m (9'3" × 13'8") | |
| Other | Basement | 5.62 × 9.71 m (18'5" × 31'10") |
Location
Location is approximate. See nearby homes on the map
Listed by Royal LePage Hiller Realty.

REALTOR®, REALTORS®, and the REALTOR® logo are certification marks that are owned by REALTOR® Canada Inc. and licensed exclusively to The Canadian Real Estate Association (CREA). These certification marks identify real estate professionals who are members of CREA and who must abide by CREA’s By-Laws, Rules, and the REALTOR® Code. The MLS® trademark and the MLS® logo are owned by CREA and identify the professional real estate services provided by members of CREA.
The information contained on this site is based in whole or in part on information that is provided by members of The Canadian Real Estate Association, who are responsible for its accuracy. CREA reproduces and distributes this information as a service for its members and assumes no responsibility for its accuracy.
Similar homes nearby
See more in St. Marys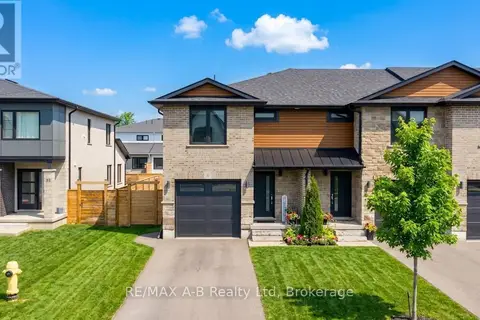 📷 26
$554,900
3 bd3 ba3 pk
31 TRAILSIDE DRIVE
St. Marys, St. Marys
Att/Row/Townhouse · MLS® X13605340 · RE/MAX A-B Realty Ltd
 📷 25
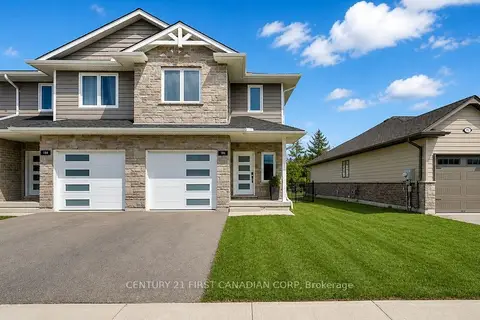
$555,888
Reduced $29,012 (↓ 5%)
≈ $2,434/mo mortgage · 20% down
3 bd3 ba2 pk1100-1500 ft²
186 HOOPER Street
St. Marys, St. Marys
School 5 min walk
Att/Row/Townhouse · MLS® X13120694 · CENTURY 21 FIRST CANADIAN CORP
 📷 48
$550,000
2+1 bd3 ba3 pk
133 EGAN AVENUE
St. Marys, St. Marys
Link · MLS® X13053006 · Coldwell Banker Homefield Legacy Realty
 📷 38🎥 Tour
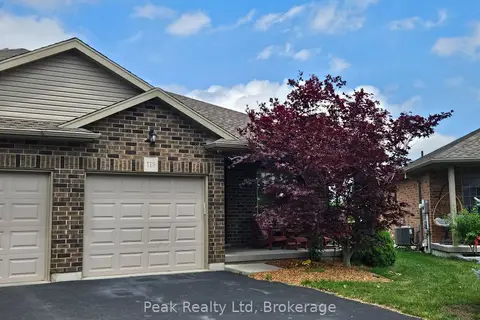
$579,900
Reduced $45,000 (↓ 7%)
≈ $2,539/mo mortgage · 20% down
3 bd3 ba3 pk700-1100 ft²
113 Edison Street
St. Marys, St. Marys
Semi-Detached · MLS® X13435690 · Peak Realty Ltd
 📷 50
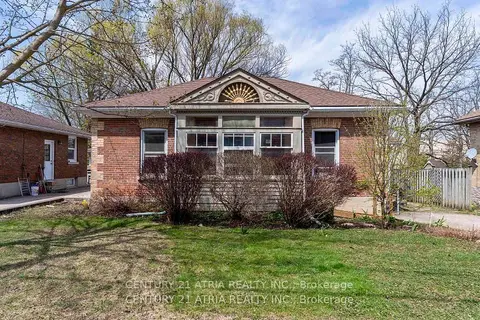
$529,900
Reduced $50,000 (↓ 9%)
≈ $2,320/mo mortgage · 20% down
3 bd1 ba2 pk1100-1500 ft²
130 Wellington Street S
St. Marys, St. Marys
PoolPark nearby
Detached · MLS® X12961198 · CENTURY 21 ATRIA REALTY INC.
 📷 25
$529,000
≈ $2,316/mo mortgage · 20% down
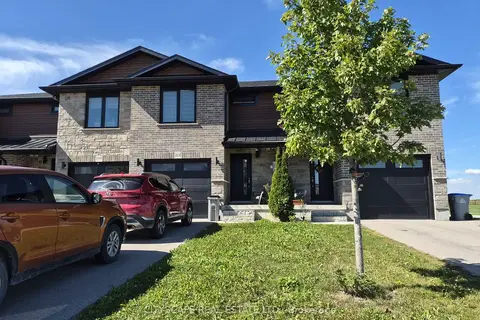
3 bd2 ba3 pk1100-1500 ft²
201 Hooper Street
St. Marys, St. Marys
School 5 min walk
Att/Row/Townhouse · MLS® X13834446 · CITYSCAPE REAL ESTATE LTD.
 📷 36🎥 Tour
$599,900
≈ $2,627/mo mortgage · 20% down
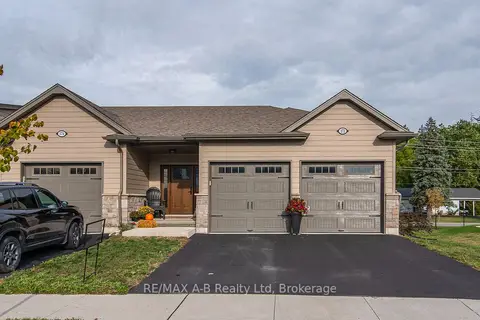
2 bd2 ba4 pk1100-1500 ft²
172 Hooper Street
St. Marys, St. Marys
School 5 min walk
Att/Row/Townhouse · MLS® X13739608 · RE/MAX A-B Realty Ltd
 📷 34
$599,999
3 bd2 ba2 pk
178 THOMAS STREET
St. Marys, St. Marys
Detached · MLS® X13661486 · Coldwell Banker Homefield Legacy Realty