31 SAUNDERS STREET
Collingwood, Collingwood, L9Y0G3
Listed by RE/MAX By The Bay Brokerage
$775,000
- 3 bedrooms
- 2 bathrooms
- 5 parking
Listed 184 days ago · MLS® S13018448
About this home
Welcome to 31 Saunders Street-an exceptional opportunity in one of Collingwood's most desirable neighbourhoods. Ideally located just 14 minutes to the base of Blue Mountain and only 9 minutes to Sunset Point Beach, this home is perfectly situated directly across from St. Mary's School. Set on a private, beautifully landscaped lot with a tranquil pond, the property features a rare on-site well for maintaining lush gardens, this fully bricked home includes hurricane shutters on all main-level windows and doors, and multiple versatile outbuildings. Enjoy peaceful outdoor living in the screened-in porch with skylight. Inside, thoughtful touches include a convenient laundry chute to a spacious lower-level laundry room, cold cellar and a central vacuum system. With incredible long-term potential, yet move in ready in an unbeatable location, this is a standout opportunity you won't want to miss. (id:66966)
Details
- Type
- Detached
- Style
- Bungalow
- Basement
- Finished, N/A
- Garage
- Garage
- Property tax
- $3,942 (2025)
- Neighbourhood
- Collingwood
- Municipality
- Collingwood
Interior
- Bedrooms
- 3 above ground
- Fireplace
- Yes
- Appliances
- Washer, Refrigerator, Central Vacuum, Stove, Dryer, Microwave, Window Coverings, Garage door opener, Garage door opener remote(s), Water Heater
Heating, cooling and services
- Heating
- Forced air, Natural gas
- Air conditioning
- Central air conditioning
- Water and sewer
- Sanitary sewer
Building and exterior
- Style
- Bungalow
- Foundation
- Block
- Outdoor
- Brick
Parking
- Total parking
- 5
- Driveway and parking
- Attached Garage, Garage
Rooms
| Room | Level | Size | Features |
|---|---|---|---|
| Living room | Main level | 4.05 × 5.15 m (13'3" × 16'11") | |
| Kitchen | Main level | 2.81 × 2.69 m (9'3" × 8'10") | |
| Dining room | Main level | 3.35 × 3.56 m (11' × 11'8") | |
| Primary Bedroom | Main level | 3.22 × 3.47 m (10'7" × 11'4") | |
| Bedroom 2 | Main level | 3.48 × 2.94 m (11'5" × 9'8") | |
| Bedroom 3 | Main level | 3.49 × 3.3 m (11'5" × 10'10") | |
| Laundry room | Basement | 5.68 × 3.71 m (18'8" × 12'2") | |
| Family room | Basement | 6.87 × 3.61 m (22'7" × 11'10") |
Location
Location is approximate. See nearby homes on the map
Listed by RE/MAX By The Bay Brokerage.

REALTOR®, REALTORS®, and the REALTOR® logo are certification marks that are owned by REALTOR® Canada Inc. and licensed exclusively to The Canadian Real Estate Association (CREA). These certification marks identify real estate professionals who are members of CREA and who must abide by CREA’s By-Laws, Rules, and the REALTOR® Code. The MLS® trademark and the MLS® logo are owned by CREA and identify the professional real estate services provided by members of CREA.
The information contained on this site is based in whole or in part on information that is provided by members of The Canadian Real Estate Association, who are responsible for its accuracy. CREA reproduces and distributes this information as a service for its members and assumes no responsibility for its accuracy.
Similar homes nearby
See more in Collingwood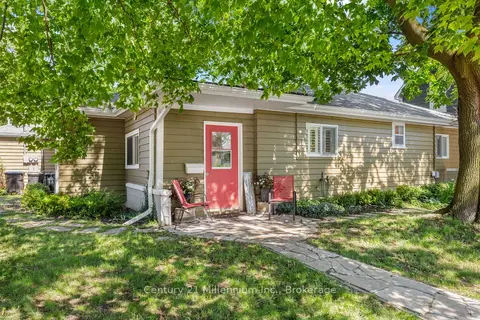 📷 42🎥 Tour
$775,000
Reduced $24,000 (↓ 3%)
≈ $3,394/mo mortgage · 20% down
3+1 bd2 ba2 pk1500-2000 ft²
91 Beech Street
Collingwood, Collingwood
Basement suiteWaterfrontWalkable
Detached · MLS® S13578406 · Century 21 Millennium Inc.
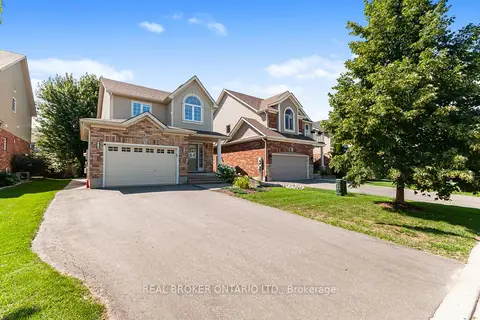 📷 22
$775,000
≈ $3,394/mo mortgage · 20% down
3 bd4 ba3 pk1100-1500 ft²
320 Holden Street
Collingwood, Collingwood
Park nearby
Detached · MLS® S13692684 · REAL BROKER ONTARIO LTD.
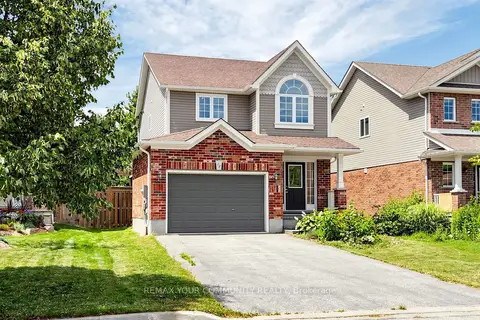 📷 50🎥 Tour
$774,999
≈ $3,394/mo mortgage · 20% down
3 bd3 ba3 pk1100-1500 ft²
18 Davis Street
Collingwood, Collingwood
WaterfrontPark nearby
Detached · MLS® S13599872 · REMAX YOUR COMMUNITY REALTY
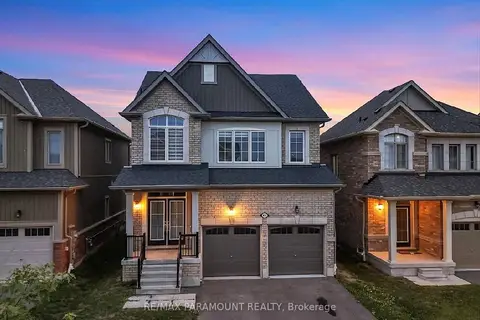 📷 48🎥 Tour
$774,900
Reduced $25,000 (↓ 3%)
≈ $3,393/mo mortgage · 20% down
4 bd3 ba4 pk1500-2000 ft²
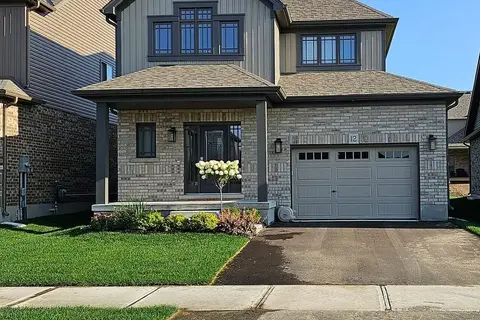
61 Tracey Lane
Collingwood, Collingwood
Ravine lotSchool 7 min walk
Detached · MLS® S13694608 · RE/MAX PARAMOUNT REALTY
 📷 33
$779,000
Reduced $50,000 (↓ 6%)
≈ $3,411/mo mortgage · 20% down
3 bd3 ba4 pk1100-1500 ft²
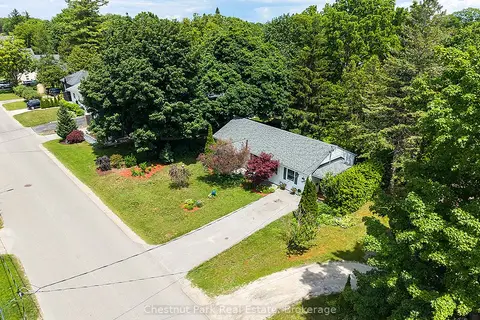
12 Mitchell Avenue
Collingwood, Collingwood
Detached · MLS® S13007036 · RIGHT AT HOME REALTY
 Open Sun 10 am
📷 41🎥 Tour
$765,000
Reduced $60,000 (↓ 7%)
≈ $3,350/mo mortgage · 20% down
3 bd1 ba2 pk1100-1500 ft²
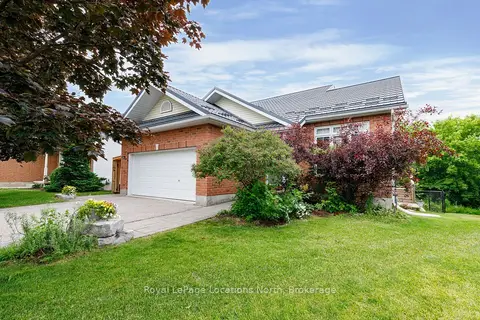
333 Oak Street
Collingwood, Collingwood
WalkableSchool 8 min walk
Detached · MLS® S13511634 · Chestnut Park Real Estate
 📷 43
$788,000
≈ $3,451/mo mortgage · 20% down
3+2 bd4 ba6 pk1500-2000 ft²
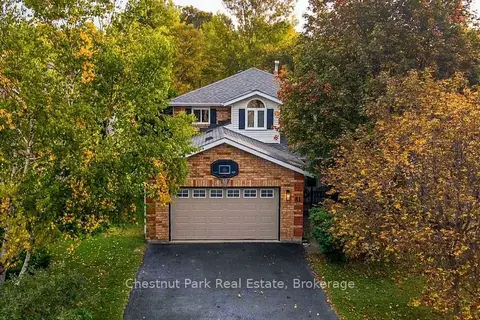
18 River Run
Collingwood, Collingwood
Basement suiteSchool 8 min walkPark nearby
Detached · MLS® S13874132 · Royal LePage Locations North
 📷 50🎥 Tour
$790,000
≈ $3,459/mo mortgage · 20% down
4 bd4 ba5 pk1500-2000 ft²
31 Bush Street
Collingwood, Collingwood
School 10 min walkPark nearby
Detached · MLS® S13854776 · Chestnut Park Real Estate