31 Bush Street
Collingwood, Collingwood, L9Y 4T1
$790,000
- 4 bedrooms
- 4 bathrooms
- 5 parking
- 1500-2000 sq ft
Listed 19 days ago · MLS® S13854776
About this home
This chapter has been written and now it is time to turn the page and let the next family fill the pages with their own stories and memories. Welcome to 31 Bush Street. Nestled within a mature neighbourhood, this family home has all four-bedrooms on the second level, a rarity within this price range in Collingwood. All three levels of this home are fully finished. The main level offers a centre hall plan with formal living on one side and a home office or den on the other flanked at the back by a lovely kitchen updated in 2023 and a large dining area perfect for everyday use and entertaining. The sliding door opens to a large deck built in 2020 featuring stairs on both the north and south side and a gas line for your BBQ. While enjoying your morning coffee take in the sounds of nature from the many songbirds that make the trees that flank the River Trail their home and seasonally the sounds of the splashing salmon as they make their way along the river. The second level of the home is complete with four-bedrooms, all with brand new carpet and two full-bathrooms renovated in 2025 and 2026. The basement is fully finished with a large recreation room, three-piece bathroom, separate hobby or workout room and laundry. The garage with indoor access will easily accommodate a vehicle, the large County wastebins and all the toys that accompany a busy family life. Again, this is a lovely, fully finished, well maintained home and it could be yours to enjoy with your family this Christmas. A full list of features, amenities and renovations is available by request.
Details
- Type
- Detached
- Style
- 2-Storey
- Age
- 16-30 years
- Size
- 1500-2000 sq ft
- Lot
- 42 × 137 ft
- Basement
- Full, Finished
- Garage
- Attached
- Kitchens
- 1
- Property tax
- $4,539 (2026)
- Neighbourhood
- Collingwood
- Municipality
- Collingwood
- Price per sq ft
- $451 (18% below detached houses in Collingwood, $552)
Interior
- Bedrooms
- 4 above ground
- Bathrooms
- 2 × 3-piece (second), 1 × 3-piece (basement), 1 × 2-piece (main)
- Rooms
- 8 above ground + 3 below
- Family room or den
- No
- Fireplace
- No
- Features
- Auto Garage Door Remote, Sump Pump, Water Heater
Heating, cooling and services
- Heating
- Forced Air, Gas
- Air conditioning
- Central Air
- Water and sewer
- Sewer
Building and exterior
- Style
- 2-Storey
- Exterior
- Aluminum Siding, Brick
- Roof
- Asphalt Shingle
- Foundation
- Concrete Block
- Age
- 16-30 years
- Faces
- West
- Outdoor
- Deck, Landscaped
Parking
- Garage spaces
- 1
- Total parking
- 5
- Driveway and parking
- Private
Lot
- Size
- 42 × 137 ft (rectangular)
More
- Possession
- TBD
- Nearby
- Fenced Yard, Golf, Hospital, Public Transit, School, Skiing
- Cross street
- Peel and Bush Streets
Rooms
| Room | Level | Size | Features |
|---|---|---|---|
| Kitchen | Main | 3.84 × 3.53 m (12'7" × 11'7") | |
| Dining Room | Main | 4.24 × 3.53 m (13'11" × 11'7") | |
| Living Room | Main | 2.84 × 5.03 m (9'4" × 16'6") | |
| Foyer | Main | 3.71 × 5.79 m (12'2" × 19') | |
| Office | Main | 3.22 × 3.95 m (10'7" × 13') | |
| Primary Bedroom | Second | 4.16 × 3.68 m (13'8" × 12'1") | |
| Bedroom 2 | Second | 2.67 × 3.68 m (8'9" × 12'1") | |
| Bedroom 3 | Second | 2.67 × 3.48 m (8'9" × 11'5") | |
| Bedroom 4 | Second | 3.13 × 3.53 m (10'3" × 11'7") | |
| Recreation | Basement | 4.67 × 6.96 m (15'4" × 22'10") | |
| Exercise Room | Basement | 2.41 × 3.3 m (7'11" × 10'10") | |
| Laundry | Basement | 5.01 × 2.17 m (16'5" × 7'1") |
Location
Location is approximate. See nearby homes on the map
Recent sales nearby
See what similar homes within 1 km sold for in the last year. Create a free account or sign in to see them.
The neighbourhood
Getting around Car-dependent
No subway, LRT or GO station within a short trip.
Within a 10-minute walk: no grocery stores, 1 cafés and restaurants, 2 parks. Nearest park: Morbay Park (100 m).
Schools nearby
Elementary
- Connaught Public School
EQAO: Gr 6 reading 53%, math 21%12 min walk - Admiral Collingwood Elementary School
EQAO: Gr 6 reading 89%, math 48%13 min walk - Cameron Street Public School
EQAO: Gr 6 reading 77%, math 29%1.6 km - École élémentaire catholique Notre-Dame-de-la-Huronie French
EQAO: Gr 6 reading 100%, math 62%1.7 km
Secondary
- Our Lady of the Bay Catholic High School Catholic
EQAO: Gr 9 math 52%, literacy test 90%11 min walk - Collingwood Collegiate Institute
EQAO: Gr 9 math 49%, literacy test 84%1.4 km
EQAO: share of students meeting the provincial standard (2024–25). Ontario average: Gr 6 reading 86%, math 51%; Gr 9 math 55%; literacy test 83%.
Closest schools, not school zones. Check which school serves this address with the school board before relying on it.
Who lives here postal area L9Y
- Owners / renters
- 75% / 25%
- Median household income
- $85,000
- Average age
- 48
- Children under 15
- 13%
- Homes
- 60% detached, 3% high-rise
- Commute by transit
- 1%
- Population
- 28,925
Languages spoken most at home besides English: Polish 0.2%, Punjabi (Panjabi) 0.2%, Tagalog (Pilipino, Filipino) 0.1%, Kurdish 0.1%.
Safety
Crime Severity Index for Collingwood (OPP): 54 vs 57 for Ontario (2025).
Police-reported figures for the whole police service area, not this street. Rates use the area’s resident population.
Distances are approximate. Places © OpenStreetMap contributors. Neighbourhood figures: Statistics Canada, 2021 Census. School results: EQAO via Ontario Data Catalogue (Open Government Licence – Ontario). Crime Severity Index: Statistics Canada.
Living here
Commute
Noise Nothing major nearby
No highway within 500 m, rail line within 300 m, or airport flight path nearby.
Distances from the map, not noise measurements. Visit at rush hour to judge for yourself.
Internet High-speed
50/10 Mbps or faster available here by cable, fibre or DSL (the federal high-speed target).
From the federal broadband map. Check exact speeds and providers for the address.
Roads, rail, airports and planned stations © OpenStreetMap contributors. Internet: Innovation, Science and Economic Development Canada, National Broadband Data.
Listed by Chestnut Park Real Estate.
Listing information provided by PropTx Innovations Inc. and TRREB; deemed reliable but not guaranteed accurate by PropTx.
Similar homes nearby
See more in Collingwood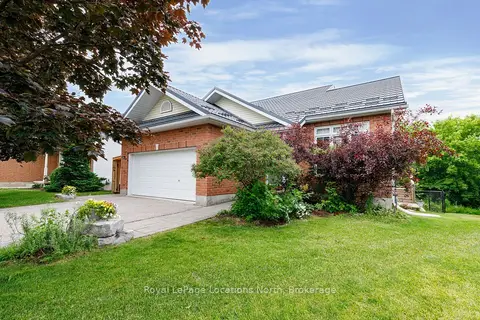
$788,000
3+2 bd4 ba6 pk1500-2000 ft²
18 River Run
Collingwood, Collingwood
Detached · MLS® S13874132 · Royal LePage Locations North
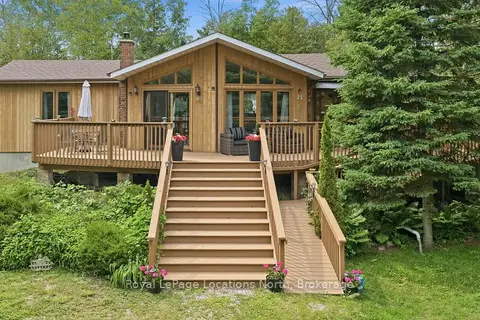
$799,000
3 bd2 ba4 pk1100-1500 ft²
27 York Street
Collingwood, Collingwood
Detached · MLS® S13487320 · Royal LePage Locations North
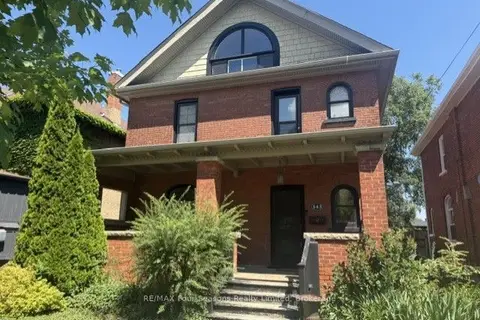
$799,000
3 bd1 ba2 pk1500-2000 ft²
143 Fourth Street W
Collingwood, Collingwood
Detached · MLS® S13549600 · RE/MAX Four Seasons Realty Limited
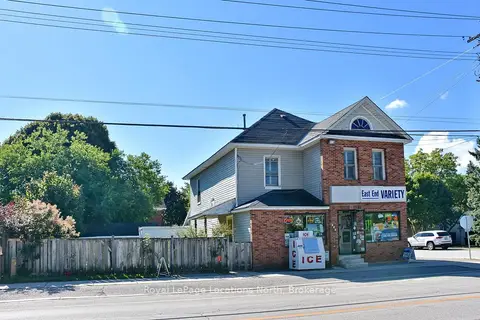
$799,000
Reduced $48,000
3 bd3 ba6 pk2000-2500 ft²
256 Ontario Street
Collingwood, Collingwood
Detached · MLS® S13758728 · Royal LePage Locations North
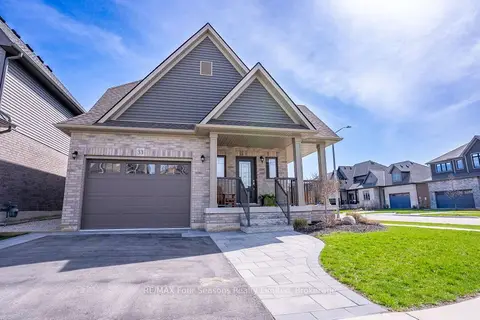
$799,000
Reduced $21,000
3 bd3 ba2 pk1500-2000 ft²
33 Kerr Street
Collingwood, Collingwood
Detached · MLS® S13865386 · RE/MAX Four Seasons Realty Limited
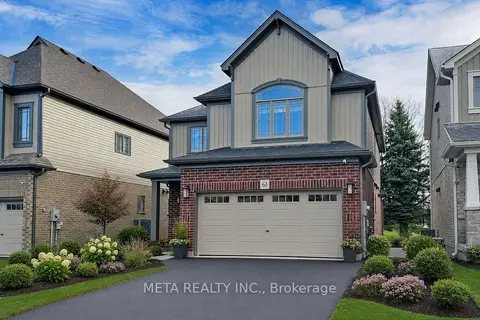
$799,000
4 bd3 ba4 pk2000-2500 ft²
61 Maidens Crescent
Collingwood, Collingwood
Detached · MLS® S14090700 · META REALTY INC.
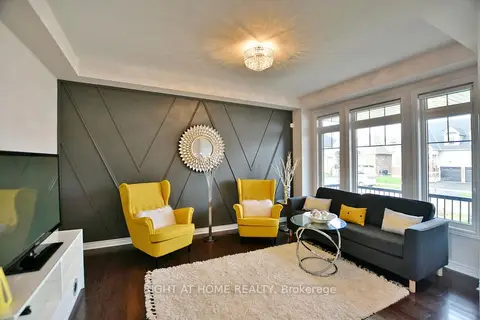
$799,900
Reduced $150,000
4 bd3 ba4 pk2000-2500 ft²
94 KIRBY Avenue
Collingwood, Collingwood
Detached · MLS® S13645792 · RIGHT AT HOME REALTY
 New
$799,900
4 bd3 ba4 pk2000-2500 ft²
94 KIRBY Avenue
Collingwood, Collingwood
Detached · MLS® S14102632 · RIGHT AT HOME REALTY