61 Maidens Crescent
Collingwood, Collingwood, L9Y 5M4
$799,000
- 4 bedrooms
- 3 bathrooms
- 4 parking
- 2000-2500 sq ft
Listed 3 days ago · MLS® S14090700
About this home
Discover refined ** FOUR-SEASON ** living at 61 Maidens Cres., an elegant 4-bedroom, 3-bathroom detached home by renowned Devonleigh Homes, ideally located minutes from ** BLUE MOUNTAIN ** Ski Resort.The sun-filled, open-concept main floor offers spacious principal rooms and an inviting flow for sophisticated entertaining and everyday comfort. The chef-inspired kitchen features stainless steel appliances, ample cabinetry, generous counter space, and a large centre island perfect for gathering with family and friends. A practical mudroom provides direct access to the double-car garage.Upstairs, the spacious primary retreat boasts a walk-in closet and private ensuite, complemented by three additional bedrooms ideal for family, guests, or a home office. The private, nature-surrounded backyard provides a peaceful setting for outdoor dining, entertaining, or unwinding after a day of adventure.** INVESTMENT OPPORTUNITY ** The property holds a Short-Term Rental Licence from the Town of Collingwood, offering added appeal for buyers interested in short-term rental use, subject to applicable municipal requirements and licensing conditions. Enjoy an exceptional four-season lifestyle with skiing, golf, hiking, biking, beaches, scenic trails, Blue Mountain Village, Scandinave Spa, restaurants, and shopping nearby. An outstanding opportunity for a year-round residence, weekend escape, or investment property. Experience the best of Blue Mountain living, where comfort, nature, recreation, and investment potential converge. PLEASE NOTE: Exterior photos have been digitally enhanced; landscaping and grass may not reflect current conditions. Some interior photos have also been digitally enhanced for illustrative purposes.
Details
- Type
- Detached
- Style
- 2-Storey
- Age
- 0-5 years
- Size
- 2000-2500 sq ft
- Lot
- 40.03 × 101.67 ft
- Basement
- Unfinished
- Garage
- Attached
- Kitchens
- 1
- Property tax
- $5,608 (2026)
- Neighbourhood
- Collingwood
- Municipality
- Collingwood
- Price per sq ft
- $355 (34% below detached houses in Collingwood, $537)
Interior
- Bedrooms
- 4 above ground
- Bathrooms
- 1 × 5-piece (second), 1 × 4-piece (second), 1 × 2-piece (main)
- Rooms
- 9 above ground
- Family room or den
- Yes
- Fireplace
- No
- Features
- Ventilation System, Water Heater
Heating, cooling and services
- Heating
- Forced Air, Gas
- Air conditioning
- Central Air
- Water and sewer
- Sewer
Building and exterior
- Style
- 2-Storey
- Exterior
- Brick, Aluminum Siding
- Roof
- Asphalt Shingle
- Foundation
- Poured Concrete
- Age
- 0-5 years
- Faces
- South
Parking
- Garage spaces
- 2
- Total parking
- 4
- Driveway and parking
- Private
Lot
- Size
- 40.03 × 101.67 ft
More
- Possession
- Immediate
- Nearby
- Golf, Park, School, Skiing, Lake/Pond, Marina
- Cross street
- High Street & Poplar
Rooms
| Room | Level | Size | Features |
|---|---|---|---|
| Dining Room | Main | 3.95 × 2.8 m (13' × 9'2") | Combined w/Kitchen, Ceramic Floor, Overlooks Backyard |
| Kitchen | Main | 3.7 × 3.05 m (12'2" × 10') | Combined w/Dining, Ceramic Floor, Stainless Steel Appl |
| Family Room | Main | 4.6 × 4.42 m (15'1" × 14'6") | Large Window, Broadloom, Overlooks Backyard |
| Living Room | Main | 2.75 × 3.05 m (9' × 10') | Large Window, Broadloom, Overlooks Frontyard |
| Laundry | Main | 2.3 × 1.9 m (7'7" × 6'3") | Window, Ceramic Floor, Laundry Sink |
| Primary Bedroom | Second | 4.5 × 4.5 m (14'9" × 14'9") | Walk-In Closet(s), Broadloom, 5 Pc Ensuite |
| Bedroom 2 | Second | 3.7 × 3.5 m (12'2" × 11'6") | Closet, Broadloom, Large Window |
| Bedroom 3 | Second | 3.1 × 3.5 m (10'2" × 11'6") | Walk-In Closet(s), Broadloom, Large Window |
| Bedroom 4 | Second | 2.9 × 3.1 m (9'6" × 10'2") | Walk-In Closet(s), Broadloom, Large Window |
History of this address
7 earlier listings at this address, with sold and leased prices. Create a free account or sign in to see them.
Listed by META REALTY INC..
Listing information provided by PropTx Innovations Inc. and TRREB; deemed reliable but not guaranteed accurate by PropTx.
Similar homes nearby
See more in Collingwood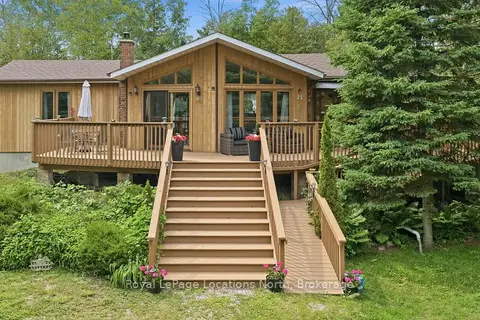
$799,000
3 bd2 ba4 pk1100-1500 ft²
27 York Street
Collingwood, Collingwood
Detached · MLS® S13487320 · Royal LePage Locations North
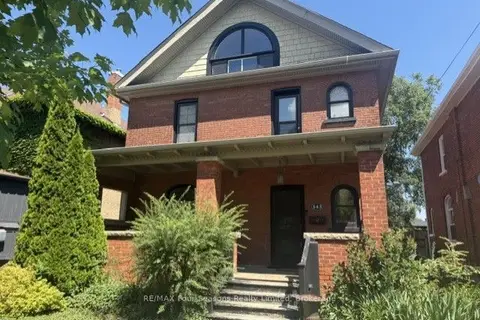
$799,000
3 bd1 ba2 pk1500-2000 ft²
143 Fourth Street W
Collingwood, Collingwood
Detached · MLS® S13549600 · RE/MAX Four Seasons Realty Limited
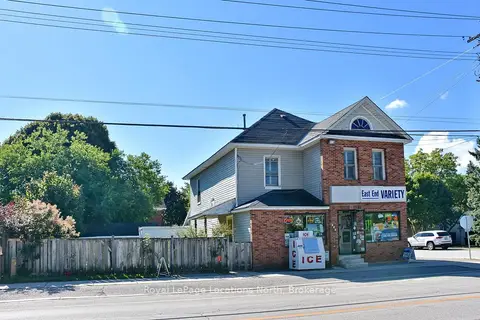
$799,000
Reduced $48,000
3 bd3 ba6 pk2000-2500 ft²
256 Ontario Street
Collingwood, Collingwood
Detached · MLS® S13758728 · Royal LePage Locations North
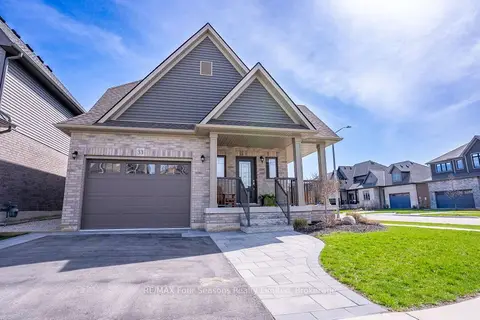
$799,000
Reduced $21,000
3 bd3 ba2 pk1500-2000 ft²
33 Kerr Street
Collingwood, Collingwood
Detached · MLS® S13865386 · RE/MAX Four Seasons Realty Limited
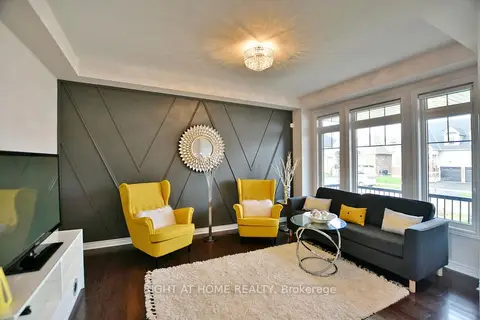
$799,900
Reduced $150,000
4 bd3 ba4 pk2000-2500 ft²
94 KIRBY Avenue
Collingwood, Collingwood
Detached · MLS® S13645792 · RIGHT AT HOME REALTY
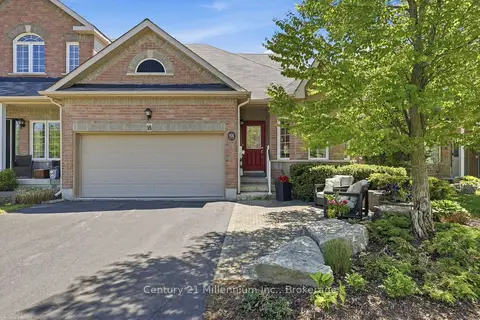
$799,999
3 bd3 ba6 pk1500-2000 ft²
18 Thomas Drive
Collingwood, Collingwood
Att/Row/Townhouse · MLS® S13811204 · Century 21 Millennium Inc.
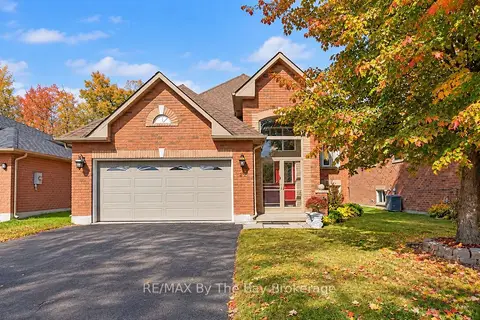
$800,000
2+2 bd3 ba4 pk1100-1500 ft²
33 Telfer Road
Collingwood, Collingwood
Detached · MLS® S13847204 · RE/MAX By The Bay Brokerage
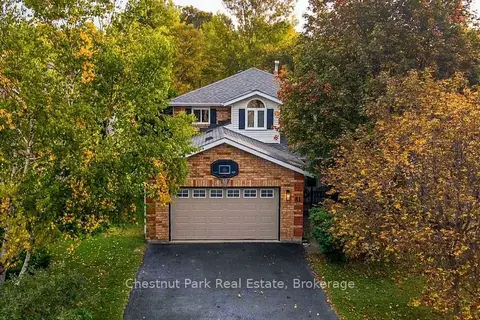
$790,000
4 bd4 ba5 pk1500-2000 ft²
31 Bush Street
Collingwood, Collingwood
Detached · MLS® S13854776 · Chestnut Park Real Estate