94 KIRBY Avenue
Collingwood, Collingwood, L9Y 4B6
$799,900
- 4 bedrooms
- 3 bathrooms
- 4 parking
- 2000-2500 sq ft
Listed today · MLS® S14102632
About this home
Welcome to a masterpiece of modern living where luxury meets nature in every corner. With over $ 50K in premium upgrades. The living room is a true showpiece, featuring rich hardwood floors, a massive window that floods the space with light, an elegant accent wall, and an oversized closet for seamless storage. Culinary dreams come to life in the open concept kitchen, which boasts a central kitchen island, high-end stainless steel appliances, sleek quartz countertops, a stylish backsplash, and under valance lighting, all while overlooking a serene trail and ravine. You can step directly out to your lush green backyard with no rear neighbours for ultimate peace. The family room, cantered around a cozy gas fireplace, offers tranquil views of the green woods. This home is equipped with a central vacuum system for easy maintenance and a central air system to keep you perfectly comfortable year-round.Practicality meets style in the laundry room with its mud room concept and direct access to the two car garage, while a discreetly placed powder room ensures guest privacy on the way to the expansive unfinished basement, which offers a massive blank canvas for the buyer to finish to their exact taste.An elegant hardwood staircase with sophisticated iron pickets and a tall window leads you to the second level. The magnificent master suite features his and her walk in closets and a spa like ensuite with quartz double vanities, an all glass shower, and a separate soaker tub positioned to overlook the private forest. Guest bedrooms are generously sized with huge closets and a clever washroom design. Outside, your property overlooks the Trains Trail and a winding creek. Just steps from the elementary school and minutes from Blue Mountain and Georgian Bay! An Excellent Tenant (Pays $ 3500) can continue or leave. Pictures are from Pre Tenancy. 24Hrs Notice.
Details
- Type
- Detached
- Style
- 2-Storey
- Age
- 6-15 years
- Size
- 2000-2500 sq ft
- Lot
- 46.5 × 111 ft
- Basement
- Unfinished, Full
- Garage
- Attached
- Kitchens
- 1
- Property tax
- $6,951 (2025)
- Neighbourhood
- Collingwood
- Municipality
- Collingwood
- Price per sq ft
- $356 (36% below detached houses in Collingwood, $552)
Interior
- Bedrooms
- 4 above ground
- Bathrooms
- 1 × 2-piece (second), 1 × 5-piece (lower), 1 × 4-piece
- Rooms
- 10 above ground + 2 below
- Family room or den
- Yes
- Fireplace
- Yes
- Features
- Air Exchanger, Central Vacuum
Heating, cooling and services
- Heating
- Forced Air, Gas
- Air conditioning
- Central Air
- Water and sewer
- Sewer
Building and exterior
- Style
- 2-Storey
- Exterior
- Vinyl Siding
- Roof
- Asphalt Shingle
- Foundation
- Poured Concrete
- Age
- 6-15 years
- Faces
- South
Parking
- Garage spaces
- 2
- Total parking
- 4
- Driveway and parking
- Private Double
Lot
- Size
- 46.5 × 111 ft
- Acreage
- < .50
More
- Possession
- T.B.D
- Cross street
- Poplar to Portland right onto Kirby
Rooms
| Room | Level | Size | Features |
|---|---|---|---|
| Living Room | Main | 3.33 × 4.57 m (10'11" × 15') | Hardwood Floor, Large Window, Overlooks Frontyard |
| Kitchen | Main | 3.17 × 4.27 m (10'5" × 14') | Quartz Counter, Ceramic Backsplash, Stainless Steel Appl |
| Dining Room | Main | 3.96 × 3.66 m (13' × 12') | Overlooks Backyard, Large Window, Open Concept |
| Family Room | Main | 3.66 × 4.88 m (12' × 16') | Hardwood Floor, Gas Fireplace, Overlooks Backyard |
| Primary Bedroom | Second | 3.78 × 5.18 m (12'5" × 17') | 5 Pc Ensuite, His and Hers Closets, Overlooks Backyard |
| Bathroom | Second | 1.72 × 1.4 m (5'8" × 4'7") | Soaking Tub, Separate Shower, Quartz Counter |
| Bathroom | Lower | 1 × 0.5 m (3'3" × 1'8") | Tile Floor, Window |
| Bedroom 2 | Second | 4.7 × 3.61 m (15'5" × 11'10") | Large Window, Overlooks Backyard, B/I Closet |
| Bedroom 3 | Second | 3.33 × 3.91 m (10'11" × 12'10") | Large Window, Overlooks Frontyard, B/I Closet |
| Bedroom 4 | Second | 3.66 × 3.61 m (12' × 11'10") | Large Window, Overlooks Frontyard, B/I Closet |
| Laundry | Lower | 1.7 × 1.4 m (5'7" × 4'7") | Access To Garage, Soaking Tub, Tile Floor |
| Bathroom | Second | 3 × 3 m (9'10" × 9'10") | Separate Room, Window, Tile Floor |
History of this address
16 earlier listings at this address, with sold and leased prices. Create a free account or sign in to see them.
Location
Location is approximate. See nearby homes on the map
Recent sales nearby
See what similar homes within 1 km sold for in the last year. Create a free account or sign in to see them.
The neighbourhood
Getting around Car-dependent
No subway, LRT or GO station within a short trip.
Within a 10-minute walk: no grocery stores, 0 cafés and restaurants, 0 parks.
Schools nearby
Elementary
- Admiral Collingwood Elementary School
EQAO: Gr 6 reading 89%, math 48%4 min walk - École élémentaire catholique Notre-Dame-de-la-Huronie French
EQAO: Gr 6 reading 100%, math 62%17 min walk - Cameron Street Public School
EQAO: Gr 6 reading 77%, math 29%1.4 km - St. Mary's Catholic School (Collingwood) Catholic
EQAO: Gr 6 reading 84%, math 56%1.6 km
Secondary
- Our Lady of the Bay Catholic High School Catholic
EQAO: Gr 9 math 52%, literacy test 90%10 min walk - Collingwood Collegiate Institute
EQAO: Gr 9 math 49%, literacy test 84%16 min walk
EQAO: share of students meeting the provincial standard (2024–25). Ontario average: Gr 6 reading 86%, math 51%; Gr 9 math 55%; literacy test 83%.
Closest schools, not school zones. Check which school serves this address with the school board before relying on it.
Who lives here postal area L9Y
- Owners / renters
- 75% / 25%
- Median household income
- $85,000
- Average age
- 48
- Children under 15
- 13%
- Homes
- 60% detached, 3% high-rise
- Commute by transit
- 1%
- Population
- 28,925
Languages spoken most at home besides English: Polish 0.2%, Punjabi (Panjabi) 0.2%, Tagalog (Pilipino, Filipino) 0.1%, Kurdish 0.1%.
Safety
Crime Severity Index for Collingwood (OPP): 54 vs 57 for Ontario (2025).
Police-reported figures for the whole police service area, not this street. Rates use the area’s resident population.
Distances are approximate. Places © OpenStreetMap contributors. Neighbourhood figures: Statistics Canada, 2021 Census. School results: EQAO via Ontario Data Catalogue (Open Government Licence – Ontario). Crime Severity Index: Statistics Canada.
Living here
Commute
Noise Nothing major nearby
No highway within 500 m, rail line within 300 m, or airport flight path nearby.
Distances from the map, not noise measurements. Visit at rush hour to judge for yourself.
Internet High-speed
50/10 Mbps or faster available here by cable, fibre or DSL (the federal high-speed target).
From the federal broadband map. Check exact speeds and providers for the address.
Roads, rail, airports and planned stations © OpenStreetMap contributors. Internet: Innovation, Science and Economic Development Canada, National Broadband Data.
Listed by RIGHT AT HOME REALTY.
Listing information provided by PropTx Innovations Inc. and TRREB; deemed reliable but not guaranteed accurate by PropTx.
Similar homes nearby
See more in Collingwood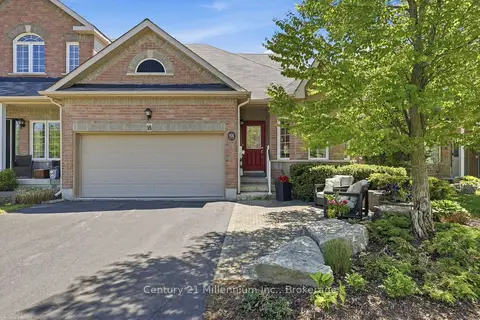
$799,999
3 bd3 ba6 pk1500-2000 ft²
18 Thomas Drive
Collingwood, Collingwood
Att/Row/Townhouse · MLS® S13811204 · Century 21 Millennium Inc.
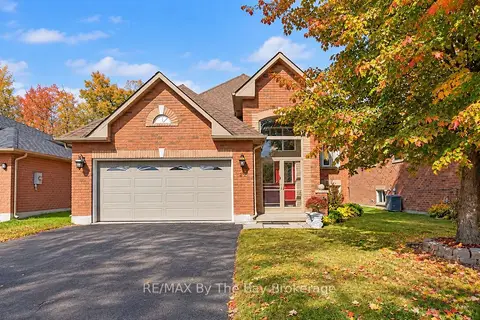
$800,000
2+2 bd3 ba4 pk1100-1500 ft²
33 Telfer Road
Collingwood, Collingwood
Detached · MLS® S13847204 · RE/MAX By The Bay Brokerage
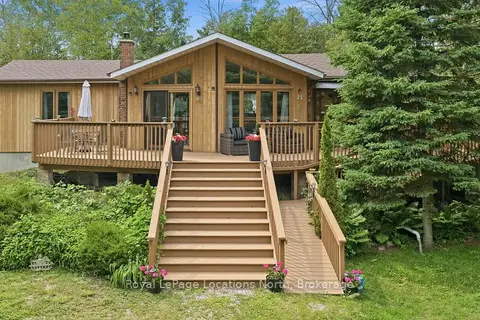
$799,000
3 bd2 ba4 pk1100-1500 ft²
27 York Street
Collingwood, Collingwood
Detached · MLS® S13487320 · Royal LePage Locations North
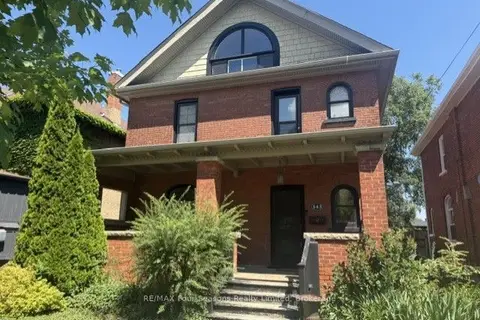
$799,000
3 bd1 ba2 pk1500-2000 ft²
143 Fourth Street W
Collingwood, Collingwood
Detached · MLS® S13549600 · RE/MAX Four Seasons Realty Limited
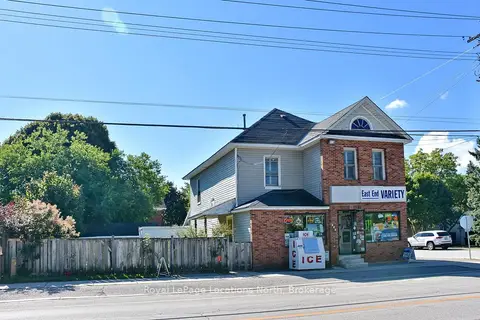
$799,000
Reduced $48,000
3 bd3 ba6 pk2000-2500 ft²
256 Ontario Street
Collingwood, Collingwood
Detached · MLS® S13758728 · Royal LePage Locations North
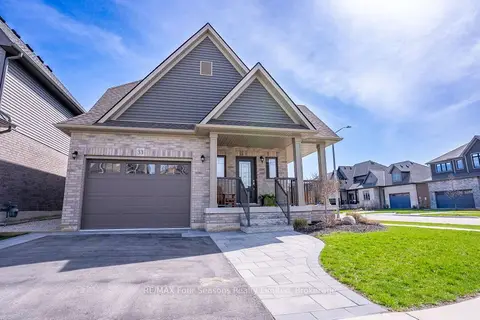
$799,000
Reduced $21,000
3 bd3 ba2 pk1500-2000 ft²
33 Kerr Street
Collingwood, Collingwood
Detached · MLS® S13865386 · RE/MAX Four Seasons Realty Limited
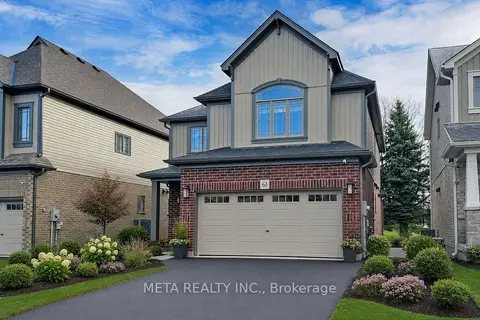
$799,000
4 bd3 ba4 pk2000-2500 ft²
61 Maidens Crescent
Collingwood, Collingwood
Detached · MLS® S14090700 · META REALTY INC.
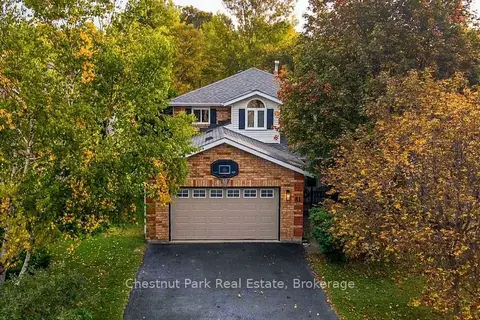
$790,000
4 bd4 ba5 pk1500-2000 ft²
31 Bush Street
Collingwood, Collingwood
Detached · MLS® S13854776 · Chestnut Park Real Estate