12 Mitchell Avenue
Collingwood, Collingwood, L9Y 5M3
$779,000
Reduced $50,000 from $829,000
- 3 bedrooms
- 3 bathrooms
- 4 parking
- 1100-1500 sq ft
Listed 187 days ago · MLS® S13007036
About this home
This modern yet cozy open-concept home of over 1,300 sq ft has everything you need! An open foyer lets light in on both levels and a grey-stained oak wood railing greets you as you enter. Unload your groceries from the garage directly into the upgraded white modern kitchen with stainless steel appliances. The open-concept kitchen/dinette/living room combination turns the main floor into a very bright and cozy area for the entire family. The yard has been recently fenced-in, and there is lots of space for children or pets to run around. On the second floor you will find a Master Bedroom that can fit a king bed, with a walk-in closet and its own ensuite bathroom. Two other bedrooms upstairs share the main bath. Basement has been upgraded with large windows and a bath rough-in. Located on a quiet crescent, yet close to schools, shopping and the Blue Mountains Village, this Devonleigh-built home can be the perfect home for you.
Details
- Type
- Detached
- Style
- 2-Storey
- Age
- 0-5 years
- Size
- 1100-1500 sq ft
- Lot
- 40.17 × 101.69 ft
- Basement
- Unfinished, Full
- Garage
- Built-In
- Kitchens
- 1
- Property tax
- $4,738 (2025)
- Neighbourhood
- Collingwood
- Municipality
- Collingwood
- Price per sq ft
- $599 (11% above detached houses in Collingwood, $538)
Interior
- Bedrooms
- 3 above ground
- Bathrooms
- 1 × 2-piece (main), 1 × 3-piece (second), 1 × 4-piece (second)
- Rooms
- 6 above ground
- Family room or den
- No
- Fireplace
- No
- Features
- Rough-In Bath
Heating, cooling and services
- Heating
- Forced Air, Gas
- Air conditioning
- Central Air
- Water and sewer
- Sewer
Building and exterior
- Style
- 2-Storey
- Exterior
- Brick, Vinyl Siding
- Roof
- Asphalt Shingle
- Foundation
- Poured Concrete
- Age
- 0-5 years
- Faces
- South
Parking
- Garage spaces
- 1.5
- Total parking
- 3.5
- Driveway and parking
- Private Double
Lot
- Size
- 40.17 × 101.69 ft
More
- Possession
- flexible
- Cross street
- High St. And Poplar Sideroad
Rooms
| Room | Level | Size | Features |
|---|---|---|---|
| Kitchen | Main | 2.74 × 3.07 m (9' × 10'1") | Ceramic Floor, Overlooks Dining, Overlooks Living |
| Dining Room | Main | 2.74 × 2.95 m (9' × 9'8") | Ceramic Floor, Sliding Doors |
| Great Room | Main | 4.57 × 3.75 m (15' × 12'4") | Large Window, Combined w/Dining |
| Bathroom | Main | 2 Pc Bath | |
| Primary Bedroom | Second | 4.27 × 3.4 m (14' × 11'2") | 3 Pc Ensuite, Closet, Overlooks Backyard |
| Bedroom 2 | Second | 3.23 × 2 m (10'7" × 6'7") | Closet, Overlooks Frontyard |
| Bedroom 3 | Second | 3.23 × 3.05 m (10'7" × 10') | Closet |
History of this address
14 earlier listings at this address, with sold and leased prices. Create a free account or sign in to see them.
Listed by RIGHT AT HOME REALTY.
Listing information provided by PropTx Innovations Inc. and TRREB; deemed reliable but not guaranteed accurate by PropTx.
Similar homes nearby
See more in Collingwood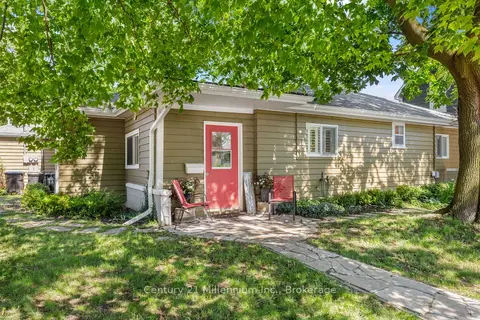
$775,000
Reduced $24,000
3+1 bd2 ba2 pk1500-2000 ft²
91 Beech Street
Collingwood, Collingwood
Detached · MLS® S13578406 · Century 21 Millennium Inc.
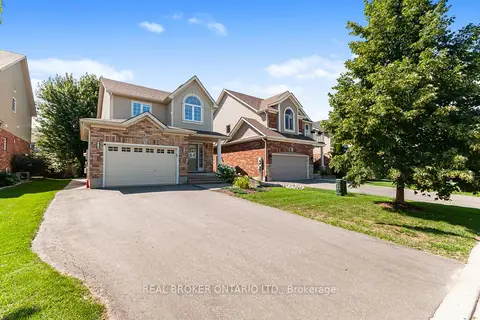
$775,000
3 bd4 ba3 pk1100-1500 ft²
320 Holden Street
Collingwood, Collingwood
Detached · MLS® S13692684 · REAL BROKER ONTARIO LTD.
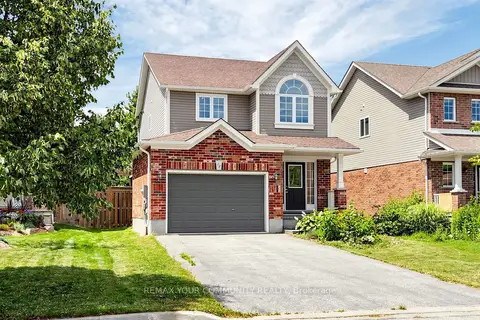
$774,999
3 bd3 ba3 pk1100-1500 ft²
18 Davis Street
Collingwood, Collingwood
Detached · MLS® S13599872 · REMAX YOUR COMMUNITY REALTY
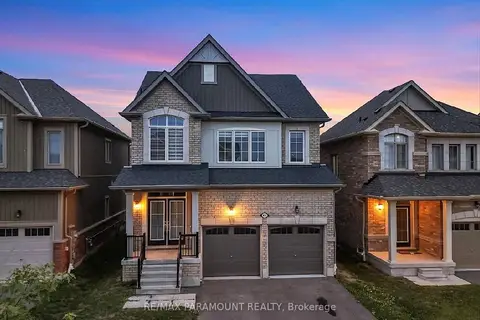
$774,900
Reduced $25,000
4 bd3 ba4 pk1500-2000 ft²
61 Tracey Lane
Collingwood, Collingwood
Detached · MLS® S13694608 · RE/MAX PARAMOUNT REALTY
$788,000
3+2 bd4 ba6 pk1500-2000 ft²
18 River Run
Collingwood, Collingwood
Detached · MLS® S13874132 · Royal LePage Locations North
$790,000
4 bd4 ba5 pk1500-2000 ft²
31 Bush Street
Collingwood, Collingwood
Detached · MLS® S13854776 · Chestnut Park Real Estate
$765,000
Reduced $60,000
3 bd1 ba2 pk1100-1500 ft²
333 Oak Street
Collingwood, Collingwood
Detached · MLS® S13511634 · Chestnut Park Real Estate
$799,000
3 bd2 ba4 pk1100-1500 ft²
27 York Street
Collingwood, Collingwood
Detached · MLS® S13487320 · Royal LePage Locations North