31 Fireside Common W
Fireside, Cochrane, AB, T4C3E1
Listed by LPT Realty
$614,900
- 4 bedrooms
- 3 bathrooms
- 4 parking
- 2073 sq ft
Listed 30 days ago · MLS® A2345833
About this home
Welcome to 31 Fireside Common, a brand new home built by Genesis Builders Group in the sought-after community of Fireside, offering over 2,000 sq. ft. of developed living space with 4 bedrooms, 2.5 bathrooms and a main floor flex room. The main floor features a bright, open layout with a welcoming living room that flows into the kitchen, complete with ample cabinetry, a central island, and a breakfast nook. A separate dining room provides additional space for hosting and entertaining, while the flex room offers versatility as a home office, study, or play area. A convenient 2-piece bathroom and access to the attached double garage complete the main level. Upstairs, the home offers four bedrooms, including a spacious primary suite with a walk-in closet and private ensuite. Three additional bedrooms share a full bathroom. The upper level also features a comfortable family room and a dedicated laundry room, adding convenience to everyday routines. The lower level offers approximately 932 sq. ft. of unfinished space, providing excellent potential for future development. Located in the vibrant community of Fireside, this home is close to parks, pathways, schools, and everyday amenities, making it a great opportunity to own a quality-built home in one of Cochrane’s most popular neighbourhoods. (id:66966)
Details
- Type
- Detached
- Size
- 2073 sq ft
- Basement
- Unfinished, Full
- Garage
- Garage
- Neighbourhood
- Fireside
- Municipality
- Cochrane
Interior
- Bedrooms
- 4 above ground
- Fireplace
- Yes
- Appliances
- Refrigerator, Dishwasher, Stove, Microwave, Hood Fan
- Flooring
- Carpeted, Vinyl
Heating, cooling and services
- Heating
- Forced air
Building and exterior
- Year built
- 2026
- Exterior
- Wood frame
- Foundation
- Poured Concrete
- Outdoor
- Vinyl siding
Parking
- Total parking
- 4
- Driveway and parking
- Attached Garage
Rooms
| Room | Level | Size | Features |
|---|---|---|---|
| Kitchen | Main level | 13.00 Ft x 11.17 Ft | |
| Breakfast | Main level | 9.00 Ft x 11.08 Ft | |
| Dining room | Main level | 12.08 Ft x 9.92 Ft | |
| Living room | Main level | 14.00 Ft x 10.00 Ft | |
| 2pc Bathroom | Main level | 3.25 Ft x 6.58 Ft | |
| Other | Main level | 11.58 Ft x 10.92 Ft | |
| Primary Bedroom | Upper Level | 14.08 Ft x 11.50 Ft | |
| 4pc Bathroom | Upper Level | 13.08 Ft x 5.00 Ft | |
| Bedroom | Upper Level | 12.08 Ft x 9.25 Ft | |
| Bedroom | Upper Level | 12.08 Ft x 9.25 Ft | |
| Bedroom | Upper Level | 10.08 Ft x 9.17 Ft | |
| 4pc Bathroom | Upper Level | 5.00 Ft x 8.17 Ft | |
| Family room | Upper Level | 10.42 Ft x 11.58 Ft | |
| Laundry room | Upper Level | 3.00 Ft x 9.17 Ft |
Location
Location is approximate. See nearby homes on the map
Listed by LPT Realty.

REALTOR®, REALTORS®, and the REALTOR® logo are certification marks that are owned by REALTOR® Canada Inc. and licensed exclusively to The Canadian Real Estate Association (CREA). These certification marks identify real estate professionals who are members of CREA and who must abide by CREA’s By-Laws, Rules, and the REALTOR® Code. The MLS® trademark and the MLS® logo are owned by CREA and identify the professional real estate services provided by members of CREA.
The information contained on this site is based in whole or in part on information that is provided by members of The Canadian Real Estate Association, who are responsible for its accuracy. CREA reproduces and distributes this information as a service for its members and assumes no responsibility for its accuracy.
Similar homes nearby
See more in Cochrane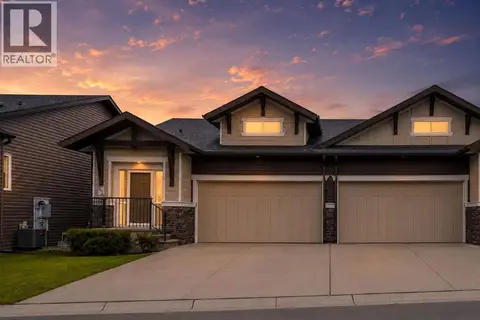 📷 45
$624,900
1+2 bd3 ba2 pk1163 ft²
124, 55 Fireside Circle
Fireside, Cochrane
Multiplex
Duplex · MLS® A2337270 · Real Broker
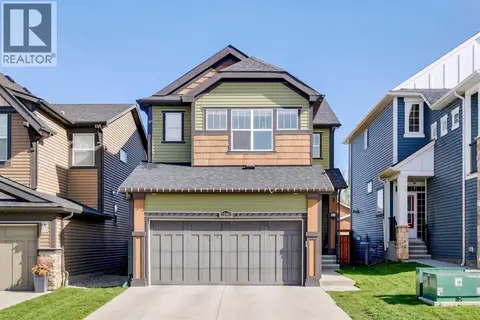 📷 46
$629,897
3 bd3 ba5 pk2067 ft²
15 Fireside Crescent
Fireside, Cochrane
Detached · MLS® A2343241 · RE/MAX Complete Realty
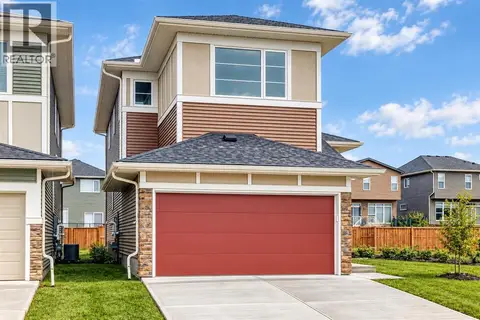 📷 38
$629,900
3 bd3 ba4 pk2182 ft²
15 Fireside Common
Fireside, Cochrane
Detached · MLS® A2345785 · LPT Realty
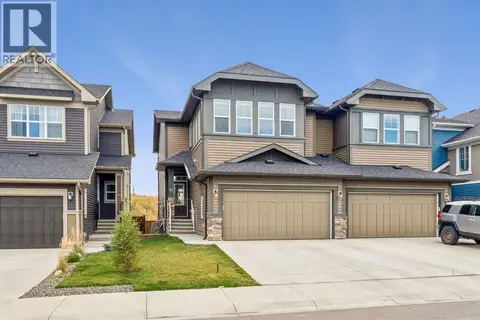 📷 35
$599,900
3 bd3 ba4 pk2035 ft²
63 Fireside Crescent
Fireside, Cochrane
Multiplex
Duplex · MLS® A2350680 · eXp Realty
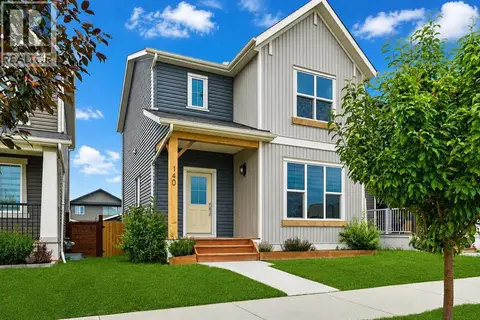 📷 27
$599,000
3 bd3 ba2 pk1475 ft²
140 Fireside Way
Fireside, Cochrane
Detached · MLS® A2335528 · Wahi Realty Inc.
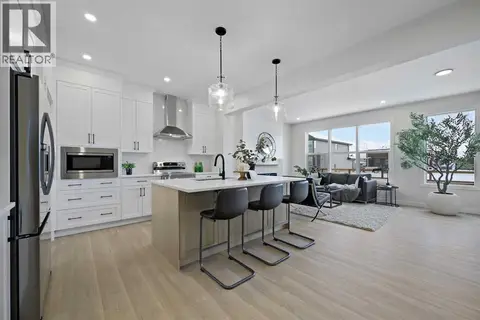 📷 11
$634,900
3 bd3 ba4 pk2190 ft²
7 Fireside Common
Fireside, Cochrane
Detached · MLS® A2345434 · LPT Realty
 📷 36
$639,000
3+1 bd4 ba5 pk2080 ft²
112 Emberside Place
Fireside, Cochrane
Detached · MLS® A2346087 · RE/MAX First
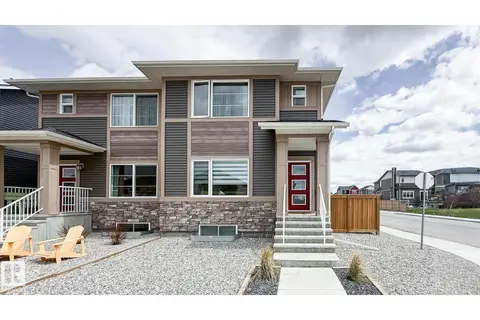 📷 35
$589,900
3 bd4 ba1488 ft²
37 Emberside Link
Fireside, Cochrane
Multiplex
Duplex · MLS® E4489343 · ComFree