37 Emberside Link
Fireside, Cochrane, AB, T4C3A8
Listed by ComFree
$589,900
- 3 bedrooms
- 4 bathrooms
- 1488 sq ft
Listed 152 days ago · MLS® E4489343
About this home
Beautifully upgraded, newly built corner-lot home in the sought-after community of Fireside, Cochrane. Offering 1,488 sq ft plus a fully finished basement, this home features 3 bedrooms, 2.5 bathrooms, and upper-floor laundry with enclosed linen storage. The open-concept main floor showcases custom lighting, an electric fireplace, and a stylish kitchen with Italian tile backsplash. Enjoy views of Central Park across the street, complete with a playground, skate park, pump track, toboggan hill, picnic/fire pit area, and more. The versatile basement includes a TV/sleeping area, bathroom, office or gym space, and additional storage. Outside, relax or entertain on the expansive double deck with room for a BBQ, hot tub, and seating area. Additional highlights include low-maintenance landscaping and an oversized heated double detached garage with loft storage. Conveniently located near schools, dining, retail, and walking paths. (id:66966)
Details
- Type
- Duplex
- Size
- 1488 sq ft
- Basement
- Finished, Full
- Garage
- Garage
- Neighbourhood
- Fireside
- Municipality
- Cochrane
Interior
- Fireplace
- Electric
- Appliances
- Washer, Refrigerator, Gas stove(s), Dishwasher, Dryer, Microwave, Humidifier, Hood Fan, Window Coverings, Garage door opener, Garage door opener remote(s)
Heating, cooling and services
- Heating
- Forced air
- Air conditioning
- Central air conditioning
Building and exterior
- Year built
- 2023
Parking
- Driveway and parking
- Detached Garage, Oversize, Heated Garage
Rooms
| Room | Level | Size | Features |
|---|---|---|---|
| Living room | Main level | ||
| Dining room | Main level | ||
| Kitchen | Main level | ||
| Family room | Basement | ||
| Primary Bedroom | Upper Level | ||
| Bedroom 2 | Upper Level | ||
| Bedroom 3 | Upper Level | ||
| Storage | Basement |
Location
Location is approximate. See nearby homes on the map
Listed by ComFree.

REALTOR®, REALTORS®, and the REALTOR® logo are certification marks that are owned by REALTOR® Canada Inc. and licensed exclusively to The Canadian Real Estate Association (CREA). These certification marks identify real estate professionals who are members of CREA and who must abide by CREA’s By-Laws, Rules, and the REALTOR® Code. The MLS® trademark and the MLS® logo are owned by CREA and identify the professional real estate services provided by members of CREA.
The information contained on this site is based in whole or in part on information that is provided by members of The Canadian Real Estate Association, who are responsible for its accuracy. CREA reproduces and distributes this information as a service for its members and assumes no responsibility for its accuracy.
Similar homes nearby
See more in Cochrane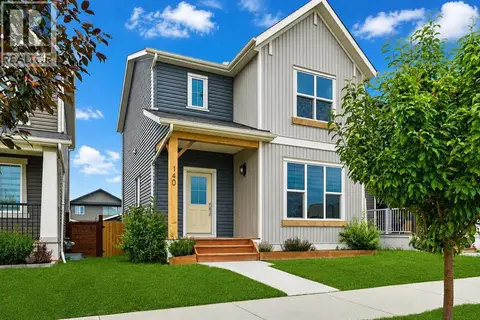 📷 27
$599,000
3 bd3 ba2 pk1475 ft²
140 Fireside Way
Fireside, Cochrane
Detached · MLS® A2335528 · Wahi Realty Inc.
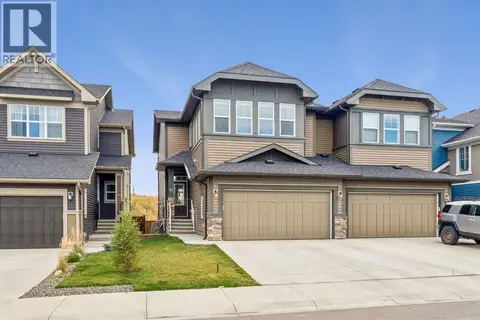 📷 35
$599,900
3 bd3 ba4 pk2035 ft²
63 Fireside Crescent
Fireside, Cochrane
Multiplex
Duplex · MLS® A2350680 · eXp Realty
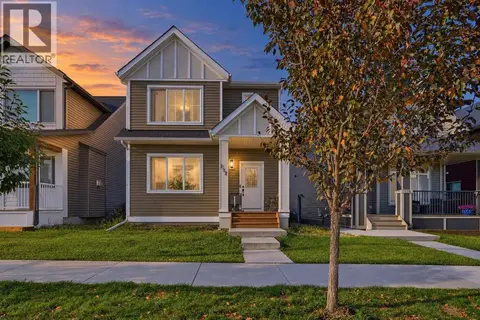 📷 27
$575,000
3 bd3 ba2 pk1686 ft²
132 Fireside Way
Fireside, Cochrane
Detached · MLS® A2343215 · Wahi Realty Inc.
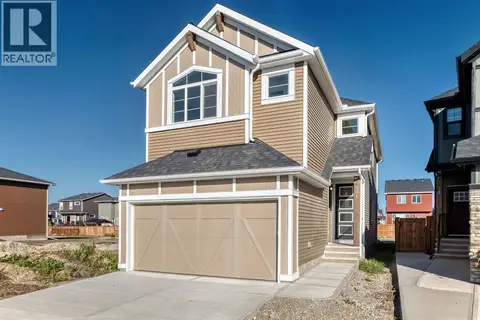 📷 45
$614,900
4 bd3 ba4 pk2073 ft²
31 Fireside Common W
Fireside, Cochrane
Detached · MLS® A2345833 · LPT Realty
 📷 45
$624,900
1+2 bd3 ba2 pk1163 ft²
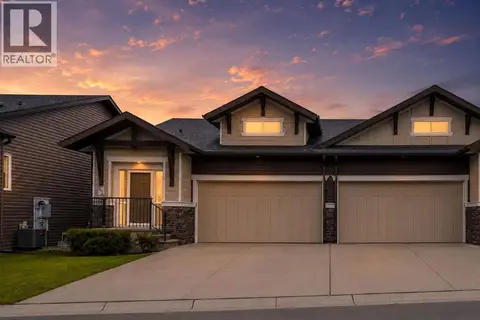
124, 55 Fireside Circle
Fireside, Cochrane
Multiplex
Duplex · MLS® A2337270 · Real Broker
 📷 25
$550,000
3+1 bd4 ba2 pk1556 ft²
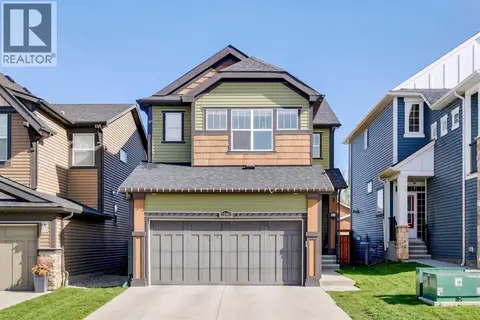
5 Fireside Cove
Fireside, Cochrane
Detached · MLS® A2338863 · Real Broker
 📷 46
$629,897
3 bd3 ba5 pk2067 ft²
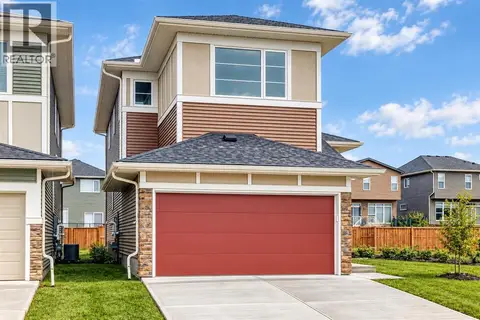
15 Fireside Crescent
Fireside, Cochrane
Detached · MLS® A2343241 · RE/MAX Complete Realty
 📷 38
$629,900
3 bd3 ba4 pk2182 ft²
15 Fireside Common
Fireside, Cochrane
Detached · MLS® A2345785 · LPT Realty