140 Fireside Way
Fireside, Cochrane, AB, T4C2T1
Listed by Wahi Realty Inc.
$599,000
- 3 bedrooms
- 3 bathrooms
- 2 parking
- 1475 sq ft
Listed 74 days ago · MLS® A2335528
About this home
** OPEN HOUSE SUNDAY, OCTOBER 18TH FROM 1-3PM ** Welcome to this beautifully maintained detached home in the sought after community of Fireside, offering a thoughtfully designed three bedroom layout, excellent future development potential, a spacious backyard, and a truly unique oversized double detached garage with overhead doors on both sides. The bright and inviting main level features a functional open concept design ideal for everyday living and entertaining. The spacious living area flows seamlessly into the dining space and kitchen, where abundant cabinetry, generous counter space, a central island, and stainless steel appliances create a practical and welcoming heart of the home. Large windows throughout bring in plenty of natural light, while a convenient powder room completes the main level. Upstairs, the well planned layout features three bedrooms, two full bathrooms, and the added convenience of an upper floor laundry room. The primary retreat offers a walk in closet and private ensuite, while two additional bedrooms and a full bathroom complete the upper level. Downstairs, the unfinished basement offers outstanding future development potential with a largely open footprint, two existing windows, and the mechanical systems thoughtfully concentrated along one side beneath and adjacent to the staircase, maximizing the usable space available for future plans. Outside, the fully fenced backyard provides plenty of room to relax, entertain, garden, or play, complemented by a rear deck overlooking the yard and established landscaping. At the rear of the property, the oversized double detached garage is a standout feature rarely found in homes of this style. Insulated and finished with durable plywood lined interior walls, the garage is wired for 220V and features overhead doors on both the north and south sides, providing exceptionally versatile dual sided access for vehicles, recreational equipment, projects, or workshop use. Fireside is one of Cochrane’s mos t popular family friendly communities, known for its extensive pathway network, parks, playgrounds, nearby schools, shopping, everyday amenities, and convenient access throughout Cochrane and west toward the Rocky Mountains. With Fireside School only steps from the front door, this location offers an especially convenient setting for families. Combining a functional three bedroom design, excellent future potential, a generous backyard, and an exceptionally versatile garage, this home delivers the space, practicality, location, and lifestyle that make Fireside such a desirable place to call home. Book your private showing with your favourite Realtor® today! (id:66966)
Details
- Type
- Detached
- Size
- 1475 sq ft
- Basement
- Unfinished, Full
- Garage
- Garage
- Property tax
- $3,960 (2026)
- Neighbourhood
- Fireside
- Municipality
- Cochrane
Interior
- Bedrooms
- 3 above ground
- Fireplace
- Yes
- Appliances
- Refrigerator, Range - Electric, Dishwasher, Microwave Range Hood Combo, Window Coverings, Washer & Dryer
- Flooring
- Carpeted, Ceramic Tile, Vinyl Plank
Heating, cooling and services
- Heating
- Forced air, Natural gas
Building and exterior
- Year built
- 2019
- Exterior
- Wood frame
- Foundation
- Poured Concrete
- Outdoor
- Vinyl siding
Parking
- Total parking
- 2
- Driveway and parking
- Detached Garage
Rooms
| Room | Level | Size | Features |
|---|---|---|---|
| 4pc Bathroom | Upper Level | 4.83 Ft x 8.42 Ft | |
| 4pc Bathroom | Upper Level | 7.75 Ft x 8.42 Ft | |
| Bedroom | Upper Level | 13.25 Ft x 8.75 Ft | |
| Bedroom | Upper Level | 9.42 Ft x 12.17 Ft | |
| Laundry room | Upper Level | 7.83 Ft x 4.92 Ft | |
| Primary Bedroom | Upper Level | 15.83 Ft x 12.17 Ft | |
| Other | Basement | 35.50 Ft x 19.83 Ft | |
| 2pc Bathroom | Main level | 4.83 Ft x 4.83 Ft | |
| Dining room | Main level | 9.00 Ft x 12.17 Ft | |
| Kitchen | Main level | 14.67 Ft x 15.33 Ft | |
| Living room | Main level | 12.92 Ft x 12.33 Ft |
Location
Location is approximate. See nearby homes on the map
Listed by Wahi Realty Inc..

REALTOR®, REALTORS®, and the REALTOR® logo are certification marks that are owned by REALTOR® Canada Inc. and licensed exclusively to The Canadian Real Estate Association (CREA). These certification marks identify real estate professionals who are members of CREA and who must abide by CREA’s By-Laws, Rules, and the REALTOR® Code. The MLS® trademark and the MLS® logo are owned by CREA and identify the professional real estate services provided by members of CREA.
The information contained on this site is based in whole or in part on information that is provided by members of The Canadian Real Estate Association, who are responsible for its accuracy. CREA reproduces and distributes this information as a service for its members and assumes no responsibility for its accuracy.
Similar homes nearby
See more in Cochrane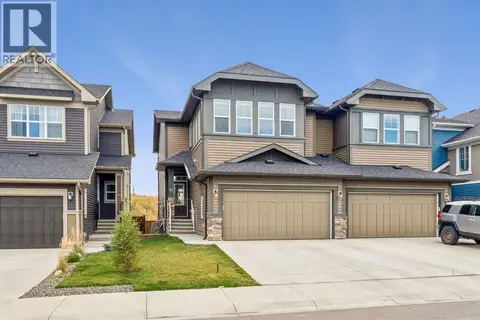 📷 35
$599,900
3 bd3 ba4 pk2035 ft²
63 Fireside Crescent
Fireside, Cochrane
Multiplex
Duplex · MLS® A2350680 · eXp Realty
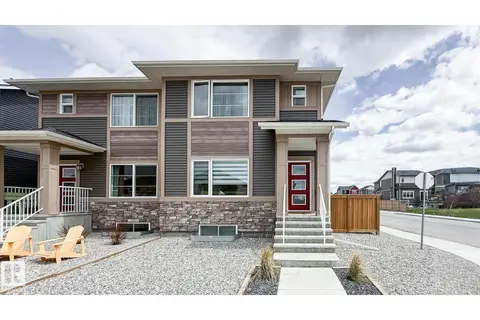 📷 35
$589,900
3 bd4 ba1488 ft²
37 Emberside Link
Fireside, Cochrane
Multiplex
Duplex · MLS® E4489343 · ComFree
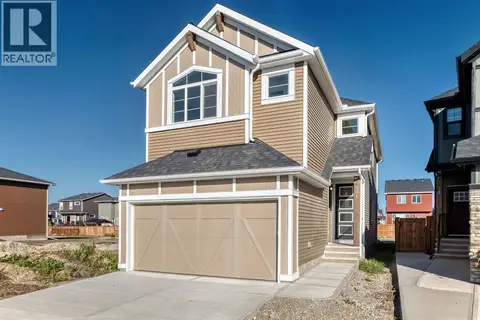 📷 45
$614,900
4 bd3 ba4 pk2073 ft²
31 Fireside Common W
Fireside, Cochrane
Detached · MLS® A2345833 · LPT Realty
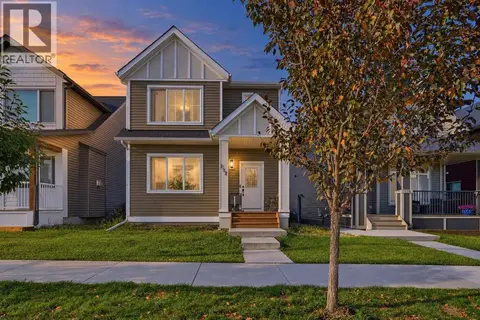 📷 27
$575,000
3 bd3 ba2 pk1686 ft²
132 Fireside Way
Fireside, Cochrane
Detached · MLS® A2343215 · Wahi Realty Inc.
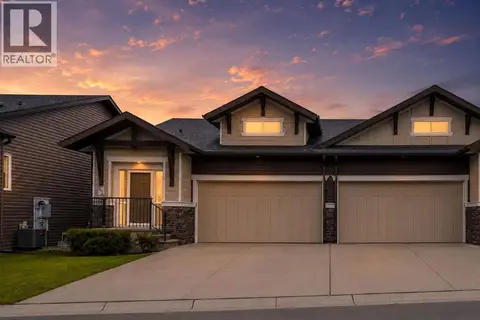 📷 45
$624,900
1+2 bd3 ba2 pk1163 ft²
124, 55 Fireside Circle
Fireside, Cochrane
Multiplex
Duplex · MLS® A2337270 · Real Broker
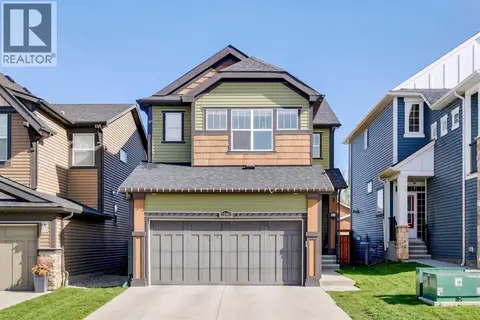 📷 46
$629,897
3 bd3 ba5 pk2067 ft²
15 Fireside Crescent
Fireside, Cochrane
Detached · MLS® A2343241 · RE/MAX Complete Realty
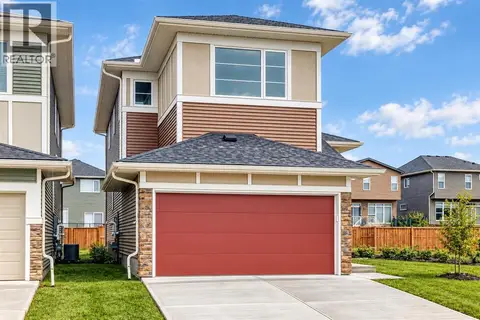 📷 38
$629,900
3 bd3 ba4 pk2182 ft²
15 Fireside Common
Fireside, Cochrane
Detached · MLS® A2345785 · LPT Realty
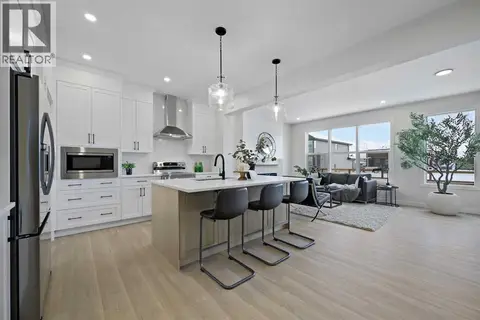 📷 11
$634,900
3 bd3 ba4 pk2190 ft²
7 Fireside Common
Fireside, Cochrane
Detached · MLS® A2345434 · LPT Realty