7 Fireside Common
Fireside, Cochrane, AB, T4C3E1
Listed by LPT Realty
$634,900
- 3 bedrooms
- 3 bathrooms
- 4 parking
- 2190 sq ft
Listed 33 days ago · MLS® A2345434
About this home
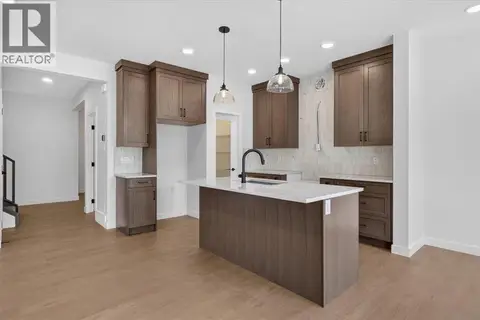
Welcome to the “Delilah” by Genesis Builders Group in the desirable community of Fireside. This beautifully crafted home offers over 2,100 sq ft of thoughtfully designed space, including 3 spacious bedrooms, 2.5 bathrooms, and a main-floor office. Step inside to airy 9’ ceilings and an inviting colour palette. A front flex room creates the perfect space for a home office or study, while a conveniently placed powder room adds everyday ease. The dining area flows effortlessly into the centrally located kitchen, which showcases quartz countertops, sleek stainless steel appliances, and ample cabinetry, with an island perfect for entertaining. The living room has a striking focal-point fireplace. A functional mudroom off the double-attached garage completes this level and enhances everyday convenience. Upstairs, you’ll find a thoughtfully designed layout highlighted by a centrally located bonus room offering excellent separation between sleeping areas. The spacious primary retreat features ample room for a king bedroom suite, a dedicated ensuite bathroom with dual sinks and oversized shower and a large walk-in closet. The second bedroom is well-sized, while the third bedroom impresses with its own walk-in closet. A full bathroom and convenient upper-floor laundry complete this level. The unfinished basement offers 9’ ceilings and is ready for your design ideas. *PHOTOS ARE REPRESENTATIVE OF A PREVIOUSLY BUILT MODEL.* Colours and selections are included in the photos. RMS has been applied to construction drawings. (id:66966)
Details
- Type
- Detached
- Size
- 2190 sq ft
- Basement
- Unfinished, Full
- Garage
- Garage
- Property tax
- $903 (2026)
- Neighbourhood
- Fireside
- Municipality
- Cochrane
Interior
- Bedrooms
- 3 above ground
- Fireplace
- Yes
- Appliances
- Refrigerator, Dishwasher, Stove, Microwave, Hood Fan
- Flooring
- Carpeted, Vinyl
Heating, cooling and services
- Heating
- Forced air
Building and exterior
- Year built
- 2026
- Exterior
- Wood frame
- Foundation
- Poured Concrete
- Outdoor
- Vinyl siding
Parking
- Total parking
- 4
- Driveway and parking
- Attached Garage
Rooms
| Room | Level | Size | Features |
|---|---|---|---|
| Kitchen | Main level | 12.50 Ft x 11.00 Ft | |
| Dining room | Main level | 15.00 Ft x 9.92 Ft | |
| Living room | Main level | 12.33 Ft x 16.58 Ft | |
| Other | Main level | 9.08 Ft x 9.08 Ft | |
| 2pc Bathroom | Main level | 5.58 Ft x 5.00 Ft | |
| Primary Bedroom | Upper Level | 14.08 Ft x 12.92 Ft | |
| Other | Upper Level | 5.08 Ft x 7.92 Ft | |
| 4pc Bathroom | Upper Level | 5.00 Ft x 12.92 Ft | |
| Bedroom | Upper Level | 12.17 Ft x 9.33 Ft | |
| Bedroom | Upper Level | 10.75 Ft x 13.08 Ft | |
| Family room | Upper Level | 14.08 Ft x 11.50 Ft | |
| 4pc Bathroom | Upper Level | 10.17 Ft x 5.00 Ft | |
| Laundry room | Upper Level | 6.00 Ft x 7.67 Ft |
Location
Location is approximate. See nearby homes on the map
Listed by LPT Realty.

REALTOR®, REALTORS®, and the REALTOR® logo are certification marks that are owned by REALTOR® Canada Inc. and licensed exclusively to The Canadian Real Estate Association (CREA). These certification marks identify real estate professionals who are members of CREA and who must abide by CREA’s By-Laws, Rules, and the REALTOR® Code. The MLS® trademark and the MLS® logo are owned by CREA and identify the professional real estate services provided by members of CREA.
The information contained on this site is based in whole or in part on information that is provided by members of The Canadian Real Estate Association, who are responsible for its accuracy. CREA reproduces and distributes this information as a service for its members and assumes no responsibility for its accuracy.
Similar homes nearby
See more in Cochrane 📷 36
$639,000
3+1 bd4 ba5 pk2080 ft²
112 Emberside Place
Fireside, Cochrane
Detached · MLS® A2346087 · RE/MAX First
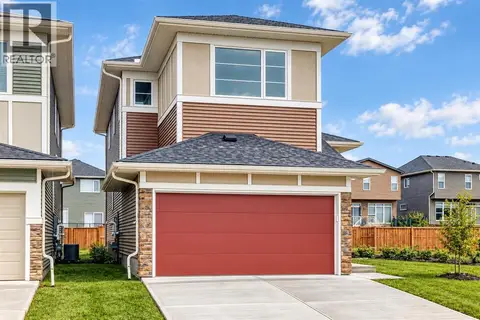
 📷 37
$639,900
3 bd3 ba4 pk1930 ft²
13 Emberside Grove
Fireside, Cochrane
Detached · MLS® A2344047 · Real Broker
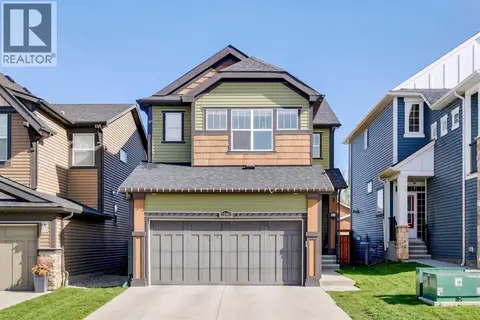
 📷 38
$629,900
3 bd3 ba4 pk2182 ft²
15 Fireside Common
Fireside, Cochrane
Detached · MLS® A2345785 · LPT Realty
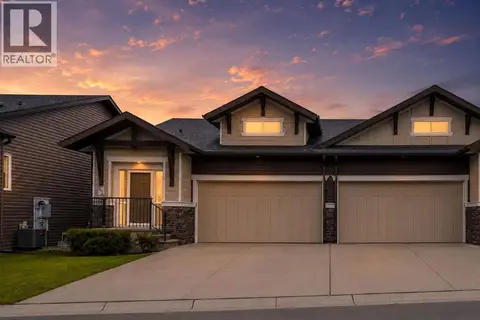
 📷 46
$629,897
3 bd3 ba5 pk2067 ft²
15 Fireside Crescent
Fireside, Cochrane
Detached · MLS® A2343241 · RE/MAX Complete Realty
 📷 45
$624,900
1+2 bd3 ba2 pk1163 ft²
124, 55 Fireside Circle
Fireside, Cochrane
Multiplex
Duplex · MLS® A2337270 · Real Broker
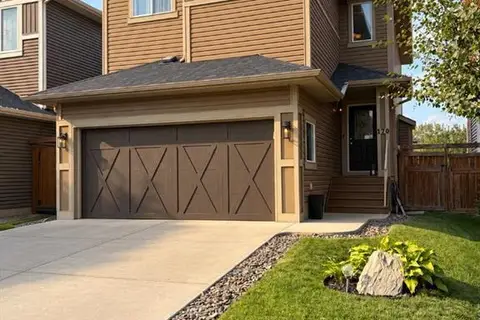 📷 37
$649,500
3 bd3 ba4 pk1686 ft²
170 FIRESIDE Place
Fireside, Cochrane
Detached · MLS® A2352211 · Zolo Realty
 📷 44
$649,900
3+1 bd4 ba4 pk1932 ft²
53 Fireside Crescent
Fireside, Cochrane
Multiplex
Duplex · MLS® A2325148 · RE/MAX House of Real Estate
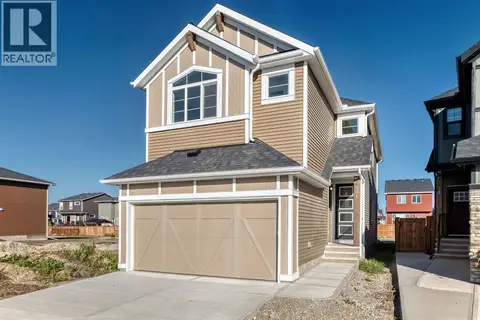 📷 45
$614,900
4 bd3 ba4 pk2073 ft²
31 Fireside Common W
Fireside, Cochrane
Detached · MLS® A2345833 · LPT Realty