307 MARTIN Street
OM Old Milton, Milton, L9T2R7
Listed by Real Broker Ontario Ltd.
$2,548,000
- 4 bedrooms
- 5 bathrooms
- 10 parking
- 4008 sq ft
Listed 105 days ago · MLS® 40846214
About this home
A rare blend of luxury, craftsmanship, and thoughtful design, this custom-built home sits on an extra-deep 185-foot lot in the heart of Old Milton. Just steps to charming local restaurants, boutique shops, schools, and parks, it offers both elegance and convenience. Inside, 19-foot ceilings with exposed wood beams create a dramatic first impression. Oversized patio doors lead to a private, peaceful backyard, complete with a composite deck, stunning stone fireplace, and a powered outbuilding ready to become a pool house, studio, or inspiring work-from-home space.The custom kitchen is an entertainers dream, featuring a walk-in pantry and seamless flow into the open-concept living space. The main floor also includes a serene primary suite and a front office with a closet that easily converts into a fifth bedroom.Upstairs, a second primary suite and spacious bedrooms all feature large closets with built-in organizers. Heated floors in every bathroom and laundry room bring elevated comfort. The walk-out basement adds a rec room, wet bar, 3-piece bath, cold cellar, and ample storage.This is more than a home its the lifestyle you've been waiting for. (id:66966)
Details
- Type
- Detached
- Style
- Bungalow
- Size
- 4008 sq ft
- Basement
- Finished, Full
- Garage
- Garage
- Property tax
- $8,251
- Neighbourhood
- OM Old Milton
- Municipality
- Milton
Interior
- Bedrooms
- 4 above ground
- Fireplace
- No
- Appliances
- Central Vacuum
Heating, cooling and services
- Heating
- Forced air
- Air conditioning
- Central air conditioning
- Water and sewer
- Municipal sewage system
Building and exterior
- Style
- Bungalow
- Exterior
- Wood frame
- Foundation
- Poured Concrete
- Outdoor
- Wood
Parking
- Total parking
- 10
- Driveway and parking
- Attached Garage
Rooms
| Room | Level | Size | Features |
|---|---|---|---|
| Bonus Room | Basement | 3'5'' x 4'5'' | |
| Dining room | Main level | 2'9'' x 3'6'' | |
| Recreation room | Basement | 8'0'' x 11'0'' | |
| 3pc Bathroom | Basement | ||
| 3pc Bathroom | Second level | ||
| 3pc Bathroom | Second level | ||
| Bedroom | Second level | 4'1'' x 5'0'' | |
| Bedroom | Second level | 5'0'' x 5'1'' | |
| Bedroom | Second level | 6'7'' x 3'6'' | |
| 2pc Bathroom | Main level | ||
| Primary Bedroom | Main level | 4'1'' x 4'0'' | |
| 4pc Ensuite bath | Main level | ||
| Laundry room | Main level | 2'4'' x 2'3'' | |
| Kitchen | Main level | 4'4'' x 3'6'' | |
| Living room | Main level | 3'9'' x 3'8'' | |
| Office | Main level | 2'5'' x 3'4'' |
Location
Location is approximate. See nearby homes on the map
Listed by Real Broker Ontario Ltd..

REALTOR®, REALTORS®, and the REALTOR® logo are certification marks that are owned by REALTOR® Canada Inc. and licensed exclusively to The Canadian Real Estate Association (CREA). These certification marks identify real estate professionals who are members of CREA and who must abide by CREA’s By-Laws, Rules, and the REALTOR® Code. The MLS® trademark and the MLS® logo are owned by CREA and identify the professional real estate services provided by members of CREA.
The information contained on this site is based in whole or in part on information that is provided by members of The Canadian Real Estate Association, who are responsible for its accuracy. CREA reproduces and distributes this information as a service for its members and assumes no responsibility for its accuracy.
Similar homes nearby
See more in Milton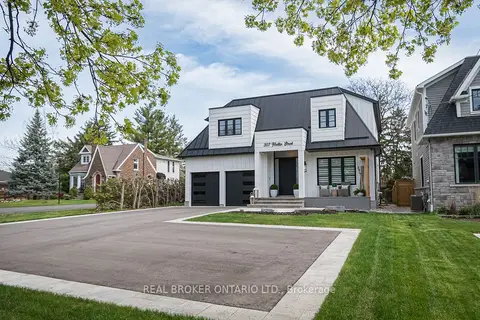 📷 50🎥 Tour
$2,548,000
≈ $11,158/mo mortgage · 20% down
4 bd5 ba10 pk2500-3000 ft²
307 Martin Street
1035 - OM Old Milton, Milton
PoolGO station 2.0 kmWalkable
Detached · MLS® W13537346 · REAL BROKER ONTARIO LTD.
 📷 50🎥 Tour
$2,588,000
≈ $11,333/mo mortgage · 20% down
4+2 bd5 ba15 pk3500-5000 ft²
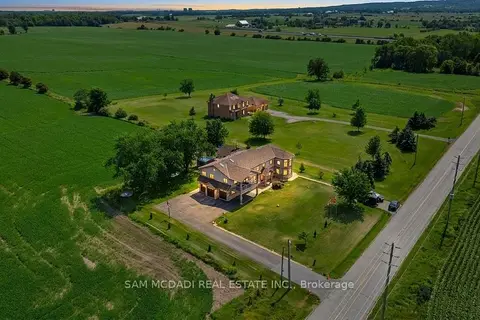
3136 Lower Base Line W
1044 - TR Rural Trafalgar, Milton
Detached · MLS® W13677494 · SAM MCDADI REAL ESTATE INC.
 📷 45
$2,499,000
≈ $10,943/mo mortgage · 20% down
7 bd5 ba20 pk5000 + ft²
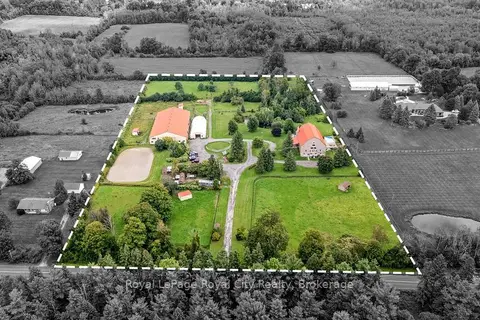
11233 2nd Line
Campbellville, Milton
Basement suitePool
Farm · MLS® W13810016 · Royal LePage Royal City Realty
 Open Sun 2 pm
📷 50🎥 Tour
$2,599,900
≈ $11,385/mo mortgage · 20% down
4 bd5 ba10 pk3000-3500 ft²
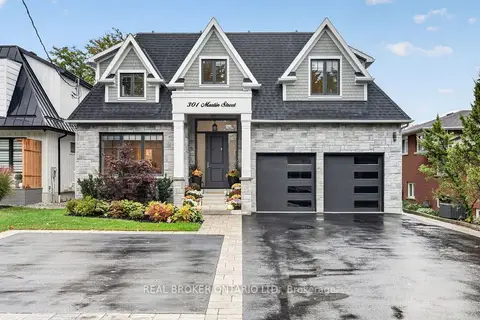
301 Martin Street
1035 - OM Old Milton, Milton
Basement suitePoolGO station 2.0 km
Detached · MLS® W14030798 · REAL BROKER ONTARIO LTD.
 📷 38🎥 Tour
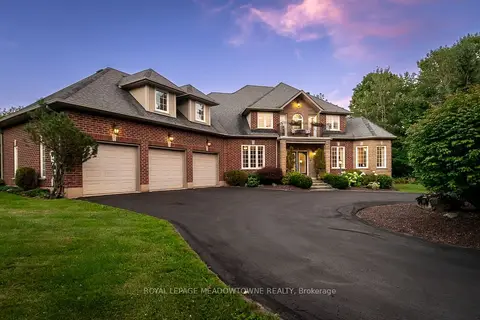
$2,492,000
Reduced $107,000 (↓ 4%)
≈ $10,912/mo mortgage · 20% down
5 bd5 ba9 pk3500-5000 ft²
4215 Ennisclare Drive
1041 - NA Rural Nassagaweya, Milton
Detached · MLS® W13698120 · ROYAL LEPAGE MEADOWTOWNE REALTY
 📷 50🎥 Tour
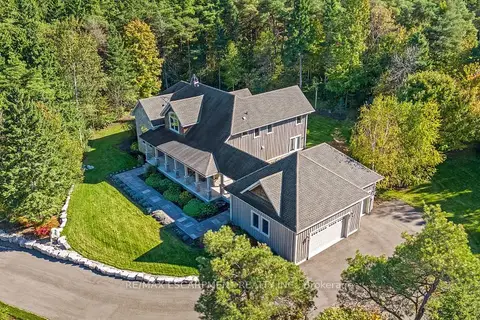
$2,399,900
≈ $10,509/mo mortgage · 20% down
3 bd3 ba18 pk3000-3500 ft²
4320 Random Acres Road
1041 - NA Rural Nassagaweya, Milton
Detached · MLS® W13874042 · RE/MAX ESCARPMENT REALTY INC.
 📷 50
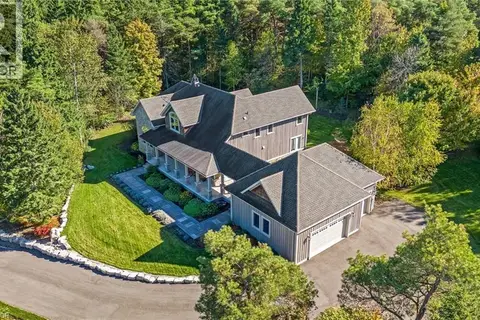
$2,399,900
3 bd4 ba18 pk3475 ft²
4320 RANDOM ACRES Road
NA Rural Nassagaweya, Milton
Detached · MLS® 40869883 · RE/MAX Escarpment Realty Inc.
 Open Sat 2 pm
📷 46
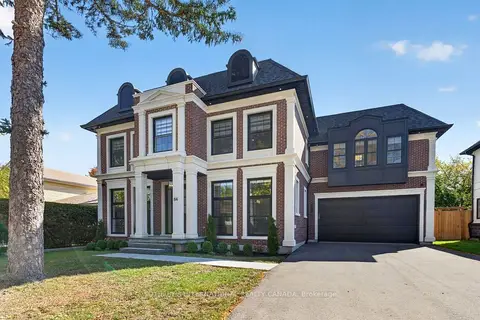
$2,399,000
≈ $10,505/mo mortgage · 20% down
4 bd6 ba8 pk3000-3500 ft²
84 John Street
1035 - OM Old Milton, Milton
PoolGO station 2.1 kmWalkable
Detached · MLS® W14004172 · SOTHEBY'S INTERNATIONAL REALTY CANADA