#304 10720 127 ST NW
Westmount, Edmonton, AB, T5M0S3
Listed by REMAX River City
$127,500
- 2 bedrooms
- 1 bathrooms
- 1 parking
- 726 sq ft
Listed 104 days ago · MLS® E4497851
About this home
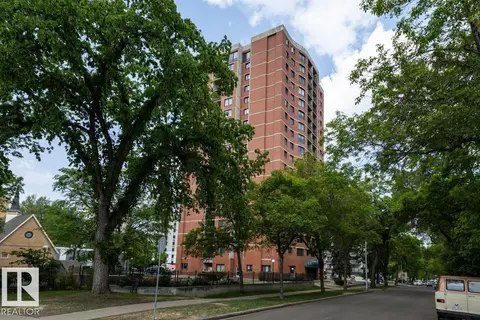
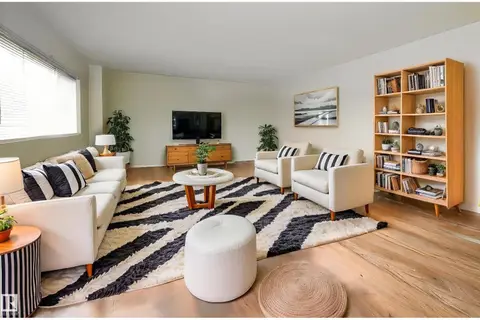
Discover the charm of this top-floor 2-bdrm, 4-pc bath, condo in the heart of Westmount, one of Edmonton's most sought-after mature neighbourhoods. Just minutes from downtown, enjoy convenient access to 124 Street, the Brewery District, cafés, restaurants, boutiques, parks, excellent schools, the River Valley, NAIT, MacEwan University, UofA, public transit & major commuter routes.The updated kitchen features butcher block countertops, S/S appliances, glossy white cabinetry & a mosaic glass backsplash. The LR and bdrms showcase freshly steam-cleaned carpets. A walk-in closet w/ built-in shelves offers extra storage space. The full bath was finished w/ grey tile to the ceiling in the shower & extra above toilet shelfing. Freshly painted & professionally cleaned, this move-in ready home is available for a quick possession! Surrounded by beautiful tree-lined streets, this 725 SF penthouse combines comfort, character & exceptional value in a vibrant community where everything you need is w/i easy reach! (id:66966)
Details
- Type
- Condo Apartment
- Size
- 726 sq ft
- Basement
- None
- Maintenance fee
- $470/month
- Neighbourhood
- Westmount
- Municipality
- Edmonton
Interior
- Fireplace
- No
- Appliances
- Refrigerator, Dishwasher, Stove, Microwave Range Hood Combo
Heating, cooling and services
- Heating
- Baseboard heaters
Building and exterior
- Year built
- 1969
Parking
- Total parking
- 1
- Driveway and parking
- Stall
Condo
- Monthly fee
- $470
- Fee includes
- Exterior Maintenance, Property Management, Caretaker, Heat, Water, Insurance, Other, See Remarks
Rooms
| Room | Level | Size | Features |
|---|---|---|---|
| Living room | Main level | 3.58 × 5.36 m (11'9" × 17'7") | |
| Dining room | Main level | 2.16 × 1.98 m (7'1" × 6'6") | |
| Kitchen | Main level | 2.16 × 2.17 m (7'1" × 7'1") | |
| Primary Bedroom | Main level | 3.57 × 3.39 m (11'9" × 11'1") | |
| Bedroom 2 | Main level | 3.57 × 2.4 m (11'9" × 7'10") |
Location
Location is approximate. See nearby homes on the map
Listed by REMAX River City.

REALTOR®, REALTORS®, and the REALTOR® logo are certification marks that are owned by REALTOR® Canada Inc. and licensed exclusively to The Canadian Real Estate Association (CREA). These certification marks identify real estate professionals who are members of CREA and who must abide by CREA’s By-Laws, Rules, and the REALTOR® Code. The MLS® trademark and the MLS® logo are owned by CREA and identify the professional real estate services provided by members of CREA.
The information contained on this site is based in whole or in part on information that is provided by members of The Canadian Real Estate Association, who are responsible for its accuracy. CREA reproduces and distributes this information as a service for its members and assumes no responsibility for its accuracy.
Similar homes nearby
See more in Edmonton 📷 24
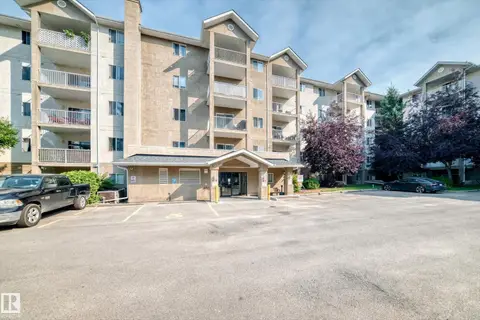
$129,000
1 bd1 ba1 pk543 ft²
#118 10535 122 ST NW
Westmount, Edmonton
Condo Apartment · MLS® E4512357 · RE/MAX Excellence
 📷 40
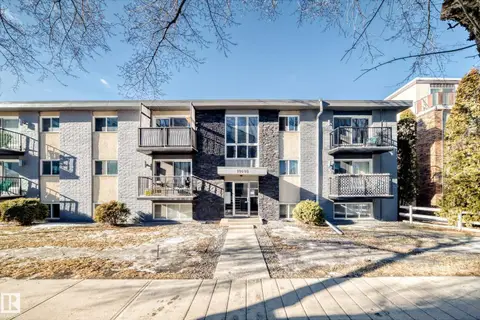
$129,900
1 bd1 ba547 ft²
#218 10535 122 ST NW
Westmount, Edmonton
Condo Apartment · MLS® E4505848 · MaxWell Challenge Realty
 📷 36
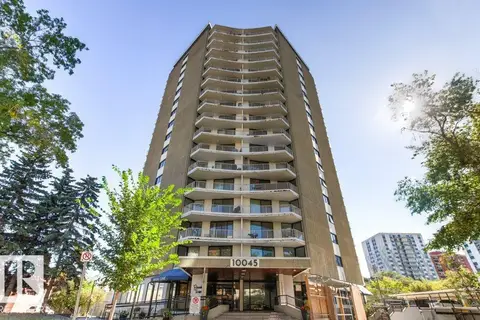
$105,000
1 bd1 ba1 pk605 ft²
#302 10606 123 ST NW
Westmount, Edmonton
Condo Apartment · MLS® E4506707 · Sterling Real Estate
 📷 75
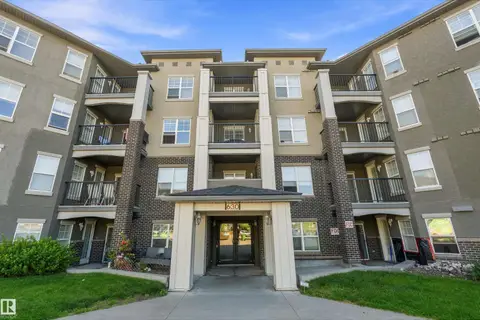
$127,500
2 bd2 ba1021 ft²
#303 10045 117 ST NW
Wîhkwêntôwin, Edmonton
Pool
Condo Apartment · MLS® E4506925 · RE/MAX Excellence
 New
📷 26
$127,400
1 bd2 ba596 ft²
#104 630 MCALLISTER LO SW
Macewan, Edmonton
Condo Apartment · MLS® E4513584 · Real Broker
 📷 36
$128,000
2 bd2 ba857 ft²
#903 9916 113 ST NW
Wîhkwêntôwin, Edmonton
Condo Apartment · MLS® E4503210 · MaxWell Challenge Realty
 📷 35
$129,000
2 bd1 ba1 pk772 ft²
#608 10021 116 ST NW
Wîhkwêntôwin, Edmonton
Condo Apartment · MLS® E4502570 · Royal LePage Noralta Real Estate
 📷 27
$129,000
1 bd1 ba474 ft²
#913 10024 JASPER AV NW
Downtown (Edmonton), Edmonton
Condo Apartment · MLS® E4504775 · Exp Realty