#903 9916 113 ST NW
Wîhkwêntôwin, Edmonton, AB, T5K2N5
Listed by MaxWell Challenge Realty
$128,000
- 2 bedrooms
- 2 bathrooms
- 857 sq ft
Listed 71 days ago · MLS® E4503210
About this home
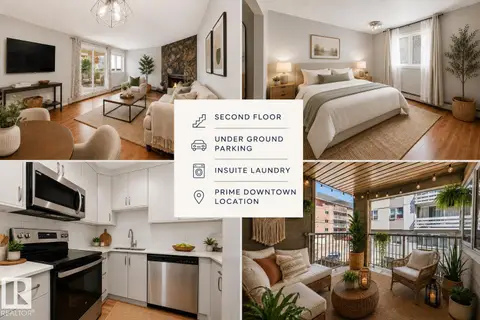
LOCATION-LOCATION-LOCATION! On a quiet tree-lined street, Central Park is three blocks to the GRANDIN LRT and only steps to the stairs leading to our Spectacular River Valley. The condo provides a bright, open plan with 2-bedrooms & 2 full bathrooms. The bedrooms are at at opposite ends of the condo & are are perfect for shared accomodation with added privacy. The condo also includes brand new paint, newer flooring & UG parking! The common areas were recently upgraded and provides an IMPRESSIVE first impression when entering the building. The building has ONLY 6 condos per floor & provides a car wash with secured bike storage in the parkade PLUS...a fenced/private park for the exclusive use of Central Park residents. In a GREAT South Oliver location (Wihkwentowin), you are close to the shopping, resaurants, and coffe shops on Jasper Avenue with easy access to the City Center and the U of A. The condo is perfect for first time buyers, U of A students and Investors. THIS IS WHERE YOU WANT TO LIVE! (id:66966)
Details
- Type
- Condo Apartment
- Size
- 857 sq ft
- Basement
- None
- Maintenance fee
- $839/month
- Neighbourhood
- Wîhkwêntôwin
- Municipality
- Edmonton
Interior
- Fireplace
- No
- Appliances
- Refrigerator, Dishwasher, Stove, Window Coverings
Heating, cooling and services
- Heating
- Hot water radiator heat
Building and exterior
- Year built
- 1981
Parking
- Driveway and parking
- Stall
Condo
- Monthly fee
- $839
- Fee includes
- Exterior Maintenance, Property Management, Caretaker, Heat, Water, Insurance, Other, See Remarks
- View
- City view
Rooms
| Room | Level | Size | Features |
|---|---|---|---|
| Living room | Main level | 6 × 4.93 m (19'8" × 16'2") | |
| Kitchen | Main level | 2.4 × 3.01 m (7'10" × 9'11") | |
| Primary Bedroom | Main level | 2.89 × 4.3 m (9'6" × 14'1") | |
| Bedroom 2 | Main level | 2.59 × 3.5 m (8'6" × 11'6") |
Location
Location is approximate. See nearby homes on the map
Listed by MaxWell Challenge Realty.

REALTOR®, REALTORS®, and the REALTOR® logo are certification marks that are owned by REALTOR® Canada Inc. and licensed exclusively to The Canadian Real Estate Association (CREA). These certification marks identify real estate professionals who are members of CREA and who must abide by CREA’s By-Laws, Rules, and the REALTOR® Code. The MLS® trademark and the MLS® logo are owned by CREA and identify the professional real estate services provided by members of CREA.
The information contained on this site is based in whole or in part on information that is provided by members of The Canadian Real Estate Association, who are responsible for its accuracy. CREA reproduces and distributes this information as a service for its members and assumes no responsibility for its accuracy.
Similar homes nearby
See more in Edmonton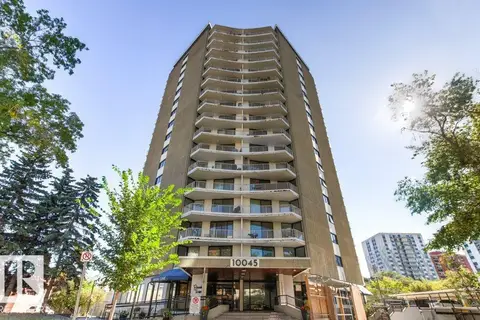 📷 75
$127,500
2 bd2 ba1021 ft²
#303 10045 117 ST NW
Wîhkwêntôwin, Edmonton
Pool
Condo Apartment · MLS® E4506925 · RE/MAX Excellence
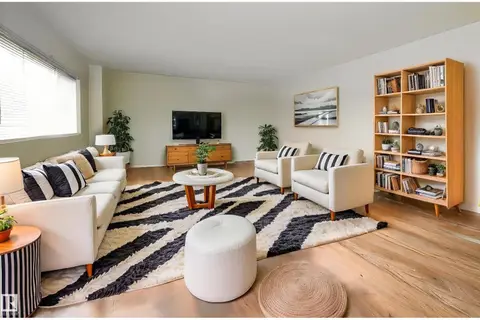 📷 35
$129,000
2 bd1 ba1 pk772 ft²
#608 10021 116 ST NW
Wîhkwêntôwin, Edmonton
Condo Apartment · MLS® E4502570 · Royal LePage Noralta Real Estate
 📷 36
$129,900
1 bd1 ba818 ft²
#305 10335 118 ST NW
Wîhkwêntôwin, Edmonton
Condo Apartment · MLS® E4510590 · RE/MAX Elite
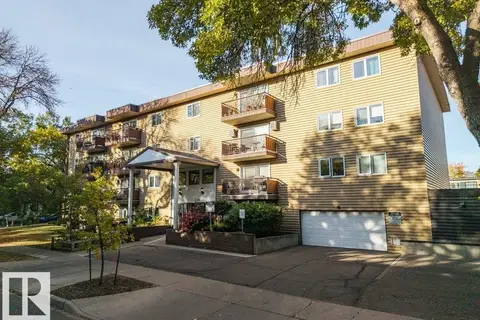 📷 36
$129,900
1 bd1 ba655 ft²
#58 10208 113 ST NW
Wîhkwêntôwin, Edmonton
Condo Apartment · MLS® E4510967 · REMAX River City
 📷 42
$125,000
2 bd1 ba1141 ft²
#405 10011 116 ST NW
Wîhkwêntôwin, Edmonton
Condo Apartment · MLS® E4487754 · Liv Real Estate
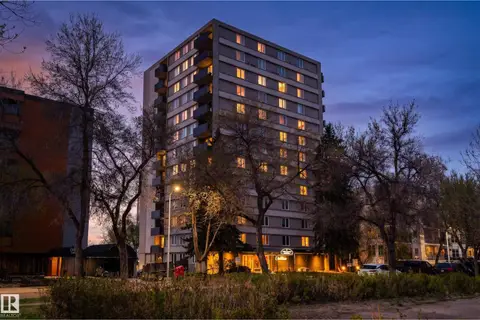 📷 22
$125,000
1 bd1 ba1 pk689 ft²
#1006 9816 112 ST NW
Wîhkwêntôwin, Edmonton
Condo Apartment · MLS® E4513312 · Exp Realty
 📷 26
$124,000
1 bd1 ba687 ft²
#1107 9930 113 ST NW
Wîhkwêntôwin, Edmonton
Condo Apartment · MLS® E4498701 · Real Broker
 📷 17
$122,500
1 bd1 ba1 pk652 ft²
#107 10138 116 ST NW
Wîhkwêntôwin, Edmonton
Condo Apartment · MLS® E4512285 · REMAX River City