#608 10021 116 ST NW
Wîhkwêntôwin, Edmonton, AB, T5K1V5
Listed by Royal LePage Noralta Real Estate
$129,000
- 2 bedrooms
- 1 bathrooms
- 1 parking
- 772 sq ft
Listed 75 days ago · MLS® E4502570
About this home
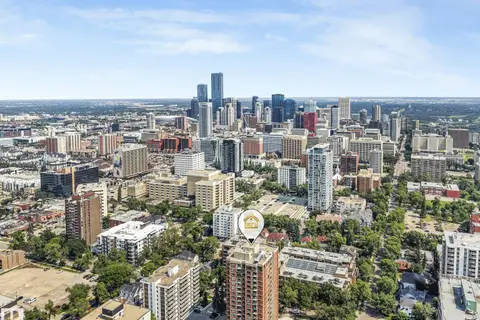
Impressive 2 Bedroom Condo in sought after Neighborhood of Oliver. Prime Location West of Central Downtown close to many Amenities and within walking distance to Victoria River Valley Park and Victoria Golf Course. 1/2 Block from Grant Notley Park and Wonderful Views of the River Valley. Cozy Kitchen and Dining Room with Patio Access. Enjoy Daily Sunsets on the Patio. Spacious & Bright Living Room shows Large Windows and Views overlooking the City and River Valley. Two Great Sized Bedrooms with Double Closets. Updated 4PC Bathroom. Shared Laundry, Laundry Room just down the Hall. Elevator right next to the Unit for Convenience. Convenient Parking Space Assigned to Unit Only a Few Steps to the Back Entrance and Elevator to Your Floor. Beautiful Neighborhood Lined in Elm Trees with the Convenience of Downtown Atmosphere. Excellent Place to Call Home!!! (id:66966)
Details
- Type
- Condo Apartment
- Size
- 772 sq ft
- Basement
- None
- Maintenance fee
- $567/month
- Neighbourhood
- Wîhkwêntôwin
- Municipality
- Edmonton
Interior
- Fireplace
- No
- Appliances
- Refrigerator, Stove
Heating, cooling and services
- Heating
- Hot water radiator heat, Baseboard heaters
Building and exterior
- Year built
- 1963
Parking
- Total parking
- 1
- Driveway and parking
- Stall
Condo
- Monthly fee
- $567
- Fee includes
- Common Area Maintenance, Exterior Maintenance, Property Management, Heat, Water, Insurance, Other, See Remarks
- View
- City view, Valley view
Rooms
| Room | Level | Size | Features |
|---|---|---|---|
| Living room | Main level | 4.57 × 3.69 m (15' × 12'1") | |
| Dining room | Main level | 3.05 × 2.06 m (10' × 6'9") | |
| Kitchen | Main level | 3.46 × 2.56 m (11'4" × 8'5") | |
| Primary Bedroom | Main level | 4.08 × 3.11 m (13'5" × 10'2") | |
| Bedroom 2 | Main level | 4.05 × 2.85 m (13'3" × 9'4") | |
| Storage | Main level | 1.61 × 0.9 m (5'3" × 2'11") |
Location
Location is approximate. See nearby homes on the map
Listed by Royal LePage Noralta Real Estate.

REALTOR®, REALTORS®, and the REALTOR® logo are certification marks that are owned by REALTOR® Canada Inc. and licensed exclusively to The Canadian Real Estate Association (CREA). These certification marks identify real estate professionals who are members of CREA and who must abide by CREA’s By-Laws, Rules, and the REALTOR® Code. The MLS® trademark and the MLS® logo are owned by CREA and identify the professional real estate services provided by members of CREA.
The information contained on this site is based in whole or in part on information that is provided by members of The Canadian Real Estate Association, who are responsible for its accuracy. CREA reproduces and distributes this information as a service for its members and assumes no responsibility for its accuracy.
Similar homes nearby
See more in Edmonton 📷 36
$129,900
1 bd1 ba818 ft²
#305 10335 118 ST NW
Wîhkwêntôwin, Edmonton
Condo Apartment · MLS® E4510590 · RE/MAX Elite
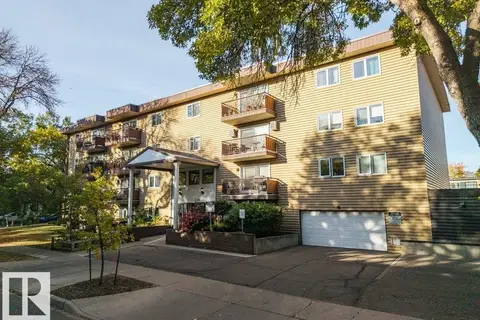 📷 36
$129,900
1 bd1 ba655 ft²
#58 10208 113 ST NW
Wîhkwêntôwin, Edmonton
Condo Apartment · MLS® E4510967 · REMAX River City
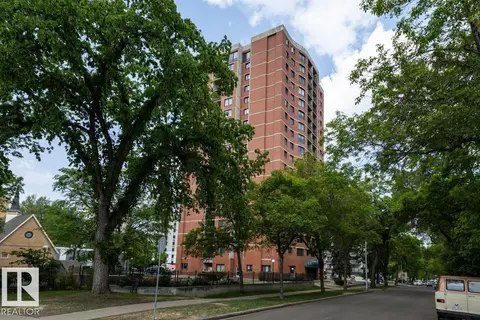 📷 36
$128,000
2 bd2 ba857 ft²
#903 9916 113 ST NW
Wîhkwêntôwin, Edmonton
Condo Apartment · MLS® E4503210 · MaxWell Challenge Realty
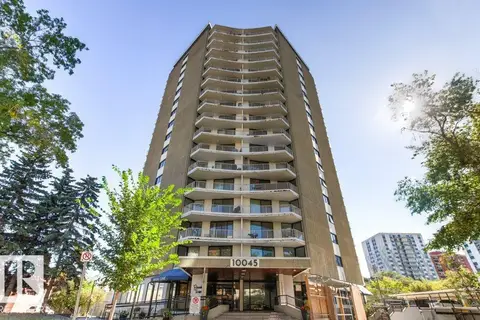 📷 75
$127,500
2 bd2 ba1021 ft²
#303 10045 117 ST NW
Wîhkwêntôwin, Edmonton
Pool
Condo Apartment · MLS® E4506925 · RE/MAX Excellence
 📷 42
$125,000
2 bd1 ba1141 ft²
#405 10011 116 ST NW
Wîhkwêntôwin, Edmonton
Condo Apartment · MLS® E4487754 · Liv Real Estate
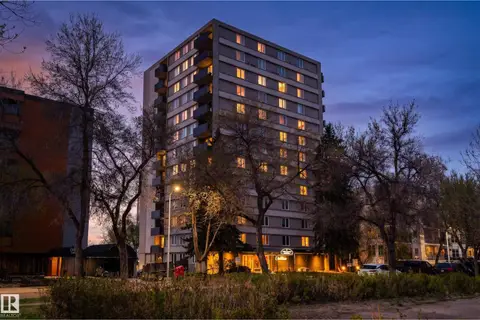 📷 22
$125,000
1 bd1 ba1 pk689 ft²
#1006 9816 112 ST NW
Wîhkwêntôwin, Edmonton
Condo Apartment · MLS® E4513312 · Exp Realty
 📷 26
$124,000
1 bd1 ba687 ft²
#1107 9930 113 ST NW
Wîhkwêntôwin, Edmonton
Condo Apartment · MLS® E4498701 · Real Broker
 📷 55
$134,900
2 bd2 ba1 pk813 ft²
#302 9916 113 ST NW
Wîhkwêntôwin, Edmonton
Condo Apartment · MLS® E4501801 · Lux Real Estate Inc