3030 Dogwood Rd
Cowichan Station/Glenora, Duncan, BC, V9L4T8
Listed by RE/MAX Generation (CH)
$750,000
- 3 bedrooms
- 3 bathrooms
- 2 parking
- 3229 sq ft
Listed 84 days ago · MLS® 1044577
About this home
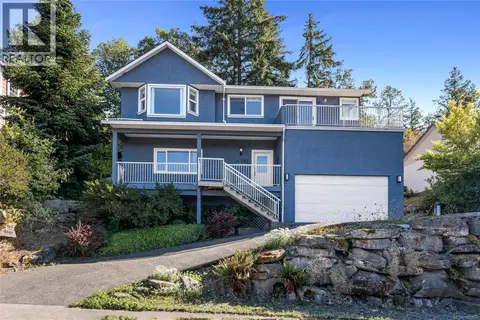
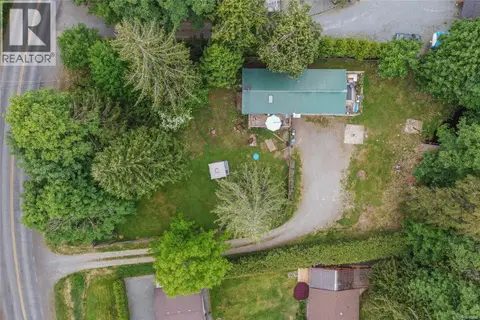
Live and work from home in Duncan's desirable Eagle Heights area! This uniquely zoned property features a 2,200 sq. ft. home with 3-4 bedrooms, two full baths, and an attached 1,000 sq. ft. accessory building approved for home-based business use. The spacious kitchen offers abundant cabinetry, generous counter space, a pantry, and deck access. Hardwood floors, a cozy fireplace, and mountain views highlight the bright living room. Two bedrooms are located upstairs, while the lower level includes a large primary bedroom, family room, full bath, laundry, and den or office. Formerly a commercial bakery, the accessory building has a 2-piece bath and 220-amp power, making it ideal for a business, workshop, studio, or potential three-car garage. Outside, enjoy a mostly fenced yard with fruit trees, greenhouse, storage sheds, RV hookup, ample parking, and updated windows. This versatile property offers exceptional space and endless possibilities. (id:66966)
Details
- Type
- Detached
- Size
- 3229 sq ft
- Property tax
- $3,643
- Neighbourhood
- Cowichan Station/Glenora
- Municipality
- Duncan
Interior
- Fireplace
- Yes
- Appliances
- Washer, Refrigerator, Dishwasher, Dryer, Jetted Tub
Heating, cooling and services
- Heating
- Forced air, Oil
Building and exterior
- Year built
- 1960
Parking
- Total parking
- 2
- Driveway and parking
- RV
Rooms
| Room | Level | Size | Features |
|---|---|---|---|
| Living room | Main level | 11'11 x 28'11 | |
| Bathroom | Main level | 4-Piece | |
| Bathroom | Lower level | 4-Piece | |
| Bedroom | Main level | 9'11 x 11'0 | |
| Bedroom | Main level | 10'3 x 9'11 | |
| Kitchen | Main level | 10'6 x 18'1 | |
| Dining room | Main level | 9'1 x 13'1 | |
| Other | Auxiliary Building | 34'3 x 19'10 | |
| Bathroom | Auxiliary Building | 2-Piece | |
| Family room | Lower level | 16'8 x 15'9 | |
| Den | Lower level | 9'2 x 11'1 | |
| Primary Bedroom | Lower level | 13'3 x 21'2 |
Location
Location is approximate. See nearby homes on the map
Listed by RE/MAX Generation (CH).

REALTOR®, REALTORS®, and the REALTOR® logo are certification marks that are owned by REALTOR® Canada Inc. and licensed exclusively to The Canadian Real Estate Association (CREA). These certification marks identify real estate professionals who are members of CREA and who must abide by CREA’s By-Laws, Rules, and the REALTOR® Code. The MLS® trademark and the MLS® logo are owned by CREA and identify the professional real estate services provided by members of CREA.
The information contained on this site is based in whole or in part on information that is provided by members of The Canadian Real Estate Association, who are responsible for its accuracy. CREA reproduces and distributes this information as a service for its members and assumes no responsibility for its accuracy.
Similar homes nearby
See more in Duncan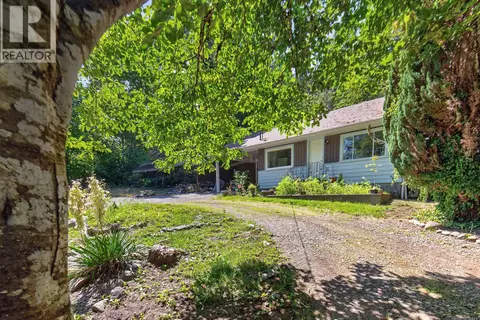 New
📷 18
$749,000
2 bd1 ba8 pk970 ft²
5280 Koksilah Rd
Cowichan Station/Glenora, Duncan
Detached · MLS® 1052721 · RE/MAX Island Properties (DU)
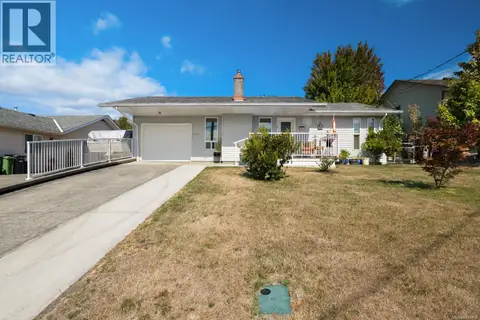 📷 41
$750,000
3 bd2 ba3 pk1575 ft²
3187 Moorfield Rd
West Duncan, Duncan
Detached · MLS® 1049959 · One Percent Realty Ltd.
 📷 50
$749,900
4 bd2 ba2 pk2871 ft²
1487 Thomson Terr
East Duncan, Duncan
Detached · MLS® 1050615 · Pemberton Holmes Ltd. (Cow Vall)
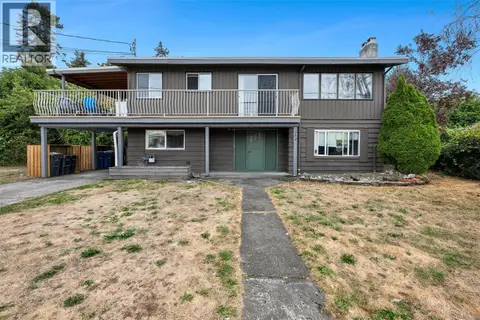 📷 36
$749,000
5 bd2 ba3 pk2052 ft²
362 Day Rd
East Duncan, Duncan
Detached · MLS® 1050100 · RE/MAX Camosun
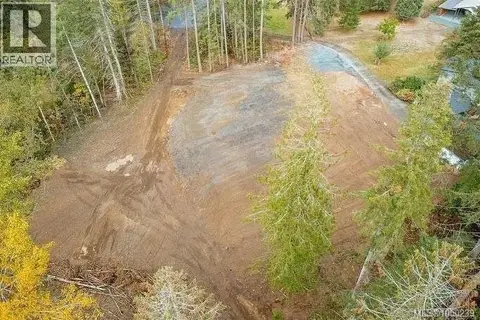 📷 9
$749,000
0 bd0 ba10 pk
Lot 1 Calais Rd
East Duncan, Duncan
Vacant Land · MLS® 1050239 · Oakwyn Realty Ltd.
 📷 39
$735,000
4 bd3 ba4 pk2254 ft²
5861 Sycamore St
East Duncan, Duncan
Detached · MLS® 1044517 · Royal LePage Duncan Realty
 📷 42
$729,900
4 bd3 ba4 pk2238 ft²
6191 Thomson Terr
East Duncan, Duncan
Detached · MLS® 1050511 · RE/MAX Island Properties (DU)
 📷 61
$729,000
1 bd2 ba10 pk1671 ft²
4547 Cowichan Lake Rd
West Duncan, Duncan
Detached · MLS® 1036206 · RE/MAX Generation (LC)